Nestled on a cut de sac within the highly sought-after Plano ISD with a backyard oasis and pool, this enchanting ranch-style retreat is a perfect blend of timeless charm and modern elegance. Meticulously reimagined by Maverick Design, a picturesque front entryway, beautifully adorned with decorative rocks and pavers, exudes curb appeal and sets the tone for the warmth and sophistication inside. The open and airy floor plan, with rich wood floors, graceful arched windows, and soaring vaulted ceilings, creates an inviting ambiance. The heart of the home is the breathtaking living room, where a striking floor-to-ceiling brick fireplace serves as a captivating focal point. Sunlight streams through expansive windows, illuminating every exquisite detail, while a dazzling oversized chandelier adds a touch of grandeur. Designed for effortless entertaining, the second living area seamlessly flows into the formal dining space, complete with a stylish butler’s pantry and an eye-catching modern chandelier. Just beyond, the kitchen is a masterpiece of design, featuring sleek stainless steel appliances, sleek cabinetry, beautiful backsplash and a charming breakfast nook. The primary suite is a true sanctuary offering private access to covered outdoor patio. Indulge in spa-like luxury in the ensuite bath, where a beautifully tiled walk-in shower, dual vanities, and chic contemporary touches create a soothing retreat. 3 additional bedrooms offer solitude with fresh carpeting & stylish modern lighting. One bedroom, tucked away on the opposite side of the home, includes its own ensuite bathroom—perfect for a private guest suite or mother-in-law quarters. When it's time to relax, step outside to your private oasis—an expansive covered patio adorned with stunning stonework sets the stage for alfresco gatherings, while sparkling pool, enclosed by a tall privacy fence, invites endless relaxation. This home is a rare gem, blending sophistication, comfort+unbeatable location.
Sold
Price Unknown
2621 Kimberly Ct, Plano, TX 75075
4beds
2,472sqft
Single Family Residence
Built in 1973
9,583 Square Feet Lot
$564,600 Zestimate®
$--/sqft
$3,465 Estimated rent
Home value
$564,600
$514,000 - $615,000
$3,465/mo
Zestimate® history
Owner options
List your home for rent
$3,465/mo
Rent Zestimate®
Find your next renter with Zillow Rental Manager. Plus, with online applications, you can quickly screen prospective tenants – for free.
$3,465/mo
Rent Zestimate®
Refinance and save
Refinancing to a lower rate could help reduce your monthly payments and save thousands over the life of the loan.
Explore your selling options
Work with a Zillow partner agent
Leverage their expertise and Zillow's premium Showcase listings to get your home seen by more buyers.
Get startedList with your own agent
Get your home in front of millions of buyers by listing it on Zillow.
Learn how to do itSell it yourself
Take full control of how buyers see your home on Zillow by listing For Sale by Owner (FSBO).
List your homeWhat's special
Sparkling poolModern chandelierFloor-to-ceiling brick fireplaceTall privacy fenceBackyard oasisExpansive windowsOversized chandelier
Zillow last checked:
Listing updated:
Listed by:
Alexa Anderson 0696378 214-766-1892,
Keller Williams Urban Dallas 214-234-8000,
Bradley Anderson 0696379 214-727-8217,
Keller Williams Urban Dallas
Bought with:
Brit Daniels
Monument Realty
Source: NTREIS,MLS#: 21048776
Facts & features
Interior
Bedrooms & bathrooms
- Bedrooms: 4
- Bathrooms: 3
- Full bathrooms: 3
Primary bedroom
- Level: First
- Dimensions: 1 x 1
Bedroom
- Level: First
- Dimensions: 1 x 1
Bedroom
- Level: First
- Dimensions: 1 x 1
Bedroom
- Level: First
- Dimensions: 1 x 1
Dining room
- Level: First
- Dimensions: 1 x 1
Kitchen
- Level: First
- Dimensions: 1 x 1
Living room
- Level: First
- Dimensions: 1 x 1
Living room
- Level: First
- Dimensions: 1 x 1
Heating
- Central, Electric
Cooling
- Central Air, Electric
Appliances
- Included: Dishwasher, Electric Cooktop, Disposal, Microwave
Features
- Built-in Features, Chandelier, Decorative/Designer Lighting Fixtures, Granite Counters, Open Floorplan
- Flooring: Carpet, Ceramic Tile, Luxury Vinyl Plank
- Has basement: No
- Number of fireplaces: 1
- Fireplace features: Living Room, Masonry, Wood Burning
Interior area
- Total interior livable area: 2,472 sqft
Property
Parking
- Total spaces: 2
- Parking features: Garage Faces Rear
- Attached garage spaces: 2
Features
- Levels: One
- Stories: 1
- Patio & porch: Covered
- Exterior features: Lighting, Private Yard, Rain Gutters
- Pool features: Gunite, In Ground, Pool
- Fencing: Back Yard,Privacy
Lot
- Size: 9,583 Square Feet
- Features: Interior Lot, Few Trees
Details
- Parcel number: R049400101001
Construction
Type & style
- Home type: SingleFamily
- Architectural style: Ranch,Detached
- Property subtype: Single Family Residence
Materials
- Brick
- Foundation: Slab
- Roof: Composition
Condition
- Year built: 1973
Utilities & green energy
- Sewer: Public Sewer
- Water: Public
- Utilities for property: Sewer Available, Water Available
Community & HOA
Community
- Subdivision: Cloisters Four
HOA
- Has HOA: No
Location
- Region: Plano
Financial & listing details
- Tax assessed value: $445,698
- Annual tax amount: $6,659
- Date on market: 9/2/2025
- Cumulative days on market: 152 days
- Listing terms: Cash,Conventional,FHA,VA Loan
- Exclusions: Any and all staging decor.
Price history
| Date | Event | Price |
|---|---|---|
| 9/2/2025 | Sold | -- |
Source: NTREIS #21048776 Report a problem | ||
| 8/14/2025 | Contingent | $599,900$243/sqft |
Source: NTREIS #20981914 Report a problem | ||
| 7/16/2025 | Price change | $599,900-2.5%$243/sqft |
Source: NTREIS #20981914 Report a problem | ||
| 6/27/2025 | Listed for sale | $615,000-2.4%$249/sqft |
Source: NTREIS #20981914 Report a problem | ||
| 6/21/2025 | Listing removed | $630,000$255/sqft |
Source: NTREIS #20869316 Report a problem | ||
| 6/12/2025 | Price change | $630,000-1.5%$255/sqft |
Source: NTREIS #20869316 Report a problem | ||
| 5/23/2025 | Listed for sale | $639,900$259/sqft |
Source: NTREIS #20869316 Report a problem | ||
| 5/15/2025 | Contingent | $639,900$259/sqft |
Source: NTREIS #20869316 Report a problem | ||
| 5/8/2025 | Price change | $639,900-1.6%$259/sqft |
Source: NTREIS #20869316 Report a problem | ||
| 4/8/2025 | Price change | $650,000-2.3%$263/sqft |
Source: NTREIS #20869316 Report a problem | ||
| 3/22/2025 | Listed for sale | $665,000+38.5%$269/sqft |
Source: NTREIS #20869316 Report a problem | ||
| 9/3/2024 | Sold | -- |
Source: NTREIS #20622372 Report a problem | ||
| 8/4/2024 | Pending sale | $480,000$194/sqft |
Source: NTREIS #20622372 Report a problem | ||
| 7/26/2024 | Price change | $480,000-5.9%$194/sqft |
Source: NTREIS #20622372 Report a problem | ||
| 7/8/2024 | Price change | $510,000-1.9%$206/sqft |
Source: Century 21 Mike Bowman Inc. #20622372 Report a problem | ||
| 6/26/2024 | Listed for sale | $520,000$210/sqft |
Source: NTREIS #20622372 Report a problem | ||
Public tax history
| Year | Property taxes | Tax assessment |
|---|---|---|
| 2025 | $7,611 | $445,698 +13.2% |
| 2024 | -- | $393,879 +10% |
| 2023 | $1,002 -63.1% | $358,072 +10% |
| 2022 | $2,715 | $325,520 +10% |
| 2021 | $2,715 | $295,927 +1.8% |
| 2020 | $2,715 | $290,807 -1.1% |
| 2019 | $2,715 | $293,909 +3.7% |
| 2018 | $2,715 | $283,314 -3.3% |
| 2017 | $2,715 | $292,935 +7.2% |
| 2016 | $2,715 -5% | $273,329 +20.7% |
| 2015 | $2,858 | $226,531 +10.8% |
| 2014 | $2,858 | $204,390 +11.7% |
| 2013 | -- | $182,985 +3% |
| 2012 | -- | $177,572 +1.1% |
| 2011 | -- | $175,598 -2.1% |
| 2010 | -- | $179,356 -2% |
| 2009 | -- | $183,048 -1.6% |
| 2008 | -- | $185,951 +4% |
| 2007 | -- | $178,857 +2.2% |
| 2006 | -- | $175,000 +4.4% |
| 2005 | -- | $167,681 +4.6% |
| 2004 | -- | $160,371 +0.9% |
| 2003 | -- | $159,000 -0.2% |
| 2002 | -- | $159,341 +2.9% |
| 2001 | -- | $154,901 +5.8% |
| 2000 | -- | $146,345 |
Find assessor info on the county website
Neighborhood: Stratford Estates
Nearby homes
- $454,9004 bd3 ba2.5k sqft2617 Kimberly Ct, Plano, TX 75075Off Market
- $421,500-- bd2 ba2.6k sqft2625 Kimberly Ct, Plano, TX 75075Off Market
- $500,1004 bd3 ba2.7k sqft2620 Windsor Pl, Plano, TX 75075Off Market
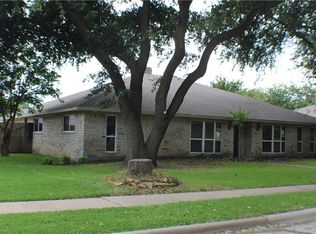
- $419,900-- bd-- ba-- sqft2620 Windsor Pl, Plano, TX 75075Off Market
- $422,700-- bd2 ba2.3k sqft2624 Windsor Pl, Plano, TX 75075Off Market
- $484,400-- bd2 ba2.6k sqft2616 Windsor Pl, Plano, TX 75075Off Market
- $474,2004 bd3 ba2.5k sqft2613 Kimberly Ct, Plano, TX 75075Off Market
- $505,0004 bd3 ba2.1k sqft2620 Kimberly Ct, Plano, TX 75075Off Market
Nearby schools
GreatSchools rating
- 8/10Shepard Elementary SchoolGrades: K-5Distance: 0.6 mi
- 7/10Wilson Middle SchoolGrades: 6-8Distance: 0.7 mi
- 7/10Vines High SchoolGrades: 9-10Distance: 0.1 mi
Schools provided by the listing agent
- Elementary: Shepard
- Middle: Wilson
- High: Vines
- District: Plano ISD
Source: NTREIS. This data may not be complete. We recommend contacting the local school district to confirm school assignments for this home.
Get a cash offer in 3 minutes
Find out how much your home could sell for in as little as 3 minutes with a no-obligation cash offer.
Estimated market value
$564,600
Get a cash offer in 3 minutes
Find out how much your home could sell for in as little as 3 minutes with a no-obligation cash offer.
Estimated market value
$564,600
- Texas
- Collin County
- Plano
- 75075
- Stratford Estates
- 2621 Kimberly Ct
Nearby cities
Nearby neighborhoods
Nearby zip codes
Other Plano Topics
