Skip main navigation
For sale
  • $479,000

    2621 Kirby Avenue, Grovetown, GA 30813

    5beds
    3,862sqft
    : 
    Loading
    Get pre-qualified
    Single Family Residence
    Built in 2016
    0.4 Acres Lot
    $474,800 Zestimate®
    $124/sqft
    $37/mo HOA

    What's special

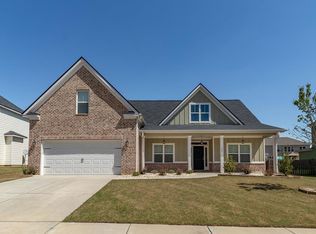
    Welcome to 2621 Kirby Avenue--a beautifully updated 5-bedroom, 3-bath home located in the highly sought-after Canterbury Farms community in Grovetown! Step through the front door into a grand two-story foyer that immediately makes you feel at home. Just off the entry, you'll find a versatile flex room that's perfect as a home office, playroom, or mudroom, along with a spacious formal dining room that's ideal for hosting family gatherings and holiday dinners. The heart of the home is the open-concept living area, where custom built-in shelving adds character and charm. The adjoining kitchen is designed for both everyday living and entertaining, featuring granite countertops, ample cabinet space, a large island, and generous prep space. Beautiful hardwood floors flow throughout the main level, creating a warm and inviting atmosphere. A guest bedroom and full bathroom downstairs provide the perfect setup for visitors or multi-generational living. Upstairs, you'll discover an impressive media room complete with a projector, theater screen, and stadium seating--bringing the movie theater experience right into your home. The spacious owner's suite serves as a private retreat and features the added convenience of direct access to the laundry room. The ensuite bathroom offers a spa-like feel with dual vanities, a soaking tub, separate shower, and a Bluetooth-enabled exhaust fan with customizable color-changing lighting. Three additional generously sized bedrooms and another full bathroom complete the upper level. Fresh interior and exterior paint give this home a clean, modern, move-in-ready feel. Outside, enjoy a fully fenced backyard with plenty of space for entertaining, grilling, children, or pets. It's one of the largest backyards in Canterbury Farms. This one owner home has been meticulously well kept and is located in the desirable Canterbury Farms community. Residents enjoy outstanding neighborhood amenities that include a gorgeous pool, walking trails galore that connect to the Euchee Creek Trailway while being just minutes from Fort Eisenhower, shopping, dining, and award-winning Columbia County schools. Don't miss your chance to own this exceptional home--schedule your private showing today!
    5 days
    |
    422
    |
    19
    |

    Zillow last checked:

    Listing updated:

    Listed by:

    Shalynn Pruett 970-765-9615,

    Keller Williams Realty Augusta Partners,

    Shane Yeager 706-726-1316,

    Keller Williams Realty Augusta Partners

    Source: Hive MLS,MLS#: 100589249MLS LogoOriginating MLS: REALTORS® of Greater Augusta

    Loading...

      Facts & features

      Interior

      Bedrooms & bathrooms
      • Bedrooms: 5
      • Bathrooms: 3
      • Full bathrooms: 3
      Rooms
      • Room types: Office, Dining Room, Bedroom 2, Great Room, Other, Master Bedroom, Bedroom 3, Bedroom 4, Bedroom 5, Bathroom 1, Laundry, Bathroom 2, Bathroom 3
      Primary bedroom
      • Level: Upper
      • Dimensions: 22 x 17
      Bedroom 2
      • Level: Main
      • Dimensions: 12 x 13
      Bedroom 3
      • Level: Upper
      • Dimensions: 11 x 13
      Bedroom 4
      • Level: Upper
      • Dimensions: 12 x 11
      Bedroom 5
      • Level: Upper
      • Dimensions: 11 x 14
      Dining room
      • Level: Main
      • Dimensions: 12 x 15
      Great room
      • Level: Main
      • Dimensions: 13 x 19
      Kitchen
      • Level: Main
      • Dimensions: 17 x 12
      Office
      • Level: Main
      Other
      • Description: Theatre Room
      • Level: Upper
      • Dimensions: 19 x 16
      Heating
      • Fireplace(s), Electric, Forced Air
      Cooling
      • Central Air, Ceiling Fan(s)
      Appliances
      • Included: Electric Cooktop, Built-In Microwave, Built-In Electric Oven, Refrigerator, Disposal, Dishwasher
      • Laundry: Dryer Hookup, Washer Hookup, Laundry Room
      Features
      • Walk-in Closet(s), Entrance Foyer, Solid Surface, Bookcases, Kitchen Island, Ceiling Fan(s), Pantry, Walk-in Shower, Built-in Features, Smart Thermostat, Surround Sound, Walk-In Closet(s)
      • Flooring: Carpet, Laminate, Tile, Hardwood
      • Basement: None
      • Attic: Pull Down Stairs
      Interior area
      • Total structure area: 3,862
      • Total interior livable area: 3,862 sqft

      Property

      Parking
      • Total spaces: 2
      • Parking features: Garage Faces Front, Attached, Additional Parking, Concrete, Garage Door Opener, Garage, Parking Pad
      • Attached garage spaces: 2
      Accessibility
      • Accessibility features: None
      Features
      • Levels: Two
      • Patio & porch: Covered, Front Porch, Rear Porch
      • Exterior features: Irrigation System
      • Fencing: Privacy,Full,Back Yard,Wood,Fenced
      • Has view: Yes
      • View description: See Remarks
      • Frontage type: See Remarks
      Lot
      • Size: 0.4 Acres
      • Features: Level, Landscaped, Sprinklers in Front, Sprinklers in Rear
      Details
      • Additional structures: Shed(s)
      • Parcel number: 051 1197
      • Zoning: NA
      • Special conditions: Standard

      Construction

      Type & style
      • Home type: SingleFamily
      • Property subtype: Single Family Residence
      Materials
      • Concrete, Stone, Fiber Cement, Wood Frame
      • Foundation: Slab
      • Roof: Composition
      Condition
      • New construction: No
      • Year built: 2016

      Utilities & green energy

      • Sewer: Public Sewer
      • Water: Public
      • Utilities for property: Cable Available

      Community & HOA

      Community
      • Security: Smoke Detector(s)
      • Subdivision: Canterbury Farms
      HOA
      • Has HOA: Yes
      • Amenities included: Pool, Jogging Path, Playground, Sidewalks, Street Lights, Trail(s)
      • HOA fee: $440 annually
      • HOA name: Canterbury Farms Association Inc
      Location
      • Region: Grovetown

      Financial & listing details

      • Price per square foot: $124/sqft
      • Tax assessed value: $185,659
      • Annual tax amount: $1,581
      • Date on market: 7/17/2026
      • Cumulative days on market: 6 days
      • Listing agreement: Exclusive Right To Sell
      • Listing terms: Cash,Conventional,FHA,VA Loan
      • Road surface type: Paved

        Estimated market value

        $474,800

        $451,000 - $499,000

        $2,949/mo

        Price history

        DateEventPrice
        7/17/2026Listed for sale$479,000+58.1%$124/sqft
        Source: Hive MLS #100589249 Report a problem
        10/7/2016Sold$302,922+477%$78/sqft
        Source: Hive MLS #98069491 Report a problem
        3/16/2016Sold$52,500$14/sqft
        Source: Public Record Report a problem

        Public tax history

        YearProperty taxesTax assessment
        2025$1,582 -65.9%$464,149 +1.3%
        2024$4,635 +2.5%$458,002 +4.5%
        2023$4,521 +11.4%$438,303 +13.9%
        2022$4,056 +5%$384,728 +9.9%
        2021$3,864 +3.1%$350,021 +159.1%
        2020$3,749 +4.5%$135,114 +4.8%
        2019$3,588 +3.1%$128,897 +3.1%
        2018$3,480 +4.8%$124,993 +5.1%
        2017$3,322 -1.8%$118,906 +721.2%
        2016$3,382 $14,480
        Find assessor info on the county website

        Monthly payment

        Est. payment

        Payment breakdown

        Explore the cost of this home by adjusting the details. Changes won't be saved.
        All calculations are estimates and provided by Zillow, Inc. for informational purposes only. Actual amounts may vary.
        HOA fees may include property taxes on listings classified as Co-Ops. Contact the listing agent and/or owner for fee details.
        Mortgage interest rates are dependent on a number of factors, including credit score, down payment, and repayment length. Interest rate data provided by Zillow Group Marketplace, Inc. as of 1/1/1970 from various mortgage lenders with which we have lead or other similar arrangements; the Estimated Payment is an average of those rates.
        See how much you could borrow to make a competitive offer.

        Climate risks

        Neighborhood: 30813

        Getting around

        0 / 100
        Car-Dependent
        24 / 100
        Somewhat Bikeable

        Nearby schools

        GreatSchools rating
        Schools provided by the listing agent
        • Elementary: Cedar Ridge
        • Middle: Grovetown
        • High: Grovetown High

        Source: Hive MLS. This data may not be complete. We recommend contacting the local school district to confirm school assignments for this home.

        A local agent can set up tours, give advice and negotiate with sellers.

        Browse local experts

        Similar homes