Skip main navigation
Sold
  • $614,950

    2621 N Kamiakan St, Cornelius, OR 97113

    5beds
    3,155sqft
    Residential, Single Family Residence
    Built in 2006
    5,227.2 Square Feet Lot
    $636,700 Zestimate®
    $195/sqft
    $3,399 Estimated rent

    Home value

    $636,700

    $605,000 - $669,000

    $3,399/mo

    Zestimate® history
    Loading
    Loading...

    Owner options

    List your home for rent

    $3,399/mo

    Rent Zestimate®

    Find your next renter with Zillow Rental Manager. Plus, with online applications, you can quickly screen prospective tenants – for free.

    Learn more

    $3,399/mo

    Rent Zestimate®

    Refinance and save

    $3,790/mo

    Est. payment

    Refinancing to a lower rate could help reduce your monthly payments and save thousands over the life of the loan.

    See today's rates

    $3,790/mo

    Est. payment

    Explore your selling options

    Work with a Zillow partner agent

    Leverage their expertise and Zillow's premium Showcase listings to get your home seen by more buyers.

    Get started

    List with your own agent

    Get your home in front of millions of buyers by listing it on Zillow.

    Learn how to do it

    Sell it yourself

    Take full control of how buyers see your home on Zillow by listing For Sale by Owner (FSBO).

    List your home

    What's special

    Formal diningLuxurious primary suiteSoaring ceilingsSeamless open floor planFully-fenced backyardNew carpetSpacious walk-in closet
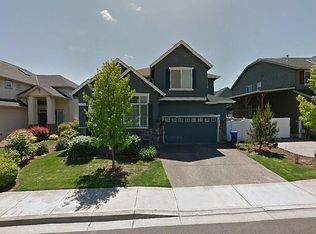
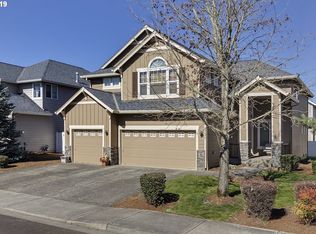
    Move-in ready craftsman-style home, showcasing a seamless open floor plan and soaring ceilings. Step into the spacious living room boasting a cozy gas fireplace. The kitchen features stainless steel appliances, including a refrigerator and gas range, as well as a convenient pantry for all your storage needs. On the main level, you will discover formal dining and living rooms, plus an office. The luxurious primary suite awaits on the upper level and includes a spacious walk-in closet, a tranquil soaking tub, and a dual-sink vanity. Additionally, the upper level offers a convenient laundry room and four more generously-sized bedrooms. Outside, the fully-fenced backyard with sprinklers provides a private oasis for relaxation and entertainment. The three-car garage offers ample space for parking, along with room for storage. New carpet, new interior paint, and new air conditioning equipment have all recently been added to this home. This remarkable home is ideally located, with parks, schools, and shopping all within reach. Commuting to Intel and Costco is a breeze, as they are just a short 15-minute drive away. This home is a must see to truly appreciate the impeccable style and functionality that it offers.

    Zillow last checked:

    Listing updated:

    Listed by:

    Steve Nassar 503-413-0027,

    Premiere Property Group, LLC,

    Greg Long 503-413-0027,

    Premiere Property Group, LLC

    Bought with:

    Kayla Hawkins

    Knipe Realty ERA Powered

    Source: RMLS (OR),MLS#: 23364605MLS Logo

    Facts & features

    Interior

    Bedrooms & bathrooms
    • Bedrooms: 5
    • Bathrooms: 3
    • Full bathrooms: 2
    • Partial bathrooms: 1
    • Main level bathrooms: 1
    Primary bedroom
    • Features: Double Sinks, Shower, Soaking Tub, Suite, Walkin Closet, Wallto Wall Carpet
    • Level: Upper
    • Area: 272
    • Dimensions: 16 x 17
    Bedroom 2
    • Features: Closet, Wallto Wall Carpet
    • Level: Upper
    • Area: 110
    • Dimensions: 11 x 10
    Bedroom 3
    • Features: Closet, Wallto Wall Carpet
    • Level: Upper
    • Area: 132
    • Dimensions: 12 x 11
    Bedroom 4
    • Features: Closet, Wallto Wall Carpet
    • Level: Upper
    • Area: 196
    • Dimensions: 14 x 14
    Bedroom 5
    • Features: Closet, Wallto Wall Carpet
    • Level: Upper
    • Area: 144
    • Dimensions: 12 x 12
    Dining room
    • Features: Formal
    • Level: Main
    • Area: 132
    • Dimensions: 11 x 12
    Family room
    • Features: Fireplace, Sliding Doors, Wallto Wall Carpet
    • Level: Main
    • Area: 224
    • Dimensions: 16 x 14
    Kitchen
    • Features: Gourmet Kitchen, Island, Pantry, Free Standing Range, Free Standing Refrigerator, Granite
    • Level: Main
    • Area: 224
    • Width: 14
    Living room
    • Features: Formal, Wallto Wall Carpet
    • Level: Main
    • Area: 168
    • Dimensions: 14 x 12
    Office
    • Features: French Doors
    • Level: Main
    • Area: 144
    • Dimensions: 12 x 12
    Heating
    • Forced Air, Fireplace(s)
    Cooling
    • Central Air
    Appliances
    • Included: Dishwasher, Disposal, Free-Standing Range, Free-Standing Refrigerator, Stainless Steel Appliance(s), Gas Water Heater
    Features
    • Granite, High Ceilings, Vaulted Ceiling(s), Closet, Formal, Gourmet Kitchen, Kitchen Island, Pantry, Double Vanity, Shower, Soaking Tub, Suite, Walk-In Closet(s)
    • Flooring: Wall to Wall Carpet
    • Doors: French Doors, Sliding Doors
    • Basement: Crawl Space
    • Number of fireplaces: 1
    • Fireplace features: Gas
    Interior area
    • Total structure area: 3,155
    • Total interior livable area: 3,155 sqft

    Property

    Parking
    • Total spaces: 3
    • Parking features: Driveway, Garage Door Opener, Attached
    • Attached garage spaces: 3
    • Has uncovered spaces: Yes
    Features
    • Levels: Two
    • Stories: 2
    • Patio & porch: Patio
    • Exterior features: Yard
    • Fencing: Fenced
    Lot
    • Size: 5,227 sqft
    • Features: Level, Sprinkler, SqFt 5000 to 6999
    Details
    • Parcel number: R2141599

    Construction

    Type & style
    • Home type: SingleFamily
    • Architectural style: Traditional
    • Property subtype: Residential, Single Family Residence
    Materials
    • Cement Siding, Lap Siding
    • Roof: Composition
    Condition
    • Resale
    • New construction: No
    • Year built: 2006

    Utilities & green energy

    • Gas: Gas
    • Sewer: Public Sewer
    • Water: Public

    Community & neighborhood

    Location
    • Region: Cornelius

    HOA & financial

    HOA
    • Has HOA: Yes
    • HOA fee: $75 monthly

    Other

    Other facts
    • Listing terms: Cash,Conventional,FHA,VA Loan
    • Road surface type: Paved

    Price history

    DateEventPrice
    1/24/2024Sold$614,950$195/sqft
    Source: RMLS (OR) #23364605 Report a problem
    10/6/2023Price change$614,950-2.4%$195/sqft
    Source: RMLS (OR) #23364605 Report a problem
    9/6/2023Price change$629,950-3.1%$200/sqft
    Source: RMLS (OR) #23364605 Report a problem
    8/3/2023Listed for sale$649,950$206/sqft
    Source: RMLS (OR) #23364605 Report a problem
    11/20/2018Listing removed$2,200$1/sqft
    Source: Zillow Rental Manager Report a problem
    10/25/2018Listed for rent$2,200$1/sqft
    Source: Zillow Rental Manager Report a problem

    Public tax history

    YearProperty taxesTax assessment
    2025$6,285 +0.4%$381,720 +3%
    2024$6,261 +9.2%$370,610 +3%
    2023$5,733 +2.8%$359,820 +3%
    2022$5,578 +2%$349,340
    2021$5,468 +2.2%--
    2020$5,353 +3%$329,300 +3%
    2019$5,199 +4.6%$319,710
    2018$4,973 $319,710 +6.1%
    2017$4,973 +6.7%$301,360 +3%
    2016$4,660 $292,590 +3%
    2015$4,660 +4.3%$284,070 +3%
    2014$4,469 +7.8%$275,800 +3%
    2013$4,145 +1.3%$267,770 +3%
    2012$4,093 +3.8%$259,980 -13.5%
    2011$3,943 +1.2%$300,580 -5.5%
    2010$3,898 +3.6%$318,020 -5.3%
    2009$3,761 +5.9%$335,700 -9.6%
    2008$3,551 -4%$371,370 -9.3%
    2007$3,698 +363.4%$409,260 +319.8%
    2006$798 $97,500

    Find assessor info on the county website

    Neighborhood: 97113

    Nearby schools

    GreatSchools rating
    Schools provided by the listing agent
    • Elementary: Free Orchards
    • Middle: Evergreen
    • High: Glencoe

    Source: RMLS (OR). This data may not be complete. We recommend contacting the local school district to confirm school assignments for this home.

    Get a cash offer in 3 minutes
    Find out how much your home could sell for in as little as 3 minutes with a no-obligation cash offer.
    Estimated market value
    $636,700
    Get a cash offer in 3 minutes
    Find out how much your home could sell for in as little as 3 minutes with a no-obligation cash offer.
    Estimated market value
    $636,700