Skip main navigation
Active
  • Price cut: $10K (8/20)
    $719,000

    2621 N Sumner St, Portland, OR 97217

    3beds
    2,001sqft
    : 
    $5,289/mo
    Get pre-qualified
    Residential, Single Family Residence
    Built in 1928
    5,227 Square Feet Lot
    $-- Zestimate®
    $359/sqft
    $-- HOA

    What's special

    Private backyardBeautifully updated kitchenFire pitQuiet cul-de-sacStriking modern wood-burning stoveLaundry and abundant storageGas range
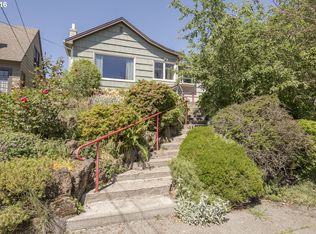
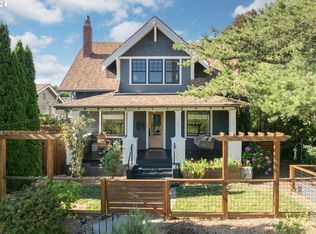
    Tucked away at the end of a quiet cul-de-sac in Overlook, this charming English cottage feels like a hidden retreat.Set above the street for added privacy, the home is bathed in natural light, with south-facing living and dining rooms overlooking lush perennial gardens that bloom season after season. Inside, hardwood floors, crown molding, and a striking modern wood-burning stove create a warm and welcoming living space. The beautifully updated kitchen features quartz countertops, stainless steel appliances, a gas range, built-in wine fridge, and French doors that open to the private backyard—making indoor and outdoor living effortless. The flexible floor plan offers a main-level bedroom that's perfect as a home office, den, or guest room. Upstairs, you'll find two comfortable bedrooms, each with its own heating and cooling plus peekaboo views of Forest Park and spectacular sunset skies. The private backyard is a true extension of the home, with a spacious patio, fire pit, mature landscaping —perfect for summer dinners, entertaining friends, or quiet evenings under the stars. The full basement provides wonderful flexibility, offering space for a family room, home office, workout area, or creative studio, along with laundry and abundant storage. Thoughtful updates throughout—including new wood window, newer furnace, updated electrical, and new water and sewer lines mean you can simply move in and enjoy. Located just moments from the shops, cafés, and restaurants along Killingsworth and Greeley, with easy bike and transit access to downtown and the Moda Center, this home also offers something harder to find—a true sense of community. From neighborhood Porchfest celebrations to friendly neighbors who know each other by name, life on Sumner is something special. [Home Energy Score = 6. HES Report at https://rpt.greenbuildingregistry.com/hes/OR10186715]
    16 hours
    |
    171
    |
    18
    |

    Likely to sell faster than

    Zillow last checked:

    Listing updated:

    Listed by:

    Erin Rothrock 503-784-3810,

    Windermere Realty Trust,

    James Spitler 503-332-9742,

    Windermere Realty Trust

    Source: RMLS (OR),MLS#: 116638478MLS Logo

      Facts & features

      Interior

      Bedrooms & bathrooms
      • Bedrooms: 3
      • Bathrooms: 2
      • Full bathrooms: 2
      • Main level bathrooms: 1
      Rooms
      • Room types: Laundry, Bedroom 2, Bedroom 3, Dining Room, Family Room, Kitchen, Living Room, Primary Bedroom
      Primary bedroom
      • Features: Closet
      • Level: Main
      • Area: 120
      • Dimensions: 12 x 10
      Bedroom 2
      • Level: Upper
      • Area: 154
      • Dimensions: 14 x 11
      Bedroom 3
      • Level: Upper
      • Area: 120
      • Dimensions: 12 x 10
      Dining room
      • Features: Formal, French Doors, Hardwood Floors, Patio
      • Level: Main
      • Area: 90
      • Dimensions: 10 x 9
      Family room
      • Level: Lower
      • Area: 675
      • Dimensions: 27 x 25
      Kitchen
      • Features: Deck, French Doors, Gas Appliances, Convection Oven, Quartz
      • Level: Main
      • Area: 98
      • Width: 14
      Living room
      • Features: Fireplace, Hardwood Floors
      • Level: Main
      • Area: 204
      • Dimensions: 17 x 12
      Heating
      • Forced Air, Fireplace(s)
      Cooling
      • Central Air
      Appliances
      • Included: Convection Oven, Dishwasher, Free-Standing Range, Free-Standing Refrigerator, Gas Appliances, Microwave, Stainless Steel Appliance(s), Wine Cooler, Washer/Dryer, Gas Water Heater
      • Laundry: Laundry Room
      Features
      • Quartz, Formal, Closet, Tile
      • Flooring: Concrete, Hardwood
      • Doors: French Doors
      • Basement: Full
      • Number of fireplaces: 1
      • Fireplace features: Wood Burning
      Interior area
      • Total structure area: 2,001
      • Total interior livable area: 2,001 sqft

      Property

      Parking
      • Total spaces: 1
      • Parking features: Driveway, On Street, Detached
      • Garage spaces: 1
      • Has uncovered spaces: Yes
      Features
      • Stories: 3
      • Patio & porch: Deck, Patio, Porch
      • Exterior features: Garden
      • Has view: Yes
      • View description: Territorial
      Lot
      • Size: 5,227 Square Feet
      • Dimensions: 50 x 100
      • Features: Cul-De-Sac, SqFt 5000 to 6999
      Details
      • Parcel number: R211439

      Construction

      Type & style
      • Home type: SingleFamily
      • Architectural style: Cottage,English
      • Property subtype: Residential, Single Family Residence
      Materials
      • Cedar, Shingle Siding
      • Roof: Composition
      Condition
      • Resale
      • New construction: No
      • Year built: 1928

      Utilities & green energy

      • Gas: Gas
      • Sewer: Public Sewer
      • Water: Public

      Community & HOA

      HOA
      • Has HOA: No
      Location
      • Region: Portland

      Financial & listing details

      • Price per square foot: $359/sqft
      • Tax assessed value: $580,480
      • Annual tax amount: $4,039
      • Date on market: 7/30/2026
      • Listing terms: Cash,Conventional,FHA

        Estimated market value

        Not available

        Estimated sales range

        Not available

        Not available

        Price history

        DateEventPrice
        8/20/2026Price change$719,000-1.4%$359/sqft
        Source: RMLS (OR) #116638478 Report a problem
        8/12/2026Pending sale$729,000$364/sqft
        Source: RMLS (OR) #116638478 Report a problem
        7/31/2026Listed for sale$729,000+0.6%$364/sqft
        Source: RMLS (OR) #116638478 Report a problem
        3/17/2023Sold$725,000$362/sqft
        Source: RMLS (OR) #23692517 Report a problem
        2/16/2023Pending sale$725,000$362/sqft
        Source: RMLS (OR) #23692517 Report a problem
        1/26/2023Listed for sale$725,000-11.6%$362/sqft
        Source: RMLS (OR) #23692517 Report a problem
        3/31/2022Sold$820,000+23.3%$410/sqft
        Source: RMLS (OR) #22051931 Report a problem
        2/26/2022Pending sale$665,000$332/sqft
        Source: RMLS (OR) #22051931 Report a problem
        2/24/2022Listed for sale$665,000+4.7%$332/sqft
        Source: RMLS (OR) #22051931 Report a problem
        12/9/2020Sold$635,000$317/sqft
        Source: RMLS (OR) #20380846 Report a problem
        11/8/2020Pending sale$635,000$317/sqft
        Source: Meadows Group Inc., Realtors #20380846 Report a problem
        10/22/2020Listed for sale$635,000+93%$317/sqft
        Source: Meadows Group Inc., Realtors #20380846 Report a problem
        10/25/2011Sold$329,000-0.3%$164/sqft
        Source: Public Record Report a problem
        7/18/2011Listed for sale$329,900+11.8%$165/sqft
        Source: Coldwell Banker Barbara Sue Seal #11420935 Report a problem
        3/31/2006Sold$295,000$147/sqft
        Source: Public Record Report a problem

        Public tax history

        YearProperty taxesTax assessment
        2025$4,040 +3.7%$149,920 +3%
        2024$3,894 +4%$145,560 +3%
        2023$3,745 -15.6%$141,320 -14.9%
        2022$4,435 +1.7%$166,100 +3%
        2021$4,360 +9%$161,270 +3%
        2020$4,000 +3.8%$156,580 +3%
        2019$3,853 $152,020 +3%
        2018$3,853 +3%$147,600 +3%
        2017$3,740 +14%$143,310 +3%
        2016$3,281 $139,140 +3%
        2015$3,281 +2.7%$135,090 +3%
        2014$3,195 +3.9%$131,160 +3%
        2013$3,073 +10.5%$127,340 +3%
        2012$2,780 +24.6%$123,640 +23.5%
        2011$2,231 +5.4%$100,110 +3%
        2010$2,117 +2.7%$97,200 +3%
        2009$2,062 +6%$94,370 +3%
        2008$1,946 +0.3%$91,630 +3%
        2007$1,940 +11.4%$88,970 +3%
        2006$1,742 +4.7%$86,380 +3%
        2005$1,664 -8.2%$83,870 +3%
        2004$1,813 +2.3%$81,430 +3%
        2003$1,772 +8.9%$79,060 +3%
        2002$1,628 +7.4%$76,760 +6.1%
        2000$1,516 +7.5%$72,360 +3%
        1999$1,410 $70,260
        Find assessor info on the county website

        Monthly payment

        Est. payment

        Payment breakdown

        Explore the cost of this home by adjusting the details. Changes won't be saved.
        All calculations are estimates and provided by Zillow, Inc. for informational purposes only. Actual amounts may vary.
        HOA fees may include property taxes on listings classified as Co-Ops. Contact the listing agent and/or owner for fee details.
        See how much you could borrow to make a competitive offer.

        Climate risks

        Neighborhood: Overlook

        Getting around

        66 / 100
        Somewhat Walkable
        50 / 100
        Good Transit
        86 / 100
        Very Bikeable

        Nearby schools

        GreatSchools rating
        Schools provided by the listing agent
        • Elementary: Beach
        • Middle: Ockley Green
        • High: Roosevelt,Jefferson

        Source: RMLS (OR). This data may not be complete. We recommend contacting the local school district to confirm school assignments for this home.

        A local agent can set up tours, give advice and negotiate with sellers.

        Browse local experts

        Similar homes