Skip main navigation
Pending
  • $1,150,000

    2621 NW 53rd Drive, Boca Raton, FL 33496

    3beds
    2,367sqft
    : 
    $8,817/mo
    Get pre-qualified
    Single Family Residence
    Built in 1992
    3,480 Square Feet Lot
    $1,137,800 Zestimate®
    $486/sqft
    $1,115/mo HOA

    What's special

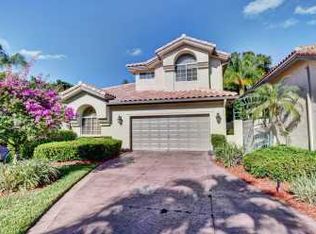
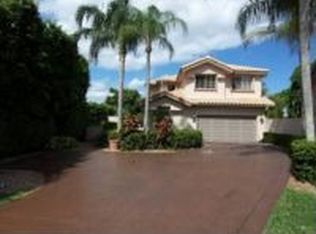
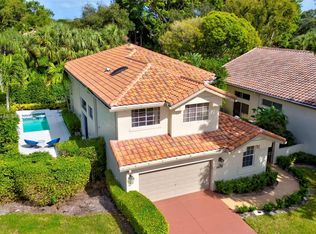
    Welcome to this stunning 3-bedroom, 3.5-bathroom remodeled home located on a quiet cul-de-sac in the highly sought-after Village of Laurel Pointe within Broken Sound Country Club. Spanning 2,367 square feet, this bright and spacious residence features soaring vaulted ceilings, a thoughtfully designed layout, and designer finishes throughout. The luxurious primary suite is conveniently located on the main level and offers a walk-in closet, a spa-like bathroom with a freestanding soaking tub, and a frameless glass shower. Upstairs, you'll find two generously sized guest bedrooms, each with its own en-suite bathroom, providing privacy and comfort for family or visitors. The gourmet kitchen is a chef's dream, highlighted by a large waterfall center island with built-in beverage cooler, sleek cabinetry, and stainless appliances - ideal for entertaining. The open-concept living and dining areas are filled with natural light and flow seamlessly to the private, fenced-in backyard complete with low-maintenance AstroTurf - perfect for pets or outdoor enjoyment. Enjoy the exclusive lifestyle and resort-style amenities of Broken Sound Country Club, including golf, tennis, dining, spa, and fitness center. Don't miss this exceptional opportunity to own a turnkey home in one of Boca Raton's premier communities.
    22 days
    69
    1

    Zillow last checked:

    Listing updated:

    Listed by:

    Susan Demerer 561-213-6347,

    Compass Florida LLC

    Source: BeachesMLS,MLS#: B26066513MLS LogoOriginating MLS: BeachesMLS

      Facts & features

      Interior

      Bedrooms & bathrooms
      • Bedrooms: 3
      • Bathrooms: 4
      • Full bathrooms: 3
      • 1/2 bathrooms: 1
      • Main level bathrooms: 2
      • Main level bedrooms: 1
      Primary bedroom
      • Description: Approximate
      • Level: Main
      • Area: 210
      • Dimensions: 15 X 14
      Kitchen
      • Description: Approximate
      • Level: Main
      • Area: 110
      • Dimensions: 11 X 10
      Living room
      • Description: Approximate
      • Level: Main
      • Area: 391
      • Dimensions: 23 X 17
      Heating
      • Central, Electric
      Cooling
      • Central Air, Ceiling Fan(s), Electric
      Appliances
      • Included: Cooktop, Dryer, Dishwasher, Electric Range, Electric Water Heater, Disposal, Microwave, Refrigerator, Water Heater, Washer
      • Laundry: Inside, Laundry Room, In Unit
      Features
      • Breakfast Bar, Bathtub, Dual Sinks, High Ceilings, Kitchen Island, Living/Dining Room, Main Level Primary, Split Bedrooms, Soaking Tub, Separate Shower, Walk-In Closet(s)
      • Flooring: Tile, Vinyl
      • Has fireplace: No
      Interior area
      • Total structure area: 3,239
      • Total interior livable area: 2,367 sqft

      Property

      Parking
      • Total spaces: 2
      • Parking features: Attached, Driveway, Garage, Garage Door Opener
      • Attached garage spaces: 2
      • Has uncovered spaces: Yes
      Accessibility
      • Accessibility features: None
      Features
      • Levels: Two
      • Stories: 2
      • Entry location: Entry Level Living Area Y
      • Patio & porch: Covered, Patio
      • Exterior features: Outdoor Living Area, Other
      • Fencing: Back Yard,Gate
      • Has view: Yes
      • View description: Garden
      • Waterfront features: None
      Lot
      • Size: 3,480 Square Feet
      • Features: Sprinklers Automatic, Sprinkler System, < 1/4 Acre, Zero Lot Line
      Details
      • Parcel number: 06424703080000160
      • Zoning: R1D (city)
      • Special conditions: Standard,Listed As-Is

      Construction

      Type & style
      • Home type: SingleFamily
      • Architectural style: Contemporary,Mediterranean
      • Property subtype: Single Family Residence
      Materials
      • Block, Concrete, Stucco
      • Roof: Concrete,Spanish Tile,Tile
      Condition
      • Resale
      • New construction: No
      • Year built: 1992

      Utilities & green energy

      • Electric: 3 Phase
      • Sewer: Public Sewer
      • Water: Public
      • Utilities for property: Electricity Available, Sewer Available, Water Available

      Community & HOA

      Community
      • Features: Home Owners Association, Gated, Property Manager On-Site, Street Lights
      • Security: Security Gate, Gated with Guard, Gated Community, Security Fence, Security Guard
      • Membership fee: $150,000
      • Subdivision: LAUREL POINTE
      HOA
      • Has HOA: Yes
      • Amenities included: Basketball Court, Bocce Court, Billiard Room, Clubhouse, Fitness Center, Golf Course, Gated, Management, Playground, Pickleball, Putting Green(s), Recreation Facilities, Restaurant, Shuffleboard Court, Sauna, Spa/Hot Tub, Security, Sidewalks, Tennis Court(s)
      • Services included: Common Areas, Cable TV
      • HOA fee: $3,345 quarterly
      • HOA name: First Service Residential
      • HOA phone: 561-997-4045
      • Additional fee info: Membership Fee: 150000
      Location
      • Region: Boca Raton

      Financial & listing details

      • Price per square foot: $486/sqft
      • Tax assessed value: $484,079
      • Annual tax amount: $7,939
      • Date on market: 8/20/2026
      • Cumulative days on market: 96 days
      • Listing terms: Cash,Conventional
      • Electric utility on property: Yes

        Estimated market value

        $1,137,800

        $1.08M - $1.19M

        $6,909/mo

        Price history

        DateEventPrice
        8/20/2026Pending sale$1,150,000+7%$486/sqft
        Source: BeachesMLS #B26066513 Report a problem
        1/28/2026Listed for sale$1,075,000-10%$454/sqft
        Source: BeachesMLS #RX-11158639 Report a problem
        9/16/2025Listing removed$1,195,000$505/sqft
        Source: BeachesMLS #RX-11112615 Report a problem
        8/4/2025Listed for sale$1,195,000+99.2%$505/sqft
        Source: BeachesMLS #RX-11112615 Report a problem
        1/10/2022Sold$600,000+2.6%$253/sqft
        Source: BeachesMLS #R10755269 Report a problem
        10/31/2021Contingent$585,000$247/sqft
        Source: BeachesMLS #RX-10755269 Report a problem
        10/28/2021Listed for sale$585,000+95%$247/sqft
        Source: BeachesMLS #RX-10755269 Report a problem
        3/5/2021Sold$300,000-6.1%$127/sqft
        Source: BeachesMLS #R10681750 Report a problem
        2/4/2021Contingent$319,500$135/sqft
        Source: BeachesMLS #RX-10681750 Report a problem
        1/4/2021Listed for sale$319,500-3%$135/sqft
        Source: Coldwell Banker/ BR #RX-10681750 Report a problem
        5/3/2020Listing removed$329,500$139/sqft
        Source: BEX Realty #RX-10581835 Report a problem
        12/2/2019Price change$329,500+1.1%$139/sqft
        Source: BEX Realty #RX-10581835 Report a problem
        11/2/2019Price change$325,900-6.8%$138/sqft
        Source: Lang Realty/ BR #RX-10557986 Report a problem
        8/30/2019Listed for sale$349,500-5.3%$148/sqft
        Source: Lang Realty/ BR #RX-10557986 Report a problem
        3/2/2018Listing removed$369,000$156/sqft
        Source: BEX Realty #RX-10389248 Report a problem
        12/15/2017Listed for sale$369,000+2.8%$156/sqft
        Source: BEX Realty #RX-10389248 Report a problem
        8/10/2016Listing removed$359,000$152/sqft
        Source: Realty Associates Florida Prop #RX-10238605 Report a problem
        5/27/2016Listed for sale$359,000+32.5%$152/sqft
        Source: Realty Associates Florida Prop #RX-10238605 Report a problem
        7/12/2013Listing removed$271,000$114/sqft
        Source: Luxury Partners Realty #R3294882 Report a problem
        6/22/2013Listed for sale$271,000+42.6%$114/sqft
        Source: Luxury Partners Realty #R3294882 Report a problem
        4/18/2013Sold$190,000-6.9%$80/sqft
        Source: BeachesMLS #R3294882 Report a problem
        2/16/2013Price change$204,000-24.7%$86/sqft
        Source: Luxury Partners Realty #R3294882 Report a problem
        10/4/2012Price change$271,000-9.4%$114/sqft
        Source: Luxury Partners Realty #R3294882 Report a problem
        7/12/2012Listed for sale$299,000-41.4%$126/sqft
        Source: Luxury Partners Realty #R3294882 Report a problem
        1/20/2012Listing removed$2,995$1/sqft
        Source: Mizner Grande Realty, Inc. #R3231277 Report a problem
        12/13/2011Price change$2,995-7.8%$1/sqft
        Source: Mizner Grande Realty, Inc. #R3231277 Report a problem
        10/19/2011Listed for rent$3,250$1/sqft
        Source: Mizner Grande Realty, Inc. #R3231277 Report a problem
        11/6/2006Sold$510,000+82.1%$215/sqft
        Source: Public Record Report a problem
        12/17/2003Sold$280,000+9.8%$118/sqft
        Source: Public Record Report a problem
        6/16/1994Sold$255,000$108/sqft
        Source: Public Record Report a problem

        Public tax history

        YearProperty taxesTax assessment
        2025$7,939 -14.9%$484,079 -14.5%
        2024$9,331 +2.3%$565,882 +3%
        2023$9,123 +55.1%$549,400 +75.6%
        2022$5,883 +139.8%$312,904 +101%
        2021$2,453 +1.7%$155,701 +1.4%
        2020$2,413 +1.3%$153,551 +2.3%
        2019$2,381 $150,099 -8.5%
        2018$2,381 -6.6%$163,981 -15.5%
        2017$2,548 -18.2%$193,981 -10.7%
        2016$3,113 -13.4%$217,203 +0.7%
        2015$3,595 -2.3%$215,693 +0.8%
        2014$3,679 -27.2%$213,981 -12.3%
        2013$5,054 -5.3%$243,855 -4.2%
        2012$5,337 -1.2%$254,472 -0.2%
        2011$5,403 -3.6%$255,089 -3.9%
        2010$5,602 -4.8%$265,551 -9.4%
        2009$5,886 -9.9%$293,168 -18.2%
        2008$6,533 -3.9%$358,325 -4.5%
        2007$6,795 +34.7%$375,351 +34.7%
        2006$5,045 $278,611 +3%
        2005-- $270,496 +3%
        2004$2,643 +1828.1%$262,617 +8.4%
        2003$137 -97.3%$242,267
        2002$5,140 -1.7%$242,267
        2001$5,228 +6.8%$242,267 +6.6%
        2000$4,896 +6.6%$227,267
        1999$4,592 $227,267
        Find assessor info on the county website

        Monthly payment

        Est. payment

        Payment breakdown

        Explore the cost of this home by adjusting the details. Changes won't be saved.
        All calculations are estimates and provided by Zillow, Inc. for informational purposes only. Actual amounts may vary.
        HOA fees may include property taxes on listings classified as Co-Ops. Contact the listing agent and/or owner for fee details.
        See how much you could borrow to make a competitive offer.

        Climate risks

        Neighborhood: University Park

        Getting around

        7 / 100
        Car-Dependent
        0 / 100
        No Nearby Transit
        36 / 100
        Somewhat Bikeable

        Nearby schools

        GreatSchools rating
        Schools provided by the listing agent
        • Elementary: Calusa (Palm Beach)
        • Middle: Omni
        • High: Spanish River

        Source: BeachesMLS. This data may not be complete. We recommend contacting the local school district to confirm school assignments for this home.

        A local agent can set up tours, give advice and negotiate with sellers.

        A local lender can help you make sure your offer is ready when you are.

        Browse local experts