Luxury, Innovation, and Comfort in a Prime Northland KC Location! Step inside the Largent floor plan at BarryRow, a stunning 6-bedroom, 5-bath, 1.5-story custom home where thoughtful design meets unmatched quality. Built for comfort, durability, and efficiency, this home features white oak flooring, soaring ceilings, a chef’s kitchen with Theromador appliances and a massive natural quartz island with built-in outlets and USB ports.
Radiant in-floor heating creates cozy living spaces, and the executive main-floor office makes working from home seamless. Enjoy the convenience of laundry on all three levels, while smart home automation, LED lighting, auto shades, and a full security system provide modern ease and peace of mind. Engineered for longevity, the home’s limestone finish stucco with triple-coat system, ZIP R paneling, double-skin siding, Class 3 impact-resistant shingles, Anderson windows, spray foam insulation, ERV ventilation, and meticulously sealed footers ensure a water-tight, energy-efficient structure.
Additional features include high-end Delta faucets, gas range, in-slab radiant heat, premium subflooring, solid core doors, three exterior hose bibs, buried gutter drainage, and maintenance services including snow removal and yard mowing. Professional photography captures every detail of this one-of-a-kind home. Don’t miss your opportunity to experience the pinnacle of luxury, comfort, and smart living — schedule your private showing today! Save on your interest rates with the builder’s 3-2-1 Buy Down on all new homes!
Sold
Price Unknown
2621 NW 84th Pl, Kansas City, MO 64154
6beds
3,787sqft
Single Family Residence
Built in 2025
0.26 Acres Lot
$1,064,100 Zestimate®
$--/sqft
$4,769 Estimated rent
Home value
$1,064,100
$947,000 - $1.19M
$4,769/mo
Zestimate® history
Owner options
List your home for rent
$4,769/mo
Rent Zestimate®
Find your next renter with Zillow Rental Manager. Plus, with online applications, you can quickly screen prospective tenants – for free.
$4,769/mo
Rent Zestimate®
Refinance and save
$250/mo
Est. payment
Refinancing to a lower rate could help reduce your monthly payments and save thousands over the life of the loan.
$250/mo
Est. payment
Explore your selling options
Work with a Zillow partner agent
Leverage their expertise and Zillow's premium Showcase listings to get your home seen by more buyers.
Get startedList with your own agent
Get your home in front of millions of buyers by listing it on Zillow.
Learn how to do itSell it yourself
Take full control of how buyers see your home on Zillow by listing For Sale by Owner (FSBO).
List your homeWhat's special
Massive natural quartz islandLimestone finish stuccoExecutive main-floor officeErv ventilationWhite oak flooringBuried gutter drainageTriple-coat system
Zillow last checked:
Listing updated:
Listed by:
Tyler Breed 816-882-4974,
1st Class Real Estate KC
Bought with:
Unrepresented Buyer
Non-MLS Office
Source: Heartland MLS as distributed by MLS GRID,MLS#: 2571072
Facts & features
Interior
Bedrooms & bathrooms
- Bedrooms: 6
- Bathrooms: 5
- Full bathrooms: 5
Primary bedroom
- Level: Main
Other
- Level: Main
Bedroom 2
- Level: Second
Bedroom 3
- Level: Second
Bedroom 4
- Level: Lower
Bedroom 5
- Level: Lower
Heating
- Natural Gas
Cooling
- Electric
Features
- Ceiling Fan(s), Kitchen Island, Walk-In Closet(s), Wet Bar
- Basement: Full,Walk-Out Access
- Number of fireplaces: 1
- Fireplace features: Electric
Interior area
- Total structure area: 3,787
- Total interior livable area: 3,787 sqft
- Finished area above ground: 2,515
- Finished area below ground: 1,272
Property
Parking
- Total spaces: 3
- Parking features: Attached
- Attached garage spaces: 3
Lot
- Size: 0.26 Acres
Details
- Parcel number: 192009100012021000
Construction
Type & style
- Home type: SingleFamily
- Architectural style: Contemporary
- Property subtype: Single Family Residence
Materials
- Frame
- Roof: Composition
Condition
- Year built: 2025
Details
- Builder model: Largent
- Builder name: Crest Capital Group,
Utilities & green energy
- Sewer: Public Sewer
- Water: City/Public - Verify
Community & HOA
Community
- Subdivision: BarryRow
HOA
- Has HOA: Yes
- Services included: Maintenance Grounds, Snow Removal
- HOA fee: $250 monthly
Location
- Region: Kansas City
Financial & listing details
- Tax assessed value: $70,000
- Annual tax amount: $2,456
- Date on market: 8/29/2025
- Listing terms: Cash,Conventional,FHA,VA Loan
- Ownership: Private
Price history
| Date | Event | Price |
|---|---|---|
| 1/22/2026 | Sold | -- |
Source:  Heartland MLS as distributed by MLS GRID #2571072 Report a problem Heartland MLS as distributed by MLS GRID #2571072 Report a problem | ||
| 1/22/2026 | Pending sale | $1,150,000$304/sqft |
Source: Heartland MLS as distributed by MLS GRID #2571072 Report a problem | ||
| 8/29/2025 | Listed for sale | $1,150,000+27.9%$304/sqft |
Source: Heartland MLS as distributed by MLS GRID #2571072 Report a problem | ||
| 8/15/2025 | Listing removed | $899,000$237/sqft |
Source: Heartland MLS as distributed by MLS GRID #2547573 Report a problem | ||
| 5/12/2025 | Price change | $899,000-19.4%$237/sqft |
Source: Heartland MLS as distributed by MLS GRID #2547573 Report a problem | ||
| 5/5/2025 | Listed for sale | $1,115,000$294/sqft |
Source: Heartland MLS as distributed by MLS GRID #2547573 Report a problem | ||
| 5/5/2025 | Listing removed | $1,115,000$294/sqft |
Source: Heartland MLS as distributed by MLS GRID #2537858 Report a problem | ||
| 3/27/2025 | Listed for sale | $1,115,000+24.7%$294/sqft |
Source: Heartland MLS as distributed by MLS GRID #2537858 Report a problem | ||
| 1/25/2025 | Listing removed | $894,000$236/sqft |
Source: Heartland MLS as distributed by MLS GRID #2512598 Report a problem | ||
| 10/10/2024 | Listed for sale | $894,000$236/sqft |
Source: Heartland MLS as distributed by MLS GRID #2512598 Report a problem | ||
Public tax history
| Year | Property taxes | Tax assessment |
|---|---|---|
| 2025 | $243 +5.8% | $13,300 +337.5% |
| 2024 | $230 +423% | $3,040 +420.5% |
| 2023 | $44 | $584 |
Find assessor info on the county website
Neighborhood: Coves North
Nearby homes
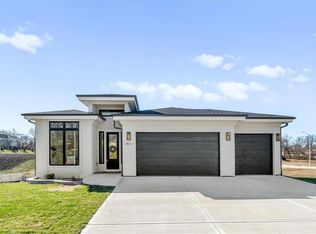
- $--4 bd3 ba2.9k sqft2611 NW 84th Ter, Kansas City, MO 64154Sold
- $289,5003 bd3 ba1.1k sqft2413 NW 84th Ter, Kansas City, MO 64154Off Market

- $279,1004 bd2 ba1k sqft2407 NW 84th Ter, Kansas City, MO 64154Off Market
- $252,4003 bd2 ba1.1k sqft2419 NW 84th Ter, Kansas City, MO 64154Off Market
- $265,8003 bd2 ba1.3k sqft2412 NW 84th Ter, Kansas City, MO 64154Off Market
- $264,5003 bd2 ba1.1k sqft2401 NW 84th Ter, Kansas City, MO 64154Off Market
- $292,4003 bd3 ba1.6k sqft2406 NW 84th Ter, Kansas City, MO 64154Off Market
- $244,3003 bd2 ba1.1k sqft2418 NW 84th Ter, Kansas City, MO 64154Off Market
Nearby schools
GreatSchools rating
- 4/10Pathfinder Elementary SchoolGrades: PK-5Distance: 0.4 mi
- 6/10Platte Purchase Middle SchoolGrades: 6-8Distance: 1.1 mi
- 6/10Platte County High SchoolGrades: 9-12Distance: 11.6 mi
Schools provided by the listing agent
- Elementary: Pathfinder
- Middle: Barry Middle
- High: Platte County R-III
Source: Heartland MLS as distributed by MLS GRID. This data may not be complete. We recommend contacting the local school district to confirm school assignments for this home.
Get a cash offer in 3 minutes
Find out how much your home could sell for in as little as 3 minutes with a no-obligation cash offer.
Estimated market value
$1,064,100
Get a cash offer in 3 minutes
Find out how much your home could sell for in as little as 3 minutes with a no-obligation cash offer.
Estimated market value
$1,064,100
- Missouri
- Platte County
- Kansas City
- 64154
- Coves North
- 2621 NW 84th Pl
Nearby cities
Nearby neighborhoods
Nearby zip codes
Other Kansas City Topics
