Skip main navigation
Sold for $215,000
  • $215,000

    2621 Ogden Ave, Superior, WI 54880

    4beds
    1,401sqft
    Single Family Residence
    Built in 1941
    6,969 Square Feet Lot
    $267,500 Zestimate®
    $153/sqft
    $1,838 Estimated rent

    Home value

    $267,500

    $254,000 - $284,000

    $1,838/mo

    Zestimate® history
    Loading
    Loading...

    Owner options

    List your home for rent

    $1,838/mo

    Rent Zestimate®

    Find your next renter with Zillow Rental Manager. Plus, with online applications, you can quickly screen prospective tenants – for free.

    Learn more

    $1,838/mo

    Rent Zestimate®

    Refinance and save

    $1,490/mo

    Est. payment

    Refinancing to a lower rate could help reduce your monthly payments and save thousands over the life of the loan.

    See today's rates

    $1,490/mo

    Est. payment

    Explore your selling options

    Work with a Zillow partner agent

    Leverage their expertise and Zillow's premium Showcase listings to get your home seen by more buyers.

    Get started

    List with your own agent

    Get your home in front of millions of buyers by listing it on Zillow.

    Learn how to do it

    Sell it yourself

    Take full control of how buyers see your home on Zillow by listing For Sale by Owner (FSBO).

    List your home

    What's special

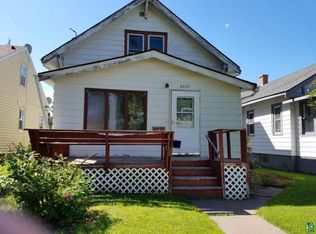
    Welcome to 2621 Ogden Ave, Superior, WI, a charming and beautifully updated bungalow in a desirable neighborhood. This inviting home features 4 bedrooms and 2 bathrooms, with 2 bright and spacious bedrooms and a fully updated bathroom on the main floor, and 2 additional cozy bedrooms on the second level. The living room, with its refinished hardwood floors, opens seamlessly into the dining room, which also features hardwood floors and a ceiling fan, both filled with natural light. The clean, original kitchen is ready for your personal touch and imagination. The basement includes a laundry room, a convenient half bath, and ample space for storage or future projects. Enjoy the beautiful, fully fenced lot perfect for outdoor activities, with off-street parking on an asphalt parking area and plenty of on-street parking, plus potential for a large garage off the alley. Recent updates include new energy-efficient windows, energy efficient furnace, and freshly painted interior. This home retains its classic appeal with natural hardwood floors, plaster walls, and arched doorways, while modern conveniences such as updated electrical systems and a Carrier gas forced air furnace ensure comfort and efficiency. Conveniently located within walking distance to local shops and schools, this darling bungalow offers both convenience and a sense of community. Don’t miss the opportunity to own this wonderful home in a fantastic location. Call for more information or to schedule a viewing! Showings start Thursday 5/30 - Open House Thursday 5/30 From 5-7pm

    Zillow last checked:

    Listing updated:

    Listed by:

    Adam Johnson 218-260-4951,

    eXp Realty, LLC- MN

    Bought with:

    Sam Olson, MN 40741934

    Edina Realty, Inc. - Duluth

    Source: Lake Superior Area Realtors as distributed by MLS GRID,MLS#: 6113875MLS Logo

    Facts & features

    Interior

    Bedrooms & bathrooms
    • Bedrooms: 4
    • Bathrooms: 2
    • Full bathrooms: 1
    • 1/2 bathrooms: 1
    • Main level bedrooms: 1
    Rooms
    • Room types: Mud Room, Storage Room, Utility Room, 4 Season Porch, Entry
    Bedroom
    • Description: Hardwood floors and new windows
    • Level: Main
    • Area: 121 Square Feet
    • Dimensions: 11 x 11
    Bedroom
    • Description: Hardwood floors and updated windows
    • Level: Main
    • Area: 110 Square Feet
    • Dimensions: 10 x 11
    Bedroom
    • Description: Upper bedroom with new windows and storage
    • Level: Upper
    • Area: 110 Square Feet
    • Dimensions: 10 x 11
    Bedroom
    • Description: Upper bedroom with new windows and storage
    • Level: Upper
    • Area: 140 Square Feet
    • Dimensions: 10 x 14
    Bathroom
    • Description: Toilet and Sink under stairs
    • Level: Basement
    • Area: 16 Square Feet
    • Dimensions: 4 x 4
    Bathroom
    • Description: Updated full main floor bath
    • Level: Main
    • Area: 42 Square Feet
    • Dimensions: 6 x 7
    Dining room
    • Description: Hardwood floors
    • Level: Main
    • Area: 77 Square Feet
    • Dimensions: 7 x 11
    Kitchen
    • Description: Clean kitchen ready for your upgrades
    • Level: Main
    • Area: 99 Square Feet
    • Dimensions: 9 x 11
    Laundry
    • Description: Large laundry area
    • Level: Basement
    • Area: 160 Square Feet
    • Dimensions: 16 x 10
    Living room
    • Description: Living room with Hardwood floors and new windows
    • Level: Main
    • Area: 216 Square Feet
    • Dimensions: 12 x 18
    Office
    • Description: Basement den area
    • Level: Basement
    • Area: 49 Square Feet
    • Dimensions: 7 x 7
    Storage
    • Description: Large storage area under pitched roof area
    • Level: Upper
    • Area: 208 Square Feet
    • Dimensions: 8 x 26
    Heating
    • Forced Air, Natural Gas
    Cooling
    • None
    Appliances
    • Included: Water Heater-Gas, Dryer, Range, Refrigerator, Washer
    • Laundry: Dryer Hook-Ups, Washer Hookup
    Features
    • Ceiling Fan(s), Natural Woodwork, Foyer-Entrance
    • Flooring: Hardwood Floors
    • Windows: Energy Windows, Vinyl Windows
    • Basement: Full,Drainage System,Unfinished,Bath,Den/Office,Utility Room,Washer Hook-Ups,Dryer Hook-Ups
    • Attic: Walk-In
    • Has fireplace: No
    Interior area
    • Total interior livable area: 1,401 sqft
    • Finished area above ground: 1,401
    • Finished area below ground: 0

    Property

    Parking
    • Parking features: Asphalt, Off Street, On Street, None
    • Has uncovered spaces: Yes
    Features
    • Exterior features: Rain Gutters
    • Fencing: Fenced
    • Has view: Yes
    • View description: Typical
    Lot
    • Size: 6,969 Square Feet
    • Dimensions: 50 x 140
    • Features: Level
    Details
    • Foundation area: 780
    • Parcel number: 078070288700
    • Zoning description: Residential

    Construction

    Type & style
    • Home type: SingleFamily
    • Architectural style: Bungalow
    • Property subtype: Single Family Residence
    Materials
    • Vinyl, Frame/Wood
    • Foundation: Concrete Perimeter
    • Roof: Asphalt Shingle
    Condition
    • Previously Owned
    • Year built: 1941

    Utilities & green energy

    • Electric: SWL&P
    • Sewer: Public Sewer
    • Water: Public
    • Utilities for property: Cable, DSL

    Community & HOA

    HOA
    • Has HOA: No
    Location
    • Region: Superior

    Financial & listing details

    • Price per square foot: $153/sqft
    • Tax assessed value: $216,200
    • Annual tax amount: $2,218
    • Date on market: 5/25/2024
    • Cumulative days on market: 7 days
    • Listing terms: Cash,Conventional

    Price history

    DateEventPrice
    6/27/2024Sold$215,000$153/sqft
    Source: Lake Superior Area Realtors as distributed by MLS GRID #6113875 Report a problem
    6/2/2024Pending sale$215,000$153/sqft
    Source: Lake Superior Area Realtors as distributed by MLS GRID #6113875 Report a problem
    6/2/2024Price change$215,000+7.5%$153/sqft
    Source: Lake Superior Area Realtors as distributed by MLS GRID #6113875 Report a problem
    5/30/2024Listed for sale$200,000+60%$143/sqft
    Source: Lake Superior Area Realtors as distributed by MLS GRID #6113875 Report a problem
    9/18/2020Sold$125,000+4.3%$89/sqft
    Source: Re/Max Results solds #6092181_54880 Report a problem
    8/10/2020Pending sale$119,900$86/sqft
    Source: RE/MAX Results #6092181 Report a problem
    8/6/2020Listed for sale$119,900+23%$86/sqft
    Source: RE/MAX Results #6092181 Report a problem
    5/26/2017Listing removed$97,500$70/sqft
    Source: Real Living Messina & Associates, Inc. #53184 Report a problem
    5/26/2017Listed for sale$97,500$70/sqft
    Source: Real Living Messina & Associates, Inc. #53184 Report a problem
    5/1/2017Pending sale$97,500$70/sqft
    Source: Real Living Messina & Associates, Inc. #53184 Report a problem
    4/6/2017Listed for sale$97,500-7.2%$70/sqft
    Source: Real Living Messina & Associates, Inc. #6027889 Report a problem
    8/26/2010Sold$105,100$75/sqft
    Source: Public Record Report a problem

    Public tax history

    YearProperty taxesTax assessment
    2025$2,804 +16.4%$202,500 +21.6%
    2024$2,409 +8.6%$166,500 +55%
    2023$2,218 -1.1%$107,400
    2022$2,242 -5.1%$107,400
    2021$2,364 -9.2%$107,400
    2020$2,604 +16.9%$107,400
    2019$2,227 +13.1%$107,400 +12.3%
    2018$1,969 +2.8%$95,600
    2017$1,916 +4939.4%$95,600
    2016$38 $95,600 +20.4%
    2015-- $79,400 -16.9%
    2014$2,023 -0.9%$95,600
    2013$2,041 +0.4%$95,600
    2012$2,033 -1.1%$95,600
    2011$2,055 -0.4%$95,600
    2010$2,063 +5.8%$95,600
    2009$1,949 $95,600
    2008-- $95,600
    2007$2,017 +2.3%$95,600
    2006$1,971 +0.3%$95,600
    2005$1,966 +16.8%$95,600 +57.8%
    2004$1,683 +6.8%$60,600
    2003$1,576 +2.1%$60,600
    2002$1,544 +1%$60,600
    2001$1,529 +9.8%$60,600
    2000$1,392 $60,600
    Find assessor info on the county website

    Neighborhood: 54880

    Nearby schools

    GreatSchools rating
    Get a cash offer in 3 minutes
    Find out how much your home could sell for in as little as 3 minutes with a no-obligation cash offer.
    Estimated market value
    $267,500
    Get a cash offer in 3 minutes
    Find out how much your home could sell for in as little as 3 minutes with a no-obligation cash offer.
    Estimated market value
    $267,500