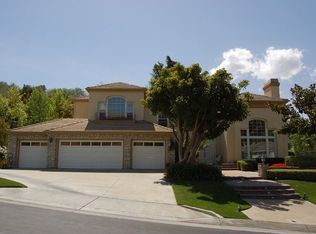
Discover the epitome of luxury and family comfort, nestled within the exclusive Les Maisons guard-gated community that promises an unparalleled lifestyle. The lot spans an impressive 55,273 square feet, and a harmonious blend of seclusion, elegance, and warmth, ideal for creating lasting memories. Situated on a serene single-loaded street, this home provides the ultimate in privacy and tranquility. The breathtaking views of the local hills and distant mountains serve as a picturesque backdrop, enhancing the sense of peace and exclusivity. The home itself is a masterpiece of design and functionality. The expansive floor plan ensures ample space for both grand entertaining and intimate gatherings. Welcomed by an elegant double-door entry, a formal curved staircase and 2 story high ceilings. The inviting kitchen is equipped with stainless steel appliances and plenty of cabinetry and countertops. Just off the breakfast nook is a great coffee area adding to the warmth of the space. A large formal dining room with direct access to the kitchen is perfect for hosting dinner parties and meals. The family room flows from the kitchen, with loads of natural light and space plus a gas fireplace and soaring ceilings. The downstairs bedroom can double as a home office, offering flexibility and convenience. Recessed lighting and dual-pane windows throughout ensure a bright and welcoming ambiance. The lavish master suite includes a dual walk-in closet and a primary bathroom with dual sinks, separate tub and shower. The upstairs features a large open room, great for home office, media room or workout area, and the convenience of the hall bathroom. Head outside to your personal paradise as you explore the oasis-style backyard. Enveloped by swaying palm trees and lush, mature landscaping, this outdoor haven features a sparkling pool that invites you to take a refreshing dip under the warm sun. Unwind in the spa, letting the soothing jets melt away the day’s stress, or marvel at the mesmerizing waterfall feature that adds a touch of natural beauty and serenity to the space. An outdoor barbecue area and a large covered patio make this an entertainer’s dream backyard, perfect for hosting gatherings and creating cherished memories. Dual temperature controls, separate up and downstairs HVAC systems provide optimal climate control. Practical features include a direct access laundry room and a 4-car garage. You can enjoy your own slice of paradise in this exclusive community.
Sold for $1,482,000
Zillow last checked:
Listing updated:
Bought with:
Wun Kwan, DRE #01938895
Pinnacle Real Estate Group
Source: CRMLS,MLS#: OC24114532 Originating MLS: California Regional MLS
Originating MLS: California Regional MLSPrice history
| Date | Event | Price |
|---|---|---|
| 7/23/2024 | Sold | $1,482,000+5.9%$530/sqft |
Source:  CRMLS #OC24114532 Report a problem CRMLS #OC24114532 Report a problem | ||
| 6/18/2024 | Pending sale | $1,400,000$501/sqft |
Source: CRMLS #OC24114532 Report a problem | ||
| 6/6/2024 | Listed for sale | $1,400,000+53%$501/sqft |
Source: CRMLS #OC24114532 Report a problem | ||
| 12/1/2004 | Sold | $915,000+73%$327/sqft |
Source: Public Record Report a problem | ||
| 1/16/2001 | Sold | $529,000+27.2%$189/sqft |
Source: Public Record Report a problem | ||
| 10/14/1998 | Sold | $416,000+14.6%$149/sqft |
Source: Public Record Report a problem | ||
| 8/31/1994 | Sold | $363,000$130/sqft |
Source: Public Record Report a problem | ||
Get a cash offer in 3 minutes
Find out how much your home could sell for in as little as 3 minutes with a no-obligation cash offer.
Estimated market value
$1,602,700
