Welcome to 2621 Queen Mary Place where charm, comfort, and location come together in one perfect Maitland home. Tucked at the end of a quiet cul-de-sac in the gated Brittany Gardens community, this beautifully maintained 3-bedroom, 2-bath home offers over 2,100 sq ft of thoughtfully designed living space. Freshly updated and move-in ready, the home features brand-new flooring, abundant natural light, and elegant touches throughout from crown molding and recessed lighting to custom built-ins. The kitchen is a true standout, with Silestone countertops, modern appliances, generous cabinetry, a functional island, and a sunny bay window breakfast nook. The private primary suite includes a walk-in closet, dual sinks, and a spacious walk-in shower. A smart split-bedroom layout ensures added privacy, with two guest bedrooms and a full bath on the opposite side of the home. Additional highlights include: Laundry room conveniently located off the primary bath 2-car garage with 20 ft ceilings and extra storage. Manicured neighborhood with mature trees and gated access Community access to Howell Creek, Lake Waumpi, and scenic green spaces All just minutes from Park Avenue, Lake Lily, and Maitland City Centre where you'll find farmers markets, local dining, and boutique shopping. With easy access to I-4, 417, and the Maitland Exchange, you're well connected to everything Central Florida has to offer. This is more than a home, it’s a lifestyle. Come see it in person to truly appreciate what makes it special.
Sold for $524,900
$524,900
2621 QUEEN MARY PLACE, MAITLAND, FL 32751
3beds
2,130sqft
Single Family Residence
Built in 1998
6,108 Square Feet Lot
$518,700 Zestimate®
$246/sqft
$3,634 Estimated rent
Home value
$518,700
$467,000 - $576,000
$3,634/mo
Zestimate® history
Owner options
List your home for rent
$3,634/mo
Rent Zestimate®
Find your next renter with Zillow Rental Manager. Plus, with online applications, you can quickly screen prospective tenants – for free.
$3,634/mo
Rent Zestimate®
Refinance and save
$3,571/mo
Est. payment
Refinancing to a lower rate could help reduce your monthly payments and save thousands over the life of the loan.
$3,571/mo
Est. payment
Explore your selling options
Work with a Zillow partner agent
Leverage their expertise and Zillow's premium Showcase listings to get your home seen by more buyers.
Get startedList with your own agent
Get your home in front of millions of buyers by listing it on Zillow.
Learn how to do itSell it yourself
Take full control of how buyers see your home on Zillow by listing For Sale by Owner (FSBO).
List your homeWhat's special
Elegant touchesFunctional islandSplit-bedroom layoutAbundant natural lightQuiet cul-de-sacSilestone countertopsBrand-new flooring
Zillow last checked:
Listing updated:
Listed by:
Michael Rains, PA 407-325-8414,
ADAIR REALTY INC 407-476-1453
Bought with:
Mick Night, 525290
PREMIER SOTHEBY'S INTL. REALTY
Drew Henner, 3379394
PREMIER SOTHEBY'S INTL. REALTY
Source: Stellar MLS,MLS#: O6329913 Originating MLS: Orlando Regional
Originating MLS: Orlando Regional
Facts & features
Interior
Bedrooms & bathrooms
- Bedrooms: 3
- Bathrooms: 2
- Full bathrooms: 2
Rooms
- Room types: Breakfast Room Separate, Family Room
Primary bedroom
- Features: En Suite Bathroom, Walk-In Closet(s)
- Level: First
- Area: 255.15 Square Feet
- Dimensions: 13.5x18.9
Other
- Features: Built-in Closet
- Level: First
- Area: 232.47 Square Feet
- Dimensions: 18.9x12.3
Other
- Features: Ceiling Fan(s), Built-in Closet
- Level: First
- Area: 206.18 Square Feet
- Dimensions: 16.9x12.2
Great room
- Level: First
- Area: 336 Square Feet
- Dimensions: 14x24
Kitchen
- Features: Pantry
- Level: First
- Area: 182 Square Feet
- Dimensions: 13x14
Heating
- Central, Electric
Cooling
- Central Air
Appliances
- Included: Dishwasher, Disposal, Gas Water Heater, Ice Maker, Range
- Laundry: Inside, Laundry Room
Features
- Ceiling Fan(s), Crown Molding, Eating Space In Kitchen, High Ceilings, Living Room/Dining Room Combo, Primary Bedroom Main Floor, Solid Surface Counters, Solid Wood Cabinets, Split Bedroom, Stone Counters
- Flooring: Carpet, Ceramic Tile, Hardwood
- Windows: Blinds, Double Pane Windows, Window Treatments
- Has fireplace: No
Interior area
- Total structure area: 2,593
- Total interior livable area: 2,130 sqft
Property
Parking
- Total spaces: 2
- Parking features: Driveway, Garage Door Opener
- Attached garage spaces: 2
- Has uncovered spaces: Yes
- Details: Garage Dimensions: 20x24
Features
- Levels: One
- Stories: 1
- Exterior features: Irrigation System, Private Mailbox, Rain Gutters
- Fencing: Vinyl
- Waterfront features: Creek Access, Lake Privileges
- Body of water: HOWELL CREEK AND LAKE WAUMPI
Lot
- Size: 6,108 Square Feet
- Dimensions: 60' x 125'
- Features: Cul-De-Sac, Landscaped, Private, Sloped
Details
- Parcel number: 28213052300000240
- Zoning: R-1A
- Special conditions: None
Construction
Type & style
- Home type: SingleFamily
- Architectural style: Contemporary
- Property subtype: Single Family Residence
Materials
- Block, Concrete, Stucco
- Foundation: Slab
- Roof: Shingle
Condition
- New construction: No
- Year built: 1998
Utilities & green energy
- Sewer: Public Sewer
- Water: Public
- Utilities for property: BB/HS Internet Available, Cable Connected, Electricity Connected, Natural Gas Connected, Public, Sewer Connected, Water Connected
Community & HOA
Community
- Features: Water Access, Deed Restrictions, Gated Community - Guard, Park, Sidewalks
- Security: Gated Community, Smoke Detector(s)
- Pet fee: $0 monthly
- Subdivision: BRITTANY GARDENS
HOA
- Has HOA: Yes
- Amenities included: Playground
- HOA fee: $78 monthly
- HOA name: Tina Yamada
- HOA phone: 407-682-3443
Location
- Region: Maitland
Financial & listing details
- Price per square foot: $246/sqft
- Tax assessed value: $444,607
- Annual tax amount: $6,982
- Date on market: 7/25/2025
- Cumulative days on market: 1 day
- Listing terms: Cash,Conventional,VA Loan
- Ownership: Fee Simple
- Total actual rent: 0
- Electric utility on property: Yes
- Road surface type: Paved, Asphalt
Price history
| Date | Event | Price |
|---|---|---|
| 8/26/2025 | Sold | $524,900$246/sqft |
Source:  Stellar MLS #O6329913 Report a problem Stellar MLS #O6329913 Report a problem | ||
| 7/27/2025 | Pending sale | $524,900$246/sqft |
Source: Stellar MLS #O6329913 Report a problem | ||
| 7/25/2025 | Listed for sale | $524,900+34.6%$246/sqft |
Source: Stellar MLS #O6329913 Report a problem | ||
| 3/31/2021 | Sold | $390,000-3.7%$183/sqft |
Source: Stellar MLS #O5918265 Report a problem | ||
| 2/21/2021 | Pending sale | $405,000$190/sqft |
Source: COLDWELL BANKER REALTY #O5918265 Report a problem | ||
| 2/21/2021 | Listed for sale | $405,000$190/sqft |
Source: COLDWELL BANKER REALTY #O5918265 Report a problem | ||
| 2/21/2021 | Pending sale | $405,000$190/sqft |
Source: Stellar MLS #O5918265 Report a problem | ||
| 2/1/2021 | Listed for sale | $405,000+133.6%$190/sqft |
Source: Stellar MLS #O5918265 Report a problem | ||
| 12/15/1998 | Sold | $173,400+261.3%$81/sqft |
Source: Public Record Report a problem | ||
| 6/17/1998 | Sold | $48,000$23/sqft |
Source: Public Record Report a problem | ||
Public tax history
| Year | Property taxes | Tax assessment |
|---|---|---|
| 2025 | $8,083 +15.8% | $444,607 +6.1% |
| 2024 | $6,983 -1.3% | $419,087 -0.1% |
| 2023 | $7,076 +10.2% | $419,451 +10% |
| 2022 | $6,422 +108.5% | $381,319 +70.6% |
| 2021 | $3,080 +2.2% | $223,524 +1.4% |
| 2020 | $3,012 +1.2% | $220,438 +2.3% |
| 2019 | $2,977 | $215,482 +1.9% |
| 2018 | $2,977 +1.1% | $211,464 +2.1% |
| 2017 | $2,945 +0.5% | $207,115 +1.4% |
| 2016 | $2,930 -1.2% | $204,275 +1.4% |
| 2015 | $2,966 | $201,445 +0.8% |
| 2014 | $2,966 -1.2% | $199,846 +1.5% |
| 2013 | $3,002 +6.2% | $196,893 +1.7% |
| 2012 | $2,828 +2.8% | $193,602 +3% |
| 2011 | $2,752 +1% | $187,963 +1.5% |
| 2010 | $2,725 +3.9% | $185,185 +2.7% |
| 2009 | $2,621 +6.2% | $180,316 +0.1% |
| 2008 | $2,468 -2.4% | $180,136 +3% |
| 2007 | $2,529 -5.4% | $174,889 +2.5% |
| 2006 | $2,674 +2% | $170,623 +3% |
| 2005 | $2,620 +0.8% | $165,653 +3% |
| 2004 | $2,600 +1% | $160,828 +1.9% |
| 2003 | $2,575 +1.4% | $157,829 +2.4% |
| 2002 | $2,540 +5.3% | $154,130 +4.6% |
| 2000 | $2,412 | $147,284 |
Find assessor info on the county website
Neighborhood: 32751
Nearby homes
- $369,0003 bd2 ba1.8k sqft2625 Queen Mary Pl, Maitland, FL 32751Sold

- $729,3004 bd3 ba3.3k sqft2613 Queen Mary Pl, Maitland, FL 32751Off Market
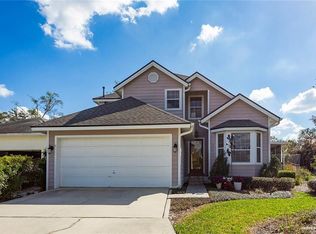
- $598,0003 bd3 ba2.1k sqft2629 Queen Mary Pl, Maitland, FL 32751Off Market
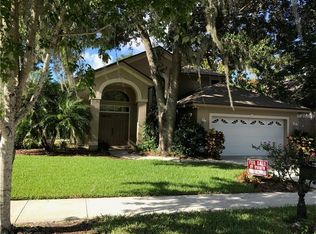
- $568,1004 bd3 ba2.2k sqft2565 Modac Trl, Maitland, FL 32751Off Market
- $498,9003 bd3 ba1.9k sqft2535 Modac Trl, Maitland, FL 32751Off Market
- $508,9003 bd2 ba2.1k sqft486 Penny Ln, Maitland, FL 32751Off Market
- $455,7003 bd2 ba1.8k sqft2633 Queen Mary Pl, Maitland, FL 32751Off Market
- $609,0004 bd2 ba2.1k sqft2575 Modac Trl, Maitland, FL 32751Off Market
Nearby schools
GreatSchools rating
- 4/10English Estates Elementary SchoolGrades: PK-5Distance: 1.6 mi
- NAA Seminole County Virtual SchoolGrades: K-12Distance: 7.7 mi
- 7/10Lake Howell High SchoolGrades: 9-12Distance: 3.4 mi
Get a cash offer in 3 minutes
Find out how much your home could sell for in as little as 3 minutes with a no-obligation cash offer.
Estimated market value
$518,700
Get a cash offer in 3 minutes
Find out how much your home could sell for in as little as 3 minutes with a no-obligation cash offer.
Estimated market value
$518,700
- Florida
- Seminole County
- Maitland
- 32751
- 2621 QUEEN MARY PLACE
Nearby cities
Nearby zip codes
Other Maitland Topics
