Welcome to Arpina Valley! This charming Drees Homes community boasts a prime location directly off Rt 28, offering easy access to Dulles Airport for seamless travel experiences. Residents enjoy the convenience of being just minutes away from local shopping, a variety of restaurants, and the vibrant Reston Town Center, ensuring there's always something to explore nearby. Our gorgeous plans offer luxury living and a low-maintenance lifestyle, and many back to common spaces, providing a serene backdrop. Discover a perfect balance of convenience and tranquility in this welcoming community. The Harridan: A Contemporary Urban Townhome-Style Condominium Step into modern living with The Harridan, a stylish urban townhome that seamlessly blends functionality with sophisticated design. This spacious home features an open-concept floorplan, offering a smooth transition from the inviting family room to the heart of the home—the kitchen. The kitchen boasts a large island, sleek quartz countertops, stainless steel appliances, and a walk-in pantry, perfect for both cooking and entertaining. Convenience is key with a coat closet right off the garage, along with additional storage space and a half bath on the main level. The upper level is dedicated to comfort and privacy, featuring a luxurious owner’s retreat that fills the space with natural light. The ensuite bath includes a dual vanity, a separate shower, a private water closet, and an expansive walk-in closet. one additional well-sized bedroom, full bath and a dedicated laundry room round out the upper floor, a spacious game room loft area, providing both function and comfort for your everyday life. This home offers the perfect blend of style, convenience, and privacy—an ideal setting for urban living at its finest.
Pending
$549,900
2621 River Birch Rd, Herndon, VA 20171
3beds
1,576sqft
Townhouse
Built in 2026
-- sqft lot
$548,900 Zestimate®
$349/sqft
$412/mo HOA
What's special
Private water closetOpen-concept floorplanSleek quartz countertopsInviting family roomSpacious homeWalk-in pantryAdditional storage space
- 17 days |
- 114 |
- 6 |
Zillow last checked:
Listing updated:
Listed by:
Tracy Davis 703-576-7682,
Samson Properties 7033788810
Source: Bright MLS,MLS#: VAFX2333062
Facts & features
Interior
Bedrooms & bathrooms
- Bedrooms: 3
- Bathrooms: 3
- Full bathrooms: 2
- 1/2 bathrooms: 1
- Main level bathrooms: 1
Heating
- Central, ENERGY STAR Qualified Equipment, Heat Pump, Programmable Thermostat, Electric
Cooling
- Central Air, ENERGY STAR Qualified Equipment, Fresh Air Recovery System, Programmable Thermostat, Electric
Appliances
- Included: Microwave, Dishwasher, Disposal, Energy Efficient Appliances, Ice Maker, Oven/Range - Electric, Refrigerator, Stainless Steel Appliance(s), Water Heater, Electric Water Heater
- Laundry: Hookup, Upper Level, Washer/Dryer Hookups Only
Features
- Bathroom - Tub Shower, Bathroom - Walk-In Shower, Combination Dining/Living, Combination Kitchen/Dining, Family Room Off Kitchen, Open Floorplan, Kitchen Island, Primary Bath(s), Walk-In Closet(s), 9'+ Ceilings, Dry Wall
- Flooring: Carpet, Ceramic Tile, Luxury Vinyl
- Windows: Double Pane Windows, Energy Efficient, Low Emissivity Windows, Screens, Vinyl Clad
- Has basement: No
- Has fireplace: No
Interior area
- Total structure area: 1,576
- Total interior livable area: 1,576 sqft
- Finished area above ground: 1,576
Property
Parking
- Total spaces: 1
- Parking features: Garage Faces Rear, Garage Door Opener, Inside Entrance, Concrete, Attached
- Attached garage spaces: 1
- Has uncovered spaces: Yes
Accessibility
- Accessibility features: Accessible Doors, Doors - Swing In
Features
- Levels: Two
- Stories: 2
- Exterior features: Lighting, Sidewalks, Street Lights
- Pool features: None
Lot
- Features: Suburban
Details
- Additional structures: Above Grade
- Parcel number: 0154 13 0163
- Zoning: PDH-20
- Special conditions: Standard
Construction
Type & style
- Home type: Townhouse
- Architectural style: Contemporary
- Property subtype: Townhouse
Materials
- Asphalt, Batts Insulation, Blown-In Insulation, Brick Front, Combination, CPVC/PVC, HardiPlank Type, Stick Built
- Foundation: Slab
- Roof: Architectural Shingle
Condition
- Excellent
- New construction: Yes
- Year built: 2026
Details
- Builder model: HARRIDAN
- Builder name: DREES HOMES OF DC., INC.
Utilities & green energy
- Electric: 100 Amp Service, Circuit Breakers
- Sewer: No Septic System, Public Sewer
- Water: Public
- Utilities for property: Cable Available, Electricity Available, Phone Available, Sewer Available, Water Available, Fiber Optic
Community & HOA
Community
- Security: Main Entrance Lock, Non-Monitored, Smoke Detector(s)
- Condo and coop fee: $223 monthly
- Subdivision: Arpina Valley
HOA
- Has HOA: Yes
- Amenities included: Common Grounds
- Services included: Common Area Maintenance, Maintenance Structure, Maintenance Grounds, Pest Control, Road Maintenance, Snow Removal, Trash, Water
- HOA fee: $189 monthly
Location
- Region: Herndon
Financial & listing details
- Price per square foot: $349/sqft
- Tax assessed value: $332,150
- Annual tax amount: $3,720
- Date on market: 8/11/2026
- Listing agreement: Exclusive Right To Sell
- Listing terms: Cash,Conventional,FHA,VA Loan
- Ownership: Condominium
Estimated market value
$548,900
$521,000 - $576,000
$3,280/mo
Price history
| Date | Event | Price |
|---|---|---|
| 8/11/2026 | Pending sale | $549,900$349/sqft |
Source:  Bright MLS #VAFX2333062 Report a problem Bright MLS #VAFX2333062 Report a problem | ||
| 8/11/2026 | Listed for sale | $549,900$349/sqft |
Source: Bright MLS #VAFX2333062 Report a problem | ||
| 8/7/2026 | Listing removed | $549,900$349/sqft |
Source:  Drees Homes Report a problem Drees Homes Report a problem | ||
| 6/27/2026 | Price change | $549,900-5.1%$349/sqft |
Source: Drees Homes Report a problem | ||
| 5/17/2026 | Price change | $579,450+5.5%$368/sqft |
Source: Drees Homes Report a problem | ||
| 5/10/2026 | Price change | $549,450-5.2%$349/sqft |
Source: Drees Homes Report a problem | ||
| 10/30/2025 | Price change | $579,450-3.3%$368/sqft |
Source: Drees Homes Report a problem | ||
| 9/20/2025 | Price change | $599,450-4%$380/sqft |
Source: Bright MLS #VAFX2224828 Report a problem | ||
| 3/5/2025 | Listed for sale | $624,450$396/sqft |
Source: Bright MLS #VAFX2224828 Report a problem | ||
Public tax history
Tax history is unavailable.
Monthly payment
Est. payment
Payment breakdown
Explore the cost of this home by adjusting the details. Changes won't be saved.Climate risks
Neighborhood: 20171
Nearby schools
GreatSchools rating
- 3/10Coates ElementaryGrades: PK-6Distance: 0.4 mi
- 9/10Carson Middle SchoolGrades: 7-8Distance: 1.4 mi
- 5/10Westfield High SchoolGrades: 9-12Distance: 4.9 mi
Schools provided by the listing agent
- Elementary: Lutie Lewis Coates
- Middle: Carson
- High: Westfield
- District: Fairfax County Public Schools
Source: Bright MLS. This data may not be complete. We recommend contacting the local school district to confirm school assignments for this home.
- $551,0002 bd3 ba1.5k sqft2617 River Birch Rd, Herndon, VA 20171Sold
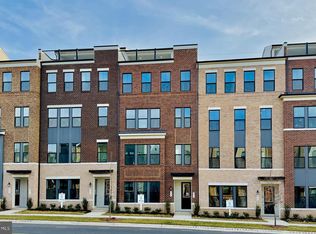
- $649,9003 bd3 ba2.2k sqft2623 River Birch Rd, Herndon, VA 20171Pending

- $549,9003 bd3 ba1.5k sqft2613 River Birch Rd, Herndon, VA 20171New Construction

- $549,9002 bd3 ba1.5k sqft2625 River Birch Rd, Herndon, VA 20171Sold

- $716,8003 bd3 ba2.2k sqft2627 River Birch Rd, Herndon, VA 20171Off Market
- $716,7003 bd3 ba2.2k sqft2619 River Birch Rd, Herndon, VA 20171Off Market
- $712,5003 bd3 ba2.2k sqft2615 River Birch Rd, Herndon, VA 20171Off Market
- $625,0002 bd3 ba1.5k sqft2601 River Birch Rd, Herndon, VA 20171Pending
A local agent can set up tours, give advice and negotiate with sellers.
Similar homes
- $550,0003 bd3 ba1.5k sqftMetropark At Arrowbrook, Herndon, VA 20171For Sale
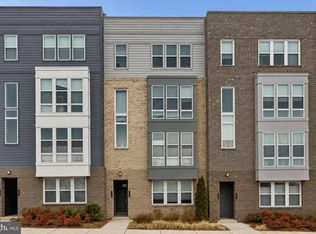
 MLS ID #VAFX2335206, Sarah Reynolds, Keller Williams Realty. Bright MLS
 - $549,9003 bd3 ba1.5k sqft2613 River Birch Rd, Herndon, VA 20171New ConstructionBright MLS
- $574,9003 bd3 ba1.5k sqft2609 River Birch Rd, Herndon, VA 20171New Construction
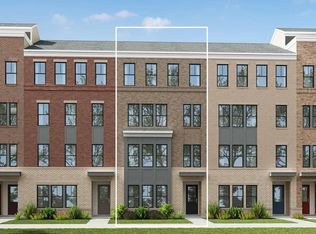 Drees Homes
 - $599,9903 bd3 ba1.4k sqft2764 Velocity Rd, Herndon, VA 20171For Sale
 MLS ID #VAFX2321486, Phillip Brown, Real Broker, LLC. Bright MLS
 - $525,0002 bd2 ba1.5k sqft2324 Wind Charm St #306, Herndon, VA 20171For SaleMLS ID #VAFX2332036, Sarah Reynolds, Keller Williams Realty. Bright MLS
- $550,0002 bd3 ba1.7k sqftCourtlands At Ca, Sterling, VA 20165For SaleMLS ID #VALO2134546, Kim Spear, Keller Williams Realty. Bright MLS
- $538,0003 bd3 ba1.6k sqftNone Available, Ashburn, VA 20148For SaleMLS ID #VALO2133514, Ulviye Akhtar, Pearson Smith Realty, LLC. Bright MLS
- $565,0003 bd3 ba2.2k sqftStone Mill Corner Condominium, Aldie, VA 20105For SaleMLS ID #VALO2132348, Mary Ann Bendinelli, Weichert, REALTORS. Bright MLS
- $729,9003 bd3 ba2.3k sqft13712 Aviation Pl, Herndon, VA 20171New ConstructionDrees Homes
- $515,0003 bd4 ba1.5k sqftAmberlea At South Riding, Chantilly, VA 20152For SaleMLS ID #VALO2131416, Meredith Hannan, Century 21 Redwood Realty. Bright MLS
- $550,0003 bd4 ba2.1k sqftHaymarket Crossing Condominium, Haymarket, VA 20169For SaleMLS ID #VAPW2128658, Taylor Tolbert, Samson Properties. Bright MLS
- $492,0003 bd3 ba1.5k sqftEast Gate Condominiums, Chantilly, VA 20152For SaleMLS ID #VALO2131006, Tony Yeh, United Realty, Inc.. Bright MLS
- $565,0003 bd3 ba2.2k sqftStone Mill Corner Condominium, Aldie, VA 20105For SaleMLS ID #VALO2128808, Steve Withrow, Compass. Bright MLS
- $565,0003 bd3 ba2.2k sqftStone Mill Corner Condominium, Aldie, VA 20105For SaleMLS ID #VALO2127852, Sarah Metzfield, Real Broker, LLC. Bright MLS
- $529,0002 bd2 ba1.2k sqft46270 Mount Allen Ter #300, Sterling, VA 20164For SaleMLS ID #VALO2135262, Jin Kim, Samson Properties. Bright MLS
- $650,0003 bd4 ba2.1k sqft20966 Martingale Sq, Sterling, VA 20165For SaleMLS ID #VALO2134722, Timothy Pierson, KW United. Bright MLS
- $575,0003 bd3 ba1.7k sqftSm Ashburn Station Condo, Ashburn, VA 20147For SaleMLS ID #VALO2130700, Sarah Reynolds, Keller Williams Realty. Bright MLS
- $499,9903 bd3 ba1.9k sqftStone Mill Corner Condominium, Aldie, VA 20105For SaleMLS ID #VALO2129770, Bill Davis, CENTURY 21 New Millennium. Bright MLS
- $495,0003 bd3 ba2k sqftStone Mill Corner Condominium, Aldie, VA 20105For SaleMLS ID #VALO2132516, Jay Lee, Better Homes and Gardens Real Estate Reserve. Bright MLS
- $565,0003 bd3 ba1.6k sqft20316 Newfoundland Sq, Ashburn, VA 20147For SaleMLS ID #VALO2128106, Greg Wells, Keller Williams Realty. Bright MLS
