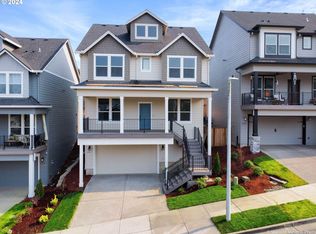
Rates as low as 4.99% with house lender for those who qualify! January Completion! Sales office open daily 11am-5pm. A truly unique home design! The 2410 is a smart, 3-story plan with a 2-bay garage and storage space on the first level. When you arrive home, you can head up to the main floor and be invited in by an open great room with fireplace and connecting dining nook which leads outside to a covered patio. The generous gourmet kitchen with separate island leads to a massive walk-in pantry. A dream for those who love to cook! You'll also find a guest suite on the main floor, perfect for overnight visitors or live-in relatives. On the third level, space is maximized with a full laundry room, two large secondary bedrooms, and luxurious primary suite with a spectacular valley view, soaking tub and oversized walk-in closet. Easy access to freeways and UofO! Photos of similar home. Finishes vary.
Sold
$599,960
2621 Rockrose Ln Lot 15, Eugene, OR 97403
4beds
2,410sqft
Residential, Single Family Residence
Built in 2024
-- sqft lot
$607,100 Zestimate®
$249/sqft
$3,606 Estimated rent
Home value
$607,100
$552,000 - $668,000
$3,606/mo
Zestimate® history
Owner options
List your home for rent
$3,606/mo
Rent Zestimate®
Find your next renter with Zillow Rental Manager. Plus, with online applications, you can quickly screen prospective tenants – for free.
$3,606/mo
Rent Zestimate®
Refinance and save
$3,711/mo
Est. payment
Refinancing to a lower rate could help reduce your monthly payments and save thousands over the life of the loan.
$3,711/mo
Est. payment
Explore your selling options
Work with a Zillow partner agent
Leverage their expertise and Zillow's premium Showcase listings to get your home seen by more buyers.
Get startedList with your own agent
Get your home in front of millions of buyers by listing it on Zillow.
Learn how to do itSell it yourself
Take full control of how buyers see your home on Zillow by listing For Sale by Owner (FSBO).
List your homeWhat's special
Connecting dining nookSeparate islandGuest suiteCovered patioLuxurious primary suiteSoaking tubOversized walk-in closet
Zillow last checked:
Listing updated:
Listed by:
Meredith Emery 564-236-6199,
Holt Homes Realty, LLC,
DeAnna Jones 541-636-7206,
Holt Homes Realty, LLC
Bought with:
Wendy Thomas, 201236304
Harcourts West Real Estate
Source: RMLS (OR),MLS#: 24669799
Facts & features
Interior
Bedrooms & bathrooms
- Bedrooms: 4
- Bathrooms: 3
- Full bathrooms: 3
- Main level bathrooms: 1
Rooms
- Room types: Guest Quarters, Mud Room, Laundry, Bedroom 2, Bedroom 3, Dining Room, Family Room, Kitchen, Living Room, Primary Bedroom
Primary bedroom
- Features: Double Sinks, Shower, Soaking Tub, Suite, Walkin Closet, Wallto Wall Carpet
- Level: Upper
- Area: 196
- Dimensions: 14 x 14
Bedroom 2
- Features: Double Closet, Wallto Wall Carpet
- Level: Upper
- Area: 144
- Dimensions: 12 x 12
Bedroom 3
- Features: Double Closet, Wallto Wall Carpet
- Level: Upper
- Area: 144
- Dimensions: 12 x 12
Dining room
- Features: Nook, Sliding Doors, High Ceilings
- Level: Main
- Area: 121
- Dimensions: 11 x 11
Kitchen
- Features: Dishwasher, Disposal, Gourmet Kitchen, Island, Microwave, Pantry, Builtin Oven, High Ceilings, Laminate Flooring, Plumbed For Ice Maker, Quartz
- Level: Main
Living room
- Features: Fireplace, Great Room, High Ceilings
- Level: Main
- Area: 288
- Dimensions: 18 x 16
Heating
- Heat Pump, Fireplace(s)
Cooling
- Heat Pump
Appliances
- Included: Cooktop, Dishwasher, Disposal, Microwave, Plumbed For Ice Maker, Stainless Steel Appliance(s), Built In Oven, Electric Water Heater
- Laundry: Laundry Room
Features
- High Ceilings, Quartz, Soaking Tub, Bathroom, Closet, Double Closet, Nook, Gourmet Kitchen, Kitchen Island, Pantry, Great Room, Double Vanity, Shower, Suite, Walk-In Closet(s), Tile
- Flooring: Laminate, Wall to Wall Carpet
- Doors: Sliding Doors
- Basement: Crawl Space
- Number of fireplaces: 1
- Fireplace features: Electric
Interior area
- Total structure area: 2,410
- Total interior livable area: 2,410 sqft
Property
Parking
- Total spaces: 2
- Parking features: Driveway, Garage Door Opener, Attached, Oversized, Tuck Under
- Attached garage spaces: 2
- Has uncovered spaces: Yes
Features
- Levels: Tri Level
- Stories: 3
- Fencing: Fenced
- Has view: Yes
- View description: Territorial, Trees/Woods, Valley
Lot
- Features: Sloped, Trees, Sprinkler, SqFt 0K to 2999
Details
- Additional structures: GuestQuarters
- Parcel number: New Construction
Construction
Type & style
- Home type: SingleFamily
- Architectural style: Craftsman
- Property subtype: Residential, Single Family Residence
Materials
- Cement Siding
- Foundation: Concrete Perimeter, Pillar/Post/Pier
- Roof: Composition
Condition
- New Construction
- New construction: Yes
- Year built: 2024
Details
- Warranty included: Yes
Utilities & green energy
- Sewer: Public Sewer
- Water: Public
Community & HOA
Community
- Subdivision: East Mountain
HOA
- Has HOA: Yes
- Amenities included: Commons, Maintenance Grounds, Management
- HOA fee: $60 monthly
Location
- Region: Eugene
Financial & listing details
- Price per square foot: $249/sqft
- Date on market: 5/8/2024
- Cumulative days on market: 271 days
- Listing terms: Cash,Conventional,FHA,VA Loan
- Road surface type: Paved
Price history
| Date | Event | Price |
|---|---|---|
| 2/28/2025 | Sold | $599,960$249/sqft |
Source:  RMLS (OR) #24669799 Report a problem RMLS (OR) #24669799 Report a problem | ||
| 2/3/2025 | Pending sale | $599,960$249/sqft |
Source: RMLS (OR) #24669799 Report a problem | ||
| 1/29/2025 | Price change | $599,960-6.3%$249/sqft |
Source: RMLS (OR) #24669799 Report a problem | ||
| 8/18/2024 | Price change | $640,321+0%$266/sqft |
Source: RMLS (OR) #24669799 Report a problem | ||
| 7/27/2024 | Listed for sale | $640,001$266/sqft |
Source: RMLS (OR) #24669799 Report a problem | ||
Public tax history
Tax history is unavailable.
Neighborhood: Laurel Hill Valley
Nearby homes
- $472,6004 bd3 ba1.2k sqft2621 Rockrose Ln, Eugene, OR 97403Off Market
- $625,0003 bd3 ba2.3k sqft2619 Rockrose Ln, Eugene, OR 97403For Sale

- $632,9053 bd3 ba2.2k sqft2619 Rockrose Ln LOT 14, Eugene, OR 97403Sold
- $625,5693 bd3 ba2.2k sqft2623 Rockrose Ln, Eugene, OR 97403Sold
- $472,6004 bd3 ba1.2k sqft2625 Rockrose Ln, Eugene, OR 97403Off Market
- $599,9604 bd3 ba2.4k sqft2625 Rockrose Ln #17, Eugene, OR 97403Sold
- $599,9604 bd3 ba2.4k sqft2617 Rockrose Ln LOT 13, Eugene, OR 97403Sold
- $472,6004 bd3 ba1.2k sqft2617 Rockrose Ln, Eugene, OR 97403Off Market
Nearby schools
GreatSchools rating
- 8/10Edison Elementary SchoolGrades: K-5Distance: 1.5 mi
- 6/10Roosevelt Middle SchoolGrades: 6-8Distance: 2.1 mi
- 8/10South Eugene High SchoolGrades: 9-12Distance: 2.2 mi
Schools provided by the listing agent
- Elementary: Edison
- Middle: Roosevelt
- High: South Eugene
Source: RMLS (OR). This data may not be complete. We recommend contacting the local school district to confirm school assignments for this home.


Get pre-qualified for a loan
At Zillow Home Loans, we can pre-qualify you in as little as 5 minutes with no impact to your credit score.An equal housing lender. NMLS #10287.
Sell for more on Zillow
Get a Zillow Showcase℠ listing at no additional cost and you could sell for .
$607,100
2% more
+$12,142
With Zillow Showcase(estimated)
$619,242
- Oregon
- Lane County
- Eugene
- 97403
- Laurel Hill Valley
- 2621 Rockrose Ln Lot 15
Nearby cities
Nearby neighborhoods
Nearby zip codes
Other Eugene Topics
