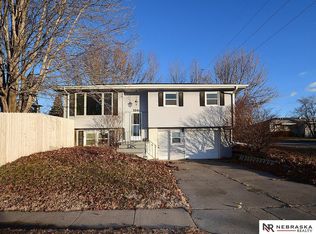
Welcome to 2621 S 56th St! This 3-bedroom, 1.5-bath home has over 2,125 square feet of finished living space. The front door opens into a tiled entryway and spacious carpeted living area, with east-facing windows, allowing for great natural lighting throughout the space. Additionally, an added den opens off the side of the entryway. From the far side of the living room is a tiled dining room, which sits adjacent to the kitchen. This galley-style kitchen features white cabinets, dark granite-styled countertops, white-washed brick overlay, and full-sized appliances - including a dishwasher and mounted microwave! Down the main hallway upstairs are the first two bedrooms, each with beautiful wood floors. The first bedroom provides a double-door closet, while the second includes a ceiling fan and a walk-in closet. At the end of the hall is a 3/4 bathroom and laundry room. The large tiled walk-in shower features dual shower heads and built-in bench seating. There is also a side-by-side washer and dryer included! Downstairs is a fully finished basement. This space includes a huge storage area, as well as an expansive carpeted family room with built-in storage along the far wall. A recently added 3/4 bathroom with a walk-in shower can also be found next to the 3rd bedroom. Finally, a bonus room - great for additional storage, an office, a studio, etc. - is also located in the basement. A small fenced yard with a newly paved patio can be found outside, along with a 2-stall detached garage. The driveway is a shared access driveway. Ask your leasing agent for more information. 2621 S 56th is located on 56th St, just south of Normal Boulevard. This location offers endless grocery, shopping, and entertainment options. You are just a few minutes from Edgewood Movie Theater, Target, Super Saver, The Fort, Adventure Mini Golf, and so much more. If you enjoy the outdoors, Holmes Lake Park is located just down the road, as well as the Billy Wolff Trail. With quick access to parks and trails, as well as the proximity to Holmes Elementary, Lefler Middle, and Southeast High Schools, this home is a perfect option for families with kids of any age! Please call a member of our friendly leasing staff for more information! Photos and videos are deemed accurate for the layout, but may not represent the exact condition. There may be differences in finishes and/or flooring. We encourage you to schedule a professional showing prior to leasing. Select images feature a real property with AI-generated furniture and decor. The furnishings and interior design elements are digitally created and do not reflect the actual items present in the space. These visuals are intended to provide design inspiration and demonstrate potential styling options for the property. Utilities: Electricity, Gas, Water, Sewer, & $25 Refuse Tenants are responsible for snow removal Lease terms: 14- to 16-month lease lengths available Pet policy: Non-aggressive breeds only. 70lb weight limit. Upon approval, a one-time, $250 non-refundable pet fee is required. A complete profile through PetScreening will be required for each animal along with a current City of Lincoln license number. Pet rent is $50/mo per pet (limit 2).
This property is off market, which means it's not currently listed for sale or rent on Zillow. This may be different from what's available on other websites or public sources.