*PRICED to SELL*Low Taxes*Own for less than RENT*Quiet Street*Plenty of Street Parking*Amazing Neighbors*SUPER CLEAN*If you're looking SPACE this is it!*Move in Ready*Professionally Rehabbed in 2024*The Main Level Offers 3 Bedrooms*9ft Ceilings* Large Living Room*Separate Formal Dining Room*Crown Molding*Kitchen and Bathroom Rehabbed from the Studs Out*Very Spacious Eat-in-Kitchen*Gray Shaker Cabinets*White Quartz Countertops*Black Stainless Steel Appliances*The Bathroom upgrades include;Black Subway Tile*New Tub*Toilet*Vanity*Led Medicine Cabinet w/Defogger*Bluetooth Light Connection*Limestone Floors*Wait there is more!*It also has 2 MORE Bonus Rooms*Enclosed Front & Back Porches*One could be a home office*The other as a playroom* They Both have Central Heat and Air so they can be used all year and part of the legal living space*The Original Beautiful Hardwood Floor was refinished and is truly FLAWLESS*Full Size Attic currently used for Storage* Wide Staircase*It also has potential for Additional Living Space with Upgraded Electrical already completed*A Full Size DRY Partially Finished FLOOD CONTROLLED Basement*Heat/Air* The Ceiling is tall and legal height*Laundry Area*This can also be used for another Family Room*Game Room* *Additional Bedrooms and Bathroom*Plenty of options for an in-law arrangement for your extended family*Newer Roof*All New Electrical*Plumbing*Pit/Pump*Additional Pump and Check Valve*Newer Exterior Flood Control System ($25k VALUE to a buyer PAID IN FUL)L*Clean-out*Trane Condenser*Trane Furnace*New Windows*Fresh Paint*Large Fully Fenced Lot* This home has TONS of space & Storage with over 3200 SQFT with ALL 3 Floors*2 Car Garage*Great Central Location*290/55*Train*Bus*Shopping*Walking distance to Schools*
Closed
$360,000
2621 S 59th Ave, Cicero, IL 60804
3beds
2,255sqft
Single Family Residence
Built in 1923
4,161 Square Feet Lot
$382,300 Zestimate®
$160/sqft
$2,023 Estimated rent
Home value
$382,300
$363,000 - $401,000
$2,023/mo
Zestimate® history
Owner options
List your home for rent
$2,023/mo
Rent Zestimate®
Find your next renter with Zillow Rental Manager. Plus, with online applications, you can quickly screen prospective tenants – for free.
$2,023/mo
Rent Zestimate®
Refinance and save
$2,576/mo
Est. payment
Refinancing to a lower rate could help reduce your monthly payments and save thousands over the life of the loan.
$2,576/mo
Est. payment
Explore your selling options
Work with a Zillow partner agent
Leverage their expertise and Zillow's premium Showcase listings to get your home seen by more buyers.
Get startedList with your own agent
Get your home in front of millions of buyers by listing it on Zillow.
Learn how to do itSell it yourself
Take full control of how buyers see your home on Zillow by listing For Sale by Owner (FSBO).
List your homeWhat's special
Zillow last checked:
Listing updated:
Listed by:
Laura Maressa 702-807-6101,
Kale Realty
Bought with:
Patty Chavez
Realty of Chicago LLC
Source: MRED as distributed by MLS GRID,MLS#: 12116349
Facts & features
Interior
Bedrooms & bathrooms
- Bedrooms: 3
- Bathrooms: 1
- Full bathrooms: 1
Rooms
- Room types: Attic, Enclosed Porch Heated, Heated Sun Room
Primary bedroom
- Features: Flooring (Hardwood), Window Treatments (Aluminum Frames, Double Pane Windows, ENERGY STAR Qualified Windows, Insulated Windows, Low Emissivity Windows, Screens)
- Level: Main
- Area: 99 Square Feet
- Dimensions: 9X11
Bedroom 2
- Features: Flooring (Hardwood), Window Treatments (Aluminum Frames, Double Pane Windows, ENERGY STAR Qualified Windows, Insulated Windows, Low Emissivity Windows, Screens)
- Level: Main
- Area: 99 Square Feet
- Dimensions: 9X11
Bedroom 3
- Features: Flooring (Hardwood), Window Treatments (Aluminum Frames, Double Pane Windows, ENERGY STAR Qualified Windows, Insulated Windows, Low Emissivity Windows, Screens)
- Level: Main
- Area: 120 Square Feet
- Dimensions: 10X12
Other
- Features: Flooring (Other)
- Level: Attic
- Area: 1104 Square Feet
- Dimensions: 24X46
Dining room
- Features: Flooring (Hardwood), Window Treatments (Aluminum Frames, Double Pane Windows, ENERGY STAR Qualified Windows, Insulated Windows, Low Emissivity Windows, Screens)
- Level: Main
- Area: 169 Square Feet
- Dimensions: 13X13
Other
- Features: Flooring (Carpet), Window Treatments (Aluminum Frames, Double Pane Windows, ENERGY STAR Qualified Windows, Insulated Windows, Low Emissivity Windows, Screens)
- Level: Main
- Area: 99 Square Feet
- Dimensions: 11X9
Family room
- Features: Flooring (Other)
- Level: Basement
- Area: 1104 Square Feet
- Dimensions: 24X46
Other
- Features: Flooring (Carpet), Window Treatments (Aluminum Frames, Double Pane Windows, ENERGY STAR Qualified Windows, Insulated Windows, Low Emissivity Windows, Screens)
- Level: Main
- Area: 100 Square Feet
- Dimensions: 10X10
Kitchen
- Features: Kitchen (Eating Area-Table Space, Custom Cabinetry, SolidSurfaceCounter, Updated Kitchen), Flooring (Hardwood), Window Treatments (Aluminum Frames, Double Pane Windows, ENERGY STAR Qualified Windows, Insulated Windows, Low Emissivity Windows, Screens)
- Level: Main
- Area: 165 Square Feet
- Dimensions: 11X15
Laundry
- Level: Basement
- Area: 288 Square Feet
- Dimensions: 24X12
Living room
- Features: Flooring (Hardwood), Window Treatments (Aluminum Frames, Double Pane Windows, ENERGY STAR Qualified Windows, Insulated Windows, Low Emissivity Windows, Screens)
- Level: Main
- Area: 247 Square Feet
- Dimensions: 13X19
Heating
- Natural Gas
Cooling
- Central Air
Appliances
- Included: Range, Microwave, Dishwasher, Refrigerator, Stainless Steel Appliance(s), ENERGY STAR Qualified Appliances, Front Controls on Range/Cooktop, Gas Oven, Gas Water Heater
- Laundry: Gas Dryer Hookup, Electric Dryer Hookup, In Unit, Sink
Features
- 1st Floor Bedroom, 1st Floor Full Bath, High Ceilings, Open Floorplan, Separate Dining Room, Replacement Windows
- Flooring: Hardwood
- Windows: Replacement Windows, Screens
- Basement: Partially Finished,Storage Space,Full
- Attic: Full,Interior Stair,Unfinished
Interior area
- Total structure area: 3,291
- Total interior livable area: 2,255 sqft
Property
Parking
- Total spaces: 2
- Parking features: Garage Door Opener, On Site, Garage Owned, Detached, Garage
- Garage spaces: 2
- Has uncovered spaces: Yes
Accessibility
- Accessibility features: No Disability Access
Features
- Stories: 1
- Exterior features: Lighting
- Fencing: Fenced
Lot
- Size: 4,161 Square Feet
- Dimensions: 33X126.1
- Features: Landscaped, Level
Details
- Additional structures: Garage(s)
- Parcel number: 16294020070000
- Special conditions: None
- Other equipment: TV-Cable, Sump Pump, Backup Sump Pump;
Construction
Type & style
- Home type: SingleFamily
- Property subtype: Single Family Residence
Materials
- Stucco
- Foundation: Block
- Roof: Asphalt
Condition
- New construction: No
- Year built: 1923
- Major remodel year: 2024
Utilities & green energy
- Electric: Circuit Breakers, 100 Amp Service
- Sewer: Public Sewer
- Water: Public
Community & HOA
Community
- Features: Park, Curbs, Gated, Sidewalks, Street Lights, Street Paved
- Security: Carbon Monoxide Detector(s)
HOA
- Services included: None
Location
- Region: Cicero
Financial & listing details
- Price per square foot: $160/sqft
- Tax assessed value: $180,000
- Annual tax amount: $6,086
- Date on market: 7/19/2024
- Listing terms: Conventional
- Ownership: Fee Simple
Price history
| Date | Event | Price |
|---|---|---|
| 8/30/2024 | Sold | $360,000-2.7%$160/sqft |
Source:  MRED as distributed by MLS GRID #12116349 Report a problem MRED as distributed by MLS GRID #12116349 Report a problem | ||
| 8/28/2024 | Pending sale | $369,900$164/sqft |
Source: MRED as distributed by MLS GRID #12116349 Report a problem | ||
| 8/14/2024 | Contingent | $369,900$164/sqft |
Source: MRED as distributed by MLS GRID #12116349 Report a problem | ||
| 8/6/2024 | Price change | $369,900-2.6%$164/sqft |
Source: MRED as distributed by MLS GRID #12116349 Report a problem | ||
| 7/30/2024 | Price change | $379,900-2.1%$168/sqft |
Source: MRED as distributed by MLS GRID #12116349 Report a problem | ||
| 7/19/2024 | Listed for sale | $388,000$172/sqft |
Source: MRED as distributed by MLS GRID #12116349 Report a problem | ||
| 7/19/2024 | Listing removed | -- |
Source: MRED as distributed by MLS GRID #12102550 Report a problem | ||
| 7/5/2024 | Listed for sale | $388,000-3%$172/sqft |
Source: MRED as distributed by MLS GRID #12102550 Report a problem | ||
| 7/5/2024 | Listing removed | -- |
Source: MRED as distributed by MLS GRID #12092012 Report a problem | ||
| 6/23/2024 | Listed for sale | $399,900-2.4%$177/sqft |
Source: MRED as distributed by MLS GRID #12092012 Report a problem | ||
| 6/23/2024 | Listing removed | -- |
Source: MRED as distributed by MLS GRID #12072525 Report a problem | ||
| 6/17/2024 | Price change | $409,900-2.4%$182/sqft |
Source: MRED as distributed by MLS GRID #12072525 Report a problem | ||
| 6/5/2024 | Listed for sale | $419,900$186/sqft |
Source: MRED as distributed by MLS GRID #12072525 Report a problem | ||
Public tax history
| Year | Property taxes | Tax assessment |
|---|---|---|
| 2024 | -- | $18,000 +0% |
| 2023 | $3,846 +5704.4% | $17,999 +5.3% |
| 2022 | $66 -45% | $17,090 |
| 2021 | $120 +10.4% | $17,090 |
| 2020 | $109 -22.2% | $17,090 +48.7% |
| 2019 | $140 +2.5% | $11,492 |
| 2018 | $137 +5.7% | $11,492 |
| 2017 | $129 -88.9% | $11,492 +26% |
| 2016 | $1,171 -3.7% | $9,122 |
| 2015 | $1,215 +6% | $9,122 |
| 2014 | $1,147 +8% | $9,122 -14.3% |
| 2013 | $1,061 +10.6% | $10,640 |
| 2012 | $960 -17% | $10,640 |
| 2011 | $1,156 +33.7% | $10,640 -41.5% |
| 2010 | $865 +1.3% | $18,201 |
| 2009 | $854 -3% | $18,201 -15% |
| 2008 | $880 -17.1% | $21,414 +19.5% |
| 2007 | $1,062 -0.4% | $17,918 |
| 2006 | $1,066 -3.9% | $17,918 |
| 2005 | $1,109 -16.4% | $17,918 +43.3% |
| 2004 | $1,325 -8.2% | $12,507 |
| 2003 | $1,443 +6.2% | $12,507 |
| 2002 | $1,359 -14.1% | $12,507 +28.8% |
| 2001 | $1,582 -11% | $9,712 |
| 2000 | $1,777 +0% | $9,712 |
| 1999 | $1,777 | $9,712 |
Find assessor info on the county website
Neighborhood: 60804
Nearby homes
- $298,9002 bd2 ba1.1k sqft2623 S 59th Ave, Cicero, IL 60804Off Market
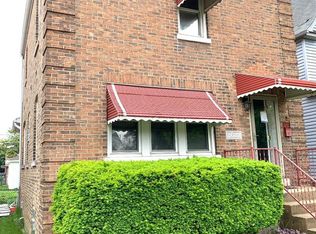
- $275,0003 bd1 ba1.5k sqft2617 S 59th Ave, Cicero, IL 60804Sold
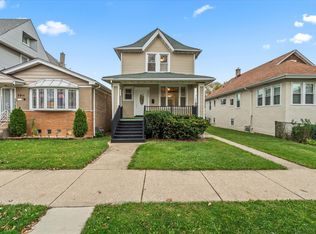
- $283,6003 bd2 ba1.5k sqft2625 S 59th Ave, Cicero, IL 60804Off Market
- $266,6002 bd1 ba1.1k sqft2615 S 59th Ave, Cicero, IL 60804Off Market

- $358,5005 bd3 ba1.4k sqft2645 S 59th Ave, Cicero, IL 60804Off Market
- $268,7003 bd2 ba1.5k sqft2613 S 59th Ave, Cicero, IL 60804Off Market
- $362,6003 bd3 ba2.1k sqft2627 S 59th Ave, Cicero, IL 60804Off Market
- $269,1003 bd1 ba1.3k sqft2609 S 59th Ave, Cicero, IL 60804Off Market
Nearby schools
GreatSchools rating
- 4/10Goodwin Elementary SchoolGrades: PK-6Distance: 0.1 mi
- 3/10Unity Jr High SchoolGrades: 7-8Distance: 1 mi
- 6/10J Sterling Morton East High SchoolGrades: 10-12Distance: 0.3 mi
Schools provided by the listing agent
- Elementary: Goodwin Elementary School
- High: J Sterling Morton East High Scho
- District: 99
Source: MRED as distributed by MLS GRID. This data may not be complete. We recommend contacting the local school district to confirm school assignments for this home.
Get a cash offer in 3 minutes
Find out how much your home could sell for in as little as 3 minutes with a no-obligation cash offer.
Estimated market value
$382,300
Get a cash offer in 3 minutes
Find out how much your home could sell for in as little as 3 minutes with a no-obligation cash offer.
Estimated market value
$382,300
- Illinois
- Cook County
- Cicero
- 60804
- 2621 S 59th Ave
Nearby cities
Nearby zip codes
Other Cicero Topics
