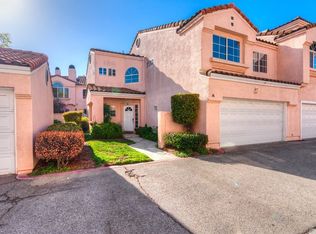
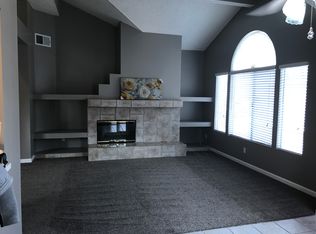
Welcome to 2621 S Montego Way Unit D, located in the desirable Portofino at Creekside gated community in Ontario, CA. This charming upstairs condo offers a resort-style living experience with comfort and convenience throughout. As you step inside, you'll be greeted by vaulted ceilings and a cozy fireplace in the living room, creating a spacious and inviting atmosphere. The home features a large primary bedroom with a walk-in closet, as well as a versatile loft area that includes its own closet—perfect to use as a second bedroom, home office, or guest space.
Enjoy your private balcony patio, ideal for relaxing or enjoying your morning coffee. The unit also includes indoor laundry and a recently installed brand-new A/C unit to keep you cool year-round. The spacious bathroom features a luxurious Roman-style bathtub and a dual-sink vanity with his-and-hers spaces, offering both functionality and comfort. Parking includes a single-car garage that is directly under the unit; please note that this is the only designated parking space, and any additional parking will require a community permit.
The property is part of two HOAs that offer fantastic amenities designed to enhance your lifestyle. Residents enjoy access to two sparkling swimming pools and spas, tennis courts, a spacious clubhouse for events and gatherings, and a private lake with walking trails and seasonal community events. The gated entry with 24-hour access provides added peace of mind, and water and trash services are included in the HOA fees.
This home is ideally located near top-rated schools, parks, and everyday conveniences. Mountain View Elementary and Creekside Elementary are just minutes away, making school drop-offs quick and easy. You're also close to grocery stores, dining options, and major shopping centers, offering everything you need just a short drive from home. Plus, with easy access to the 60 Freeway, commuting and travel throughout the Inland Empire and beyond is a breeze.
This home is perfect for those seeking a well-maintained property in a vibrant community with a wide array of recreational options. Don’t miss this opportunity to own in one of Ontario’s most sought-after neighborhoods.
Sold for $399,000
Listed by: KW The Lakes • Sofia Chacon • Contact: 951-258-5245
Bought with: REAL BROKER
$399,000
2621 S Montego Unit D, Ontario, CA 91761
1beds
1,035sqft
Condominium
Built in 1988
-- sqft lot
$396,700 Zestimate®
$386/sqft
$2,080 Estimated rent
Home value
$396,700
$357,000 - $440,000
$2,080/mo
Zestimate® history
Owner options
List your home for rent
$2,080/mo
Rent Zestimate®
Find your next renter with Zillow Rental Manager. Plus, with online applications, you can quickly screen prospective tenants – for free.
$2,080/mo
Rent Zestimate®
Refinance and save
$2,880/mo
Est. payment
Refinancing to a lower rate could help reduce your monthly payments and save thousands over the life of the loan.
$2,880/mo
Est. payment
Explore your selling options
Work with a Zillow partner agent
Leverage their expertise and Zillow's premium Showcase listings to get your home seen by more buyers.
Get startedList with your own agent
Get your home in front of millions of buyers by listing it on Zillow.
Learn how to do itSell it yourself
Take full control of how buyers see your home on Zillow by listing For Sale by Owner (FSBO).
List your homeWhat's special
Cozy fireplaceVersatile loft areaPrivate balcony patioSpacious bathroomLarge primary bedroomRoman-style bathtubWalk-in closet
Zillow last checked:
Listing updated:
Listed by:
Sofia Chacon DRE #01763659 951-258-5245,
KW The Lakes
Bought with:
MITCHELL QUINONEZ, DRE #02207319
REAL BROKER
Source: CRMLS,MLS#: IG25170492 Originating MLS: California Regional MLS
Originating MLS: California Regional MLSFacts & features
Interior
Bedrooms & bathrooms
- Bedrooms: 1
- Bathrooms: 2
- Full bathrooms: 1
- 1/2 bathrooms: 1
- Main level bathrooms: 1
- Main level bedrooms: 1
Rooms
- Room types: Loft, Primary Bedroom, Other
Other
- Features: Walk-In Closet(s)
Heating
- Central
Cooling
- Central Air
Appliances
- Laundry: Laundry Room
Features
- Loft, Walk-In Closet(s)
- Has fireplace: Yes
- Fireplace features: Living Room
- Common walls with other units/homes: 1 Common Wall,End Unit
Interior area
- Total interior livable area: 1,035 sqft
Property
Parking
- Total spaces: 1
- Parking features: Garage
- Garage spaces: 1
Features
- Levels: Two
- Stories: 2
- Entry location: 2nd Floor
- Pool features: Association
- Has view: Yes
- View description: None
Lot
- Size: 1,035 Square Feet
Details
- Parcel number: 1083262400000
- Zoning: SFR
- Special conditions: Standard
Construction
Type & style
- Home type: Condo
- Property subtype: Condominium
- Attached to another structure: Yes
Condition
- New construction: No
- Year built: 1988
Utilities & green energy
- Sewer: Public Sewer
- Water: Public
Community & HOA
Community
- Features: Curbs, Gutter(s), Storm Drain(s), Street Lights, Sidewalks
HOA
- Has HOA: Yes
- Amenities included: Clubhouse, Sport Court, Fitness Center, Barbecue, Pool, Spa/Hot Tub, Tennis Court(s)
- HOA fee: $356 monthly
- HOA name: Portofino at Creekside Association
- HOA phone: 909-481-0600
- Second HOA fee: $108 monthly
- Second HOA name: Creekside West Village Master Association
- Second HOA phone: 909-481-0600
Location
- Region: Ontario
Financial & listing details
- Price per square foot: $386/sqft
- Tax assessed value: $242,679
- Annual tax amount: $2,594
- Date on market: 7/30/2025
- Cumulative days on market: 21 days
- Listing terms: Cash,Conventional,Contract,FHA,Submit,VA Loan
Price history
| Date | Event | Price |
|---|---|---|
| 9/24/2025 | Sold | $399,000$386/sqft |
Source:  CRMLS #IG25170492 Report a problem CRMLS #IG25170492 Report a problem | ||
| 8/25/2025 | Pending sale | $399,000$386/sqft |
Source: CRMLS #IG25170492 Report a problem | ||
| 7/30/2025 | Listed for sale | $399,000+94.6%$386/sqft |
Source: CRMLS #IG25170492 Report a problem | ||
| 3/4/2023 | Listing removed | -- |
Source: Zillow Rentals Report a problem | ||
| 2/23/2023 | Price change | $1,950-7.1%$2/sqft |
Source: Zillow Rentals Report a problem | ||
| 2/4/2023 | Listed for rent | $2,100+10.8%$2/sqft |
Source: Zillow Rentals Report a problem | ||
| 9/7/2017 | Listing removed | $1,895$2/sqft |
Source: Zillow Rental Manager Report a problem | ||
| 8/8/2017 | Price change | $1,895-5.3%$2/sqft |
Source: Zillow Rental Manager Report a problem | ||
| 7/19/2017 | Listed for rent | $2,000+66.7%$2/sqft |
Source: Zillow Rental Manager Report a problem | ||
| 10/14/2015 | Sold | $205,000+2.6%$198/sqft |
Source: Public Record Report a problem | ||
| 9/21/2015 | Pending sale | $199,900$193/sqft |
Source: Southern California Property #IG15176475 Report a problem | ||
| 9/9/2015 | Price change | $199,900-3.8%$193/sqft |
Source: Southern California Property #IG15176475 Report a problem | ||
| 8/11/2015 | Listed for sale | $207,900+59.9%$201/sqft |
Source: Southern California Property #IG15176475 Report a problem | ||
| 11/11/2014 | Listing removed | $1,200$1/sqft |
Source: Southern California Property Management, Inc. Report a problem | ||
| 10/26/2014 | Listed for rent | $1,200+4.3%$1/sqft |
Source: Southern California Property Management, Inc. Report a problem | ||
| 11/20/2012 | Listing removed | $1,150$1/sqft |
Source: Southern California Rentals Report a problem | ||
| 11/12/2012 | Listed for rent | $1,150$1/sqft |
Source: Southern California Rentals Report a problem | ||
| 7/10/2011 | Listing removed | $1,150$1/sqft |
Source: Brent Holmes, Broker #P786230 Report a problem | ||
| 6/23/2011 | Listed for rent | $1,150$1/sqft |
Source: Brent Holmes, Broker #P786230 Report a problem | ||
| 9/24/2008 | Sold | $130,000-53.7%$126/sqft |
Source: Public Record Report a problem | ||
| 10/31/2007 | Sold | $280,971-10.2%$271/sqft |
Source: Public Record Report a problem | ||
| 7/3/2006 | Sold | $313,000+85.2%$302/sqft |
Source: Public Record Report a problem | ||
| 8/21/2003 | Sold | $169,000+77.9%$163/sqft |
Source: Public Record Report a problem | ||
| 12/3/1999 | Sold | $95,000+22.6%$92/sqft |
Source: Public Record Report a problem | ||
| 9/23/1994 | Sold | $77,500$75/sqft |
Source: Public Record Report a problem | ||
Public tax history
| Year | Property taxes | Tax assessment |
|---|---|---|
| 2025 | $2,594 +2.7% | $242,679 +2% |
| 2024 | $2,525 +2.3% | $237,921 +2% |
| 2023 | $2,467 +1.8% | $233,256 +2% |
| 2022 | $2,423 +4.1% | $228,682 +2% |
| 2021 | $2,328 +1.9% | $224,198 +1% |
| 2020 | $2,285 +0.6% | $221,899 +2% |
| 2019 | $2,272 +2.6% | $217,548 +2% |
| 2018 | $2,214 +3.9% | $213,282 +2% |
| 2017 | $2,131 | $209,100 +2% |
| 2016 | $2,131 +1.4% | $205,000 +44.3% |
| 2015 | $2,102 +37.2% | $142,080 +2% |
| 2014 | $1,532 | $139,296 +4% |
| 2013 | -- | $134,000 |
Find assessor info on the county website
Neighborhood: Creekside
Nearby homes
- $548,8003 bd3 ba1.4k sqft2621 S Montega, Ontario, CA 91761Off Market
- $443,0002 bd2 ba1k sqft2621 S Montego UNIT B, Ontario, CA 91761Off Market
- $445,6002 bd2 ba1.1k sqft2621 S Montego UNIT 45, Ontario, CA 91761Off Market
- $---- bd-- ba-- sqft2621 S Montego APT C, Ontario, CA 91761Off Market
- $546,4003 bd3 ba1.4k sqft2621 S Montego APT A, Ontario, CA 91761Off Market
- $511,9003 bd2 ba1.4k sqft3120 E Genoa Ct UNIT 22, Ontario, CA 91761Off Market
- $428,4002 bd2 ba1k sqft3120 E Genoa Ct UNIT C, Ontario, CA 91761Off Market
- $458,8002 bd2 ba1.1k sqft3120 E Genoa Ct UNIT B, Ontario, CA 91761Off Market
Nearby schools
GreatSchools rating
- 6/10Creek View Elementary SchoolGrades: K-6Distance: 0.8 mi
- 6/10Grace Yokley Middle SchoolGrades: 7-8Distance: 0.3 mi
- 5/10Colony High SchoolGrades: 9-12Distance: 1 mi
Get a cash offer in 3 minutes
Find out how much your home could sell for in as little as 3 minutes with a no-obligation cash offer.
Estimated market value
$396,700
Get a cash offer in 3 minutes
Find out how much your home could sell for in as little as 3 minutes with a no-obligation cash offer.
Estimated market value
$396,700
- California
- San Bernardino County
- Ontario
- 91761
- Creekside
- 2621 S Montego Unit D
Nearby cities
Nearby neighborhoods
Nearby zip codes
Other Ontario Topics
