**Multiple offers received, highest and best due by 5pm 3/19/2026**
Welcome to this stunning 3-bedroom, 2-bathroom home in the desirable Villas at Cascata Lakes, featuring sought-after Moore schools and a thoughtfully designed floor plan. Freshly painted with modern tones and upgraded luxury vinyl flooring throughout (no carpet), this home blends style, function, and comfort. Step inside to a bright entryway with a transom window above the front door, crown molding, and elegant ceramic tile laid in a diagonal pattern. French doors open to a formal dining room or optional home office, offering flexibility to suit your lifestyle. The open-concept kitchen is a chef’s dream, boasting granite counter tops, custom-stained cabinets, a large center island, a pantry, brushed nickel hardware, a tiled back splash, and upgraded appliances—including flat-top stove, built-in microwave, and dishwasher. Pendant lighting over the bar seating and a sunny eating area make this space perfect for entertaining or casual meals, flowing seamlessly into the living area. The living room features a cozy corner fireplace with brick surround and mantel, a ceiling fan, and ample space for a sectional sofa, all while providing a beautiful view of the private back yard.The master suite is a serene retreat, split from the other bedrooms for added privacy. It offers modern paint, luxury vinyl flooring, a ceiling fan, a spacious walk-in closet, and an attached en suite with double sinks, a corner soaking tub, and a separate stand-up shower. On the opposite side of the home, two generously sized bedrooms share a guest bathroom. Additional highlights include upgraded crown molding, a storm shelter, plenty of cabinets for storage, newer paint, and a fully fenced backyard with a covered patio—perfect for entertaining or enjoying quiet outdoor moments. This home combines thoughtful design, modern upgrades, and a prime location in a welcoming community, making it a must-see!
Sold for $286,000
$286,000
2621 SW 140th St, Oklahoma City, OK 73170
3beds
1,797sqft
Single Family Residence
Built in 2009
6,969 Square Feet Lot
$284,600 Zestimate®
$159/sqft
$1,961 Estimated rent
Home value
$284,600
$268,000 - $302,000
$1,961/mo
Zestimate® history
Owner options
List your home for rent
$1,961/mo
Rent Zestimate®
Find your next renter with Zillow Rental Manager. Plus, with online applications, you can quickly screen prospective tenants – for free.
$1,961/mo
Rent Zestimate®
Refinance and save
$2,042/mo
Est. payment
Refinancing to a lower rate could help reduce your monthly payments and save thousands over the life of the loan.
$2,042/mo
Est. payment
Explore your selling options
Work with a Zillow partner agent
Leverage their expertise and Zillow's premium Showcase listings to get your home seen by more buyers.
Get startedList with your own agent
Get your home in front of millions of buyers by listing it on Zillow.
Learn how to do itSell it yourself
Take full control of how buyers see your home on Zillow by listing For Sale by Owner (FSBO).
List your homeWhat's special
Guest bathroomFully fenced backyardNewer paintSeparate stand-up showerTwo generously sized bedroomsCorner soaking tubSunny eating area
Zillow last checked:
Listing updated:
Listed by:
Kathleen Forrest 405-330-1859,
Metro Brokers of Oklahoma
Bought with:
Kimberly A Freel, 157472
Keller Williams Central OK ED
Source: MLSOK/OKCMAR as distributed by MLS GRID,MLS#: 1219400
Facts & features
Interior
Bedrooms & bathrooms
- Bedrooms: 3
- Bathrooms: 2
- Full bathrooms: 2
Primary bedroom
- Description: Ceiling Fan,Full Bath,Shower,Tub,Walk In Closet
Kitchen
- Description: Breakfast Bar,Eating Space,Island,Pantry
Living room
- Description: Ceiling Fan,Fireplace
Heating
- Has Heating (Unspecified Type)
Cooling
- Has cooling: Yes
Appliances
- Included: Dishwasher, Disposal, Microwave, Water Heater, Free-Standing Gas Oven, Gas Range
- Laundry: Laundry Room
Features
- Stained Wood
- Flooring: Carpet, Tile, Wood
- Windows: Double Pane, Vinyl Frame
- Number of fireplaces: 1
- Fireplace features: Gas Log
Interior area
- Total structure area: 1,797
- Total interior livable area: 1,797 sqft
Property
Parking
- Total spaces: 2
- Parking features: Garage
- Garage spaces: 2
Features
- Levels: One
- Stories: 1
- Patio & porch: Patio
- Exterior features: Rain Gutters
- Fencing: Wood
Lot
- Size: 6,969 Square Feet
- Features: Interior Lot
Details
- Additional structures: Outbuilding
- Parcel number: 2621SW140th73170
- Special conditions: None
Construction
Type & style
- Home type: SingleFamily
- Architectural style: Traditional
- Property subtype: Single Family Residence
Materials
- Brick
- Foundation: Slab
- Roof: Composition
Condition
- Year built: 2009
Utilities & green energy
- Utilities for property: Cable Available, High Speed Internet, Public
Community & HOA
HOA
- Has HOA: Yes
- Services included: Common Area Maintenance
- HOA fee: $250 annually
Location
- Region: Oklahoma City
Financial & listing details
- Price per square foot: $159/sqft
- Tax assessed value: $258,156
- Annual tax amount: $3,592
- Date on market: 3/18/2026
- Listing terms: Cash,Conventional,Sell FHA or VA,VA
- Electric utility on property: Yes
Price history
| Date | Event | Price |
|---|---|---|
| 4/30/2026 | Sold | $286,000+2.2%$159/sqft |
Source:  MLSOK/OKCMAR as distributed by MLS GRID #1219400 Report a problem MLSOK/OKCMAR as distributed by MLS GRID #1219400 Report a problem | ||
| 3/20/2026 | Pending sale | $279,900$156/sqft |
Source: MLSOK/OKCMAR as distributed by MLS GRID #1219400 Report a problem | ||
| 3/18/2026 | Listed for sale | $279,900+20.6%$156/sqft |
Source: MLSOK/OKCMAR as distributed by MLS GRID #1219400 Report a problem | ||
| 9/9/2022 | Listing removed | -- |
Source: MLSOK/OKCMAR as distributed by MLS GRID #947486 Report a problem | ||
| 4/16/2021 | Sold | $232,000+3.1%$129/sqft |
Source: MLSOK/OKCMAR as distributed by MLS GRID #947486 Report a problem | ||
| 3/13/2021 | Pending sale | $225,000$125/sqft |
Source: MLSOK/OKCMAR as distributed by MLS GRID #947486 Report a problem | ||
| 3/12/2021 | Listed for sale | $225,000+16%$125/sqft |
Source:  MLSOK/OKCMAR as distributed by MLS GRID #947486 Report a problem MLSOK/OKCMAR as distributed by MLS GRID #947486 Report a problem | ||
| 3/18/2010 | Sold | $194,000+605.5%$108/sqft |
Source: MLSOK/OKCMAR as distributed by MLS GRID #415785 Report a problem | ||
| 9/22/2009 | Sold | $27,500$15/sqft |
Source: Public Record Report a problem | ||
Public tax history
| Year | Property taxes | Tax assessment |
|---|---|---|
| 2025 | $3,799 +5.8% | $30,978 +5% |
| 2024 | $3,592 +4.6% | $29,503 +5% |
| 2023 | $3,435 +3.7% | $28,098 +5% |
| 2022 | $3,314 +31.1% | $26,760 +24.8% |
| 2021 | $2,527 -0.4% | $21,444 |
| 2020 | $2,536 +1% | $21,444 |
| 2019 | $2,511 | $21,444 |
| 2018 | $2,511 -4.1% | $21,444 -3.9% |
| 2017 | $2,619 +0.8% | $22,321 +4.1% |
| 2016 | $2,598 | $21,444 |
| 2015 | $2,598 +7.1% | $21,444 -1.7% |
| 2014 | $2,425 | $21,817 |
| 2013 | -- | $21,817 |
| 2012 | -- | $21,817 +3.5% |
| 2011 | -- | $21,081 +3339% |
| 2010 | -- | $613 +1.5% |
| 2009 | -- | $604 +4.9% |
| 2008 | -- | $576 |
| 2007 | -- | $576 |
Find assessor info on the county website
Neighborhood: Brandywine
Nearby homes
- $324,9003 bd2 ba2k sqft2625 SW 140th St, Oklahoma City, OK 73170Sold
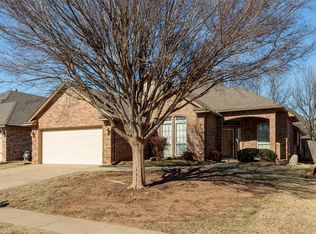
- $362,3004 bd2 ba2.5k sqft2617 SW 140th St, Oklahoma City, OK 73170Off Market
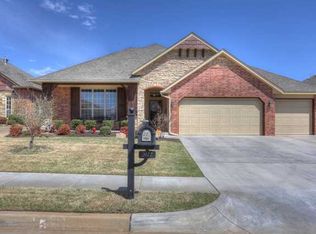
- $425,5004 bd3 ba2.9k sqft2701 SW 140th St, Oklahoma City, OK 73170Off Market
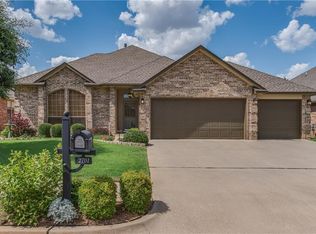
- $385,0004 bd3 ba2.8k sqft2613 SW 140th St, Oklahoma City, OK 73170Sold
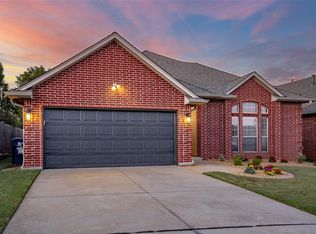
- $515,5003 bd3 ba3k sqft2616 SW 139th St, Oklahoma City, OK 73170Sold
- $460,0004 bd1 ba2.9k sqft2620 SW 139th St, Oklahoma City, OK 73170Off Market
- $275,8003 bd2 ba1.8k sqft2620 SW 140th St, Oklahoma City, OK 73170Off Market
- $315,8004 bd1 ba2k sqft2705 SW 140th St, Oklahoma City, OK 73170Off Market
Nearby schools
GreatSchools rating
- 9/10Wayland Bonds Elementary SchoolGrades: PK-6Distance: 0.4 mi
- 9/10Southridge Junior High SchoolGrades: 7-8Distance: 0.7 mi
- 7/10Southmoore High SchoolGrades: 9-12Distance: 2.8 mi
Schools provided by the listing agent
- Elementary: Wayland Bonds ES
- Middle: Southridge JHS
- High: Southmoore HS
Source: MLSOK/OKCMAR as distributed by MLS GRID. This data may not be complete. We recommend contacting the local school district to confirm school assignments for this home.
Get a cash offer in 3 minutes
Find out how much your home could sell for in as little as 3 minutes with a no-obligation cash offer.
Estimated market value
$284,600
Get a cash offer in 3 minutes
Find out how much your home could sell for in as little as 3 minutes with a no-obligation cash offer.
Estimated market value
$284,600
- Oklahoma
- Cleveland County
- Oklahoma City
- 73170
- Brandywine
- 2621 SW 140th St
Nearby cities
Nearby neighborhoods
Nearby zip codes
Other Oklahoma City Topics
