Skip main navigation
Sold for $431,000
  • $431,000

    2621 Saddle Ln, Macungie, PA 18062

    3beds
    1,873sqft
    Condominium, Multi Family
    Built in 2000
    -- sqft lot
    $434,000 Zestimate®
    $230/sqft
    $2,744 Estimated rent

    Home value

    $434,000

    $391,000 - $482,000

    $2,744/mo

    Zestimate® history
    Loading
    Loading...

    Owner options

    List your home for rent

    $2,744/mo

    Rent Zestimate®

    Find your next renter with Zillow Rental Manager. Plus, with online applications, you can quickly screen prospective tenants – for free.

    Learn more

    $2,744/mo

    Rent Zestimate®

    Refinance and save

    $3,188/mo

    Est. payment

    Refinancing to a lower rate could help reduce your monthly payments and save thousands over the life of the loan.

    See today's rates

    $3,188/mo

    Est. payment

    Explore your selling options

    Work with a Zillow partner agent

    Leverage their expertise and Zillow's premium Showcase listings to get your home seen by more buyers.

    Get started

    List with your own agent

    Get your home in front of millions of buyers by listing it on Zillow.

    Learn how to do it

    Sell it yourself

    Take full control of how buyers see your home on Zillow by listing For Sale by Owner (FSBO).

    List your home

    What's special

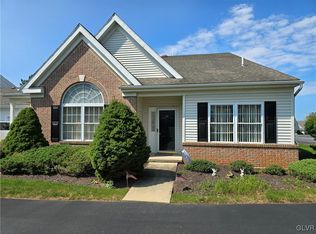
    Sunny porchWonderful park-like groundsPristine oak hardwood floorsDen with french doors
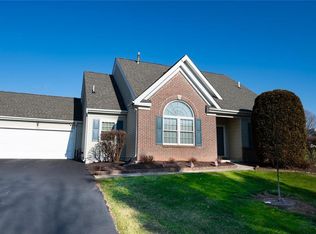
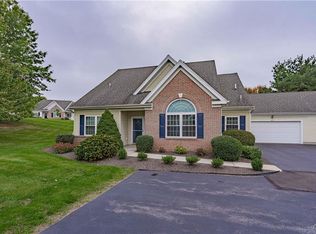
    *** Multiple Offers Received - Please send highest and best by Monday, 3/2 at 2:00 PM *** Welcome to Millbrook Chase, a vibrant 55+ community with 2 Clubhouses and wonderful park-like grounds. This warm and inviting home has been lovingly and meticulously maintained. Invite friends and family into your bright and airy, open concept living room and dining room - perfect for entertaining! The entire main level has pristine oak hardwood floors, but for the tile foyer, bathrooms and laundry room.You'll love cooking in your large, beautifully renovated (2020) kitchen with backsplash, undercounter lighting, and plenty of counter space. Also, the kitchen has a lovely breakfast nook opening onto a sunny porch - sip your coffee, read the morning paper, and enjoy! Back inside there's the master bedroom with tray ceiling, walk-in closet, 2nd closet, and renovated (2021) ensuite bathroom with double vanity and walk-in shower. Also on the main floor you've got a den with french doors, a 2nd bedroom, a guest bath, plus the laundry room with a pantry. Upstairs is the 3rd bedroom (or family room, craft room - whatever you'd like), 3rd full bathroom and a large finished storage room/walk -in closet. If you need even more storage space, room for a workshop, a pool table, exercise equipment or a place for the grandkids to play, there's a basement as well! This home has it all, plus it's close to shopping, entertainment, restaurants, hospitals, Route 22, 309, 78 and the PA Turnpike.

    Zillow last checked:

    Listing updated:

    Listed by:

    Betsey Wenger 610-216-3809,

    RE/MAX Real Estate

    Bought with:

    Sarah D. Buck, RS214314L

    RE/MAX Real Estate

    Source: GLVR,MLS#: 772290MLS LogoOriginating MLS: Lehigh Valley MLS

    Facts & features

    Interior

    Bedrooms & bathrooms
    • Bedrooms: 3
    • Bathrooms: 3
    • Full bathrooms: 3
    Primary bedroom
    • Level: First
    • Dimensions: 15.00 x 13.00
    Bedroom
    • Level: First
    • Dimensions: 12.00 x 11.00
    Bedroom
    • Level: Second
    • Dimensions: 13.00 x 12.00
    Primary bathroom
    • Description: Walk -in Shower 5 x 3
    • Level: First
    • Dimensions: 9.50 x 5.00
    Den
    • Level: First
    • Dimensions: 12.00 x 11.00
    Dining room
    • Level: First
    • Dimensions: 12.00 x 10.00
    Other
    • Description: Guest Bath
    • Level: First
    • Dimensions: 6.00 x 5.00
    Other
    • Level: Second
    • Dimensions: 6.00 x 5.00
    Kitchen
    • Description: Plus 8x7 Breakfast Nook
    • Level: First
    • Dimensions: 13.00 x 13.00
    Laundry
    • Level: First
    • Dimensions: 10.50 x 6.00
    Living room
    • Level: First
    • Dimensions: 17.00 x 14.00
    Other
    • Description: Large Finished Walk-In Closet/Storage
    • Level: Second
    • Dimensions: 9.00 x 9.00
    Heating
    • Forced Air, Gas
    Cooling
    • Attic Fan, Central Air, Ceiling Fan(s)
    Appliances
    • Included: Dishwasher, Electric Oven, Disposal, Gas Water Heater, Humidifier, Microwave, Refrigerator, Water Softener Owned, Washer
    • Laundry: Washer Hookup, Dryer Hookup, Main Level
    Features
    • Dining Area, Separate/Formal Dining Room, Entrance Foyer, Eat-in Kitchen, Mud Room, Traditional Floorplan, Utility Room, Walk-In Closet(s), Air Filtration
    • Flooring: Carpet, Hardwood, Tile
    • Windows: Screens
    • Basement: Full
    Interior area
    • Total interior livable area: 1,873 sqft
    • Finished area above ground: 1,873
    • Finished area below ground: 0

    Property

    Parking
    • Total spaces: 2
    • Parking features: Attached, Garage, Off Street, On Street, Garage Door Opener
    • Attached garage spaces: 2
    • Has uncovered spaces: Yes
    Features
    • Levels: One and One Half
    • Stories: 1.5
    • Patio & porch: Covered, Porch
    • Exterior features: Porch
    Lot
    • Size: 33.59 Acres
    Details
    • Parcel number: 548428361781014
    • Zoning: s-suburban
    • Special conditions: None

    Construction

    Type & style
    • Home type: Condo
    • Architectural style: Cape Cod
    • Property subtype: Condominium, Multi Family
    Materials
    • Brick, Vinyl Siding
    • Roof: Asphalt,Fiberglass
    Condition
    • Unknown
    • Year built: 2000

    Utilities & green energy

    • Electric: 200+ Amp Service, Circuit Breakers
    • Sewer: Public Sewer
    • Water: Public
    • Utilities for property: Cable Available

    Community & HOA

    Community
    • Features: Sidewalks
    • Security: Security System, Smoke Detector(s)
    • Senior community: Yes
    • Subdivision: Millbrook Chase
    HOA
    • Has HOA: Yes
    • HOA fee: $385 monthly
    Location
    • Region: Macungie

    Financial & listing details

    • Price per square foot: $230/sqft
    • Tax assessed value: $204,500
    • Annual tax amount: $5,392
    • Date on market: 2/27/2026
    • Cumulative days on market: 7 days
    • Ownership type: Common

    Price history

    DateEventPrice
    3/31/2026Sold$431,000+3.2%$230/sqft
    Source: GLVR #772290 Report a problem
    3/3/2026Pending sale$417,500$223/sqft
    Source: GLVR #772290 Report a problem
    2/27/2026Listed for sale$417,500+54.6%$223/sqft
    Source: GLVR #772290 Report a problem
    7/20/2018Sold$270,000+0%$144/sqft
    Source: GLVR #582625 Report a problem
    6/4/2018Listed for sale$269,900+1.3%$144/sqft
    Source: RE/MAX Real Estate #582625 Report a problem
    3/28/2005Sold$266,500+40.3%$142/sqft
    Source: Public Record Report a problem
    9/9/2002Sold$190,000+5.5%$101/sqft
    Source: Public Record Report a problem
    1/10/2000Sold$180,150$96/sqft
    Source: Public Record Report a problem

    Public tax history

    YearProperty taxesTax assessment
    2025$5,393 +6.8%$204,500
    2024$5,051 +2%$204,500
    2023$4,950 $204,500
    2022$4,950 +4.6%$204,500
    2021$4,730 +1%$204,500
    2020$4,685 +10208.6%$204,500
    2019$45 $204,500
    2018$45 $204,500
    2017-- $204,500
    2016-- $204,500
    2015-- $204,500
    2014-- $204,500 +133.7%
    2012-- $87,500
    2011-- $87,500
    2010-- $87,500
    2009-- $87,500
    2008-- $87,500
    2007-- $87,500
    2006-- $87,500
    2005-- $87,500
    2004-- $87,500
    2003-- $87,500
    2000-- $87,500
    Find assessor info on the county website

    Neighborhood: 18062

    Nearby schools

    GreatSchools rating
    Schools provided by the listing agent
    • District: East Penn

    Source: GLVR. This data may not be complete. We recommend contacting the local school district to confirm school assignments for this home.

    Get a cash offer in 3 minutes
    Find out how much your home could sell for in as little as 3 minutes with a no-obligation cash offer.
    Estimated market value
    $434,000
    Get a cash offer in 3 minutes
    Find out how much your home could sell for in as little as 3 minutes with a no-obligation cash offer.
    Estimated market value
    $434,000