Skip main navigation
Sold
  • Price Unknown

    2621 Sedgeway Ln, Carrollton, TX 75006

    4beds
    2,519sqft
    Single Family Residence
    Built in 1979
    10,018.8 Square Feet Lot
    $512,400 Zestimate®
    $--/sqft
    $4,646 Estimated rent

    Home value

    $512,400

    $471,000 - $553,000

    $4,646/mo

    Zestimate® history
    Loading
    Loading...

    Owner options

    List your home for rent

    $4,646/mo

    Rent Zestimate®

    Find your next renter with Zillow Rental Manager. Plus, with online applications, you can quickly screen prospective tenants – for free.

    Learn more

    $4,646/mo

    Rent Zestimate®

    Refinance and save

    Refinancing to a lower rate could help reduce your monthly payments and save thousands over the life of the loan.

    See today's rates

    Explore your selling options

    Work with a Zillow partner agent

    Leverage their expertise and Zillow's premium Showcase listings to get your home seen by more buyers.

    Get started

    List with your own agent

    Get your home in front of millions of buyers by listing it on Zillow.

    Learn how to do it

    Sell it yourself

    Take full control of how buyers see your home on Zillow by listing For Sale by Owner (FSBO).

    List your home

    What's special

    Filled with natural lightFantastic outdoor spaceFour bedroomsLarge patioTwo dining areasGreat curb appealDouble closets and sinks
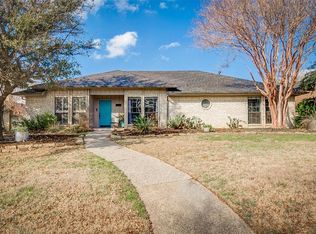
    This charming and timeless traditional home offers great curb appeal with four bedrooms, two full and one half baths. There are two spacious living areas and two dining areas that provide ample space for entertaining. This home is filled with natural light and has had many updates in the past few years to include: class 4 impact resistant roof (2024), carpet (2024), gas water heater (2025), vinyl windows (2020). The primary bedroom is a comfortable retreat with double closets and sinks, separate shower, and generous storage. Upstairs there are three spacious bedrooms, one bath and loft, offering flexibility for guests, family, or a home office. Step outside to the fantastic outdoor space with a large patio, pool and pergola. Located on a quiet and well maintained street, this home provides the perfect spot while being conveniently situated near multiple highways for easy access to major routes, DFW Airport, shopping, dining, entertainment options and several private schools.

    Zillow last checked:

    Listing updated:

    Listed by:

    Gaylene Anders 0469551 817-481-5882,

    Ebby Halliday, REALTORS 817-481-5882

    Bought with:

    Melissa McHugh, 0620341

    Coldwell Banker Realty Plano

    Source: NTREIS,MLS#: 21205913

    Facts & features

    Interior

    Bedrooms & bathrooms
    • Bedrooms: 4
    • Bathrooms: 3
    • Full bathrooms: 2
    • 1/2 bathrooms: 1
    Primary bedroom
    • Features: Ceiling Fan(s), Dual Sinks, Linen Closet, Sitting Area in Primary, Separate Shower, Walk-In Closet(s)
    • Level: First
    • Dimensions: 18 x 14
    Bedroom
    • Level: Second
    • Dimensions: 12 x 10
    Bedroom
    • Level: Second
    • Dimensions: 13 x 11
    Bedroom
    • Level: Second
    • Dimensions: 10 x 10
    Breakfast room nook
    • Level: First
    • Dimensions: 9 x 8
    Dining room
    • Level: First
    • Dimensions: 12 x 10
    Kitchen
    • Features: Built-in Features, Eat-in Kitchen, Granite Counters, Pantry
    • Level: First
    • Dimensions: 16 x 10
    Living room
    • Level: First
    • Dimensions: 13 x 16
    Living room
    • Level: First
    • Dimensions: 14 x 17
    Utility room
    • Level: First
    • Dimensions: 6 x 6
    Heating
    • Central, Natural Gas
    Cooling
    • Central Air, Ceiling Fan(s), Electric, Zoned
    Appliances
    • Included: Dishwasher, Electric Cooktop, Disposal, Gas Water Heater, Trash Compactor
    Features
    • Wet Bar, Eat-in Kitchen, High Speed Internet, Pantry, Cable TV, Vaulted Ceiling(s)
    • Flooring: Carpet, Ceramic Tile, Laminate
    • Has basement: No
    • Number of fireplaces: 1
    • Fireplace features: Gas Starter, Stone, Wood Burning
    Interior area
    • Total interior livable area: 2,519 sqft

    Property

    Parking
    • Total spaces: 2
    • Parking features: Alley Access, Electric Gate, Garage, Garage Door Opener, Garage Faces Rear
    • Attached garage spaces: 2
    Features
    • Levels: Two
    • Stories: 2
    • Exterior features: Rain Gutters
    • Pool features: Gunite, In Ground, Pool, Pool Sweep
    • Fencing: Wood
    Lot
    • Size: 10,018 sqft
    • Features: Landscaped, Subdivision, Sprinkler System
    Details
    • Parcel number: 14006600010110000

    Construction

    Type & style
    • Home type: SingleFamily
    • Architectural style: Traditional,Detached
    • Property subtype: Single Family Residence
    Materials
    • Brick, Rock, Stone
    • Foundation: Slab
    • Roof: Composition
    Condition
    • Year built: 1979

    Utilities & green energy

    • Sewer: Public Sewer
    • Water: Public
    • Utilities for property: Sewer Available, Water Available, Cable Available

    Community & neighborhood

    Community
    • Community features: Curbs, Sidewalks
    Location
    • Region: Carrollton
    • Subdivision: Briarwyck Estates

    Other

    Other facts
    • Listing terms: Cash,Conventional,FHA,VA Loan

    Price history

    DateEventPrice
    5/29/2026Sold--
    Source: NTREIS #21205913 Report a problem
    4/23/2026Pending sale$539,000$214/sqft
    Source: NTREIS #21205913 Report a problem
    4/23/2026Listed for sale$539,000$214/sqft
    Source: NTREIS #21205913 Report a problem
    4/9/2026Contingent$539,000$214/sqft
    Source: NTREIS #21205913 Report a problem
    3/12/2026Listed for sale$539,000$214/sqft
    Source: NTREIS #21205913 Report a problem
    1/6/2026Listing removed$539,000$214/sqft
    Source: Ebby Halliday Realtors #21113914 Report a problem
    11/20/2025Listed for sale$539,000+47.7%$214/sqft
    Source: NTREIS #21113914 Report a problem
    8/2/2019Listing removed$364,999$145/sqft
    Source: Valen Realty LLC #14114431 Report a problem
    7/18/2019Price change$364,999-0.7%$145/sqft
    Source: Valen Realty LLC #14114431 Report a problem
    6/25/2019Price change$367,500-0.7%$146/sqft
    Source: Valen Realty LLC #14114431 Report a problem
    6/13/2019Listed for sale$370,000+54.8%$147/sqft
    Source: Valen Realty LLC #14114431 Report a problem
    9/26/2009Sold--
    Source: Agent Provided Report a problem
    6/27/2009Listed for sale$239,000$95/sqft
    Source: RE/MAX Premier Properties #11227251 Report a problem

    Public tax history

    YearProperty taxesTax assessment
    2025$6,431 +5%$527,450 +7.2%
    2024$6,127 +9.4%$492,090 +21.4%
    2023$5,598 -9.3%$405,200
    2022$6,169 +2.1%$405,200 +32.9%
    2021$6,040 -3.1%$304,990
    2020$6,230 -0.9%$304,990
    2019$6,286 +2.6%$304,990 +6.9%
    2018$6,129 +9.3%$285,320 +0.7%
    2017$5,610 +10.5%$283,410 +7.9%
    2016$5,075 +11.4%$262,590 +15.7%
    2015$4,557 $227,010 +4.1%
    2014$4,557 $218,110
    2013-- --
    2012-- --
    2011-- --
    2010-- --
    2009-- --
    2008-- --
    2007-- --
    2005-- --
    2004-- --
    2003-- --
    2002-- --
    2001-- --

    Find assessor info on the county website

    Neighborhood: 75006

    Nearby schools

    GreatSchools rating
    Schools provided by the listing agent
    • Elementary: Jerry Junkins
    • Middle: Walker
    • High: White
    • District: Dallas ISD

    Source: NTREIS. This data may not be complete. We recommend contacting the local school district to confirm school assignments for this home.

    Get a cash offer in 3 minutes
    Find out how much your home could sell for in as little as 3 minutes with a no-obligation cash offer.
    Estimated market value
    $512,400
    Get a cash offer in 3 minutes
    Find out how much your home could sell for in as little as 3 minutes with a no-obligation cash offer.
    Estimated market value
    $512,400