Skip main navigation
Sold
  • $369,900

    2621 Simpson Dr, Chelsea, MI 48118

    3beds
    1,246sqft
    Single Family Residence
    Built in 1978
    10 Acres Lot
    $442,000 Zestimate®
    $297/sqft
    $2,016 Estimated rent

    Home value

    $442,000

    $415,000 - $469,000

    $2,016/mo

    Zestimate® history
    Loading
    Loading...

    Owner options

    List your home for rent

    $2,016/mo

    Rent Zestimate®

    Find your next renter with Zillow Rental Manager. Plus, with online applications, you can quickly screen prospective tenants – for free.

    Learn more

    $2,016/mo

    Rent Zestimate®

    Refinance and save

    $2,437/mo

    Est. payment

    Refinancing to a lower rate could help reduce your monthly payments and save thousands over the life of the loan.

    See today's rates

    $2,437/mo

    Est. payment

    Explore your selling options

    Work with a Zillow partner agent

    Leverage their expertise and Zillow's premium Showcase listings to get your home seen by more buyers.

    Get started

    List with your own agent

    Get your home in front of millions of buyers by listing it on Zillow.

    Learn how to do it

    Sell it yourself

    Take full control of how buyers see your home on Zillow by listing For Sale by Owner (FSBO).

    List your home

    What's special

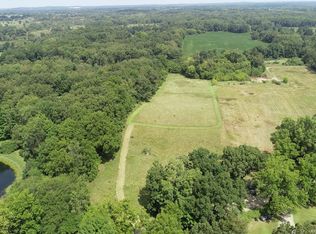
    Welcome to paradise in the Award-Winning Chelsea School District! This light filled home has panoramic views in every direction and has 10 rolling, wooded and meadowlike acres that will take your breath away! This gorgeous 1.5 story home has almost 1,300 square feet above grade along with a full walkout basement awaiting your finishing touches. This house is meticulously maintained and will impress the most prudent of buyers! The asphalt driveway has a large turnaround area and leads to the 2.5 car detached garage. Upon entry, you'll immediately notice the freshly painted interior, soaring vaulted ceilings and floor to ceiling windows overlooking hardwoods. The charming living room boasts a modern wood burning stove and a balcony. There's an open concept dining area which leads into the crisp and clean kitchen with lots of storage. There are 2 main floor bedrooms with soaring ceilings, a main floor full bath and an expansive 2 nd story master suite that could easily stay or be converted into a 2 nd story living area. There are walking paths to enjoy and a whole house generator, all appliances are included!!!, Rec Room: Space

    Zillow last checked:

    Listing updated:

    Listed by:

    Richard Taylor 734-223-5656,

    The Charles Reinhart Company

    Source: MichRIC,MLS#: 23127774MLS Logo

    Facts & features

    Interior

    Bedrooms & bathrooms
    • Bedrooms: 3
    • Bathrooms: 1
    • Full bathrooms: 1
    • Main level bedrooms: 2
    Primary bedroom
    • Level: Main
    Bedroom 2
    • Level: Main
    Bedroom 3
    • Level: Upper
    Kitchen
    • Level: Main
    Laundry
    • Level: Lower
    Living room
    • Level: Main
    Recreation
    • Description: Space
    Heating
    • Forced Air
    Cooling
    • Central Air
    Appliances
    • Included: Dishwasher, Dryer, Microwave, Oven, Range, Refrigerator
    Features
    • Eat-in Kitchen
    • Flooring: Carpet
    • Windows: Skylight(s), Window Treatments
    • Basement: Full,Walk-Out Access
    • Has fireplace: Yes
    • Fireplace features: Wood Burning, Other
    Interior area
    • Total structure area: 1,246
    • Total interior livable area: 1,246 sqft
    • Finished area below ground: 0

    Property

    Parking
    • Parking features: Detached, Garage Door Opener
    • Has garage: Yes
    Features
    • Stories: 1
    • Exterior features: Balcony
    Lot
    • Size: 10 Acres
    Details
    • Parcel number: F0632400006
    • Zoning description: RES

    Construction

    Type & style
    • Home type: SingleFamily
    • Architectural style: Contemporary
    • Property subtype: Single Family Residence
    Materials
    • Vinyl Siding
    Condition
    • New construction: No
    • Year built: 1978

    Utilities & green energy

    • Sewer: Septic Tank
    • Water: Well
    • Utilities for property: Natural Gas Connected

    Community & neighborhood

    Location
    • Region: Chelsea

    Other

    Other facts
    • Listing terms: Cash,Conventional

    Price history

    DateEventPrice
    10/20/2023Sold$369,900+5.7%$297/sqft
    Source: MichRIC #23127774 Report a problem
    9/9/2023Pending sale$349,900$281/sqft
    Source: AAABOR #3298051 Report a problem
    9/7/2023Listed for sale$349,900$281/sqft
    Source: AAABOR #3298051 Report a problem

    Public tax history

    Tax history is unavailable.

    Find assessor info on the county website

    Neighborhood: 48118

    Nearby schools

    GreatSchools rating
    Schools provided by the listing agent
    • Middle: Chelsea High School
    • High: Chelsea High School

    Source: MichRIC. This data may not be complete. We recommend contacting the local school district to confirm school assignments for this home.

    Get a cash offer in 3 minutes
    Find out how much your home could sell for in as little as 3 minutes with a no-obligation cash offer.
    Estimated market value
    $442,000
    Get a cash offer in 3 minutes
    Find out how much your home could sell for in as little as 3 minutes with a no-obligation cash offer.
    Estimated market value
    $442,000