Enjoy comfortable living in this affordable west side 2bd condo featuring updated windows and a sliding door that opens to your own private balcony. The huge private laundry room in the basement provides plenty of space for a work space, your hobbies and/or storage. No worries for parking and possibly more storage with a private garage plus an outdoor parking spot. Great location with quick access to Verona Rd and PD. Located within the highly regarded Verona School District. Small self-managed condo association consists of just one building with four owner-occupied units (no rentals allowed) and low condo fees. Water Heater 2024. Washer 2024. Newer insulated custom privacy blinds in living & dining. Measurements approx.
Sold for $176,000
$176,000
2621 Smithfield Dr APT 12, Fitchburg, WI 53719
2beds
832sqft
Condominium
Built in 1982
-- sqft lot
$179,800 Zestimate®
$212/sqft
$1,671 Estimated rent
Home value
$179,800
$169,000 - $192,000
$1,671/mo
Zestimate® history
Owner options
List your home for rent
$1,671/mo
Rent Zestimate®
Find your next renter with Zillow Rental Manager. Plus, with online applications, you can quickly screen prospective tenants – for free.
$1,671/mo
Rent Zestimate®
Refinance and save
$1,365/mo
Est. payment
Refinancing to a lower rate could help reduce your monthly payments and save thousands over the life of the loan.
$1,365/mo
Est. payment
Explore your selling options
Work with a Zillow partner agent
Leverage their expertise and Zillow's premium Showcase listings to get your home seen by more buyers.
Get startedList with your own agent
Get your home in front of millions of buyers by listing it on Zillow.
Learn how to do itSell it yourself
Take full control of how buyers see your home on Zillow by listing For Sale by Owner (FSBO).
List your homeWhat's special
Zillow last checked:
Listing updated:
Listed by:
Seth C Peterson,
Realty Executives Cooper Spransy
Bought with:
Asher Masino, 79846-94
Lauer Realty Group, Inc.
Source: SCWMLS,MLS#: 1997570
Facts & features
Interior
Bedrooms & bathrooms
- Bedrooms: 2
- Bathrooms: 1
- Full bathrooms: 1
- Main level bathrooms: 1
Primary bedroom
- Level: Main
- Area: 176
- Dimensions: 16 x 11
Bedroom 2
- Level: Main
- Area: 140
- Dimensions: 14 x 10
Kitchen
- Features: Dishwasher, Disposal, Range/Oven, Refrigerator
- Level: Main
- Area: 56
- Dimensions: 8 x 7
Living room
- Level: Main
- Area: 208
- Dimensions: 16 x 13
Heating
- Forced Air
Cooling
- Central Air
Appliances
- Included: Washer, Dryer
- Laundry: Lower Level
Features
- Basement: Full,Walk-Out Access
- Number of fireplaces: 1
- Fireplace features: 1 fireplace, Wood Burning
- Common walls with other units/homes: End Unit
Interior area
- Total structure area: 832
- Total interior livable area: 832 sqft
- Finished area above ground: 832
Property
Parking
- Total spaces: 1
- Parking features: 1 car Garage, Detached, 1 space assigned, Garage Door Opener
- Garage spaces: 1
Features
- Patio & porch: Deck/Balcony
Details
- Parcel number: 060906272802
- Zoning: Res
Construction
Type & style
- Home type: Condo
- Property subtype: Condominium
Materials
- Brick, Vinyl Siding
- Foundation: Poured concrete foundatn
Condition
- Year built: 1982
Utilities & green energy
- Sewer: Public Sewer
- Water: Public
- Utilities for property: Internet - Cable
Community & HOA
HOA
- Has HOA: Yes
- Amenities included: Parking
- Services included: Common area insurance, Lawn maintenance, Reserve fund, Snow Removal
- HOA fee: $108 monthly
Location
- Region: Fitchburg
Financial & listing details
- Price per square foot: $212/sqft
- Tax assessed value: $133,200
- Annual tax amount: $2,341
- Date on market: 4/17/2025
- Listing terms: Arms Length
- Inclusions: Refrigerator, Range/Oven, Dishwasher, Washer, Dryer, Dining Room table&chairs, Dining Room corner cabinet/hutch
Price history
| Date | Event | Price |
|---|---|---|
| 7/7/2025 | Sold | $176,000+3.6%$212/sqft |
Source: Public Record Report a problem | ||
| 4/23/2025 | Pending sale | $169,900$204/sqft |
Source:  WIREX MLS #1997570 Report a problem WIREX MLS #1997570 Report a problem | ||
| 4/17/2025 | Listed for sale | $169,900-8.2%$204/sqft |
Source: WIREX MLS #1997570 Report a problem | ||
| 11/15/2024 | Listing removed | $185,000$222/sqft |
Source: WIREX MLS #1982815 Report a problem | ||
| 9/9/2024 | Price change | $185,000-5.1%$222/sqft |
Source: WIREX MLS #1982815 Report a problem | ||
| 9/3/2024 | Price change | $195,000-2.5%$234/sqft |
Source: WIREX MLS #1982815 Report a problem | ||
| 8/1/2024 | Listed for sale | $200,000+73.3%$240/sqft |
Source: WIREX MLS #1982815 Report a problem | ||
| 7/1/2020 | Sold | $115,400-3.8%$139/sqft |
Source: Public Record Report a problem | ||
| 5/21/2020 | Listed for sale | $119,900+65.4%$144/sqft |
Source: Keller Williams Realty #1883880 Report a problem | ||
| 10/29/2015 | Sold | $72,500-25.9%$87/sqft |
Source: Agent Provided Report a problem | ||
| 1/29/2007 | Sold | $97,900$118/sqft |
Source: Public Record Report a problem | ||
Public tax history
| Year | Property taxes | Tax assessment |
|---|---|---|
| 2024 | $2,341 +5.5% | $133,200 +20.4% |
| 2023 | $2,219 +6.3% | $110,600 |
| 2022 | $2,088 -3.9% | $110,600 +7.7% |
| 2021 | $2,173 -4.5% | $102,700 -3% |
| 2020 | $2,276 +39.5% | $105,900 +32.5% |
| 2019 | $1,631 +0% | $79,900 +4.4% |
| 2018 | $1,631 -20.9% | $76,500 -0.6% |
| 2017 | $2,062 +13% | $77,000 -5.5% |
| 2016 | $1,825 +0.1% | $81,500 |
| 2015 | $1,824 +2.1% | $81,500 -0.4% |
| 2014 | $1,787 -6.6% | $81,800 +30.9% |
| 2013 | $1,913 -1.3% | $62,500 -26.5% |
| 2012 | $1,937 +6.2% | $85,000 |
| 2011 | $1,825 | $85,000 |
| 2010 | $1,825 -3.7% | $85,000 -10.5% |
| 2009 | $1,894 +1.4% | $95,000 |
| 2008 | $1,868 | $95,000 |
Find assessor info on the county website
Neighborhood: 53719
Nearby homes
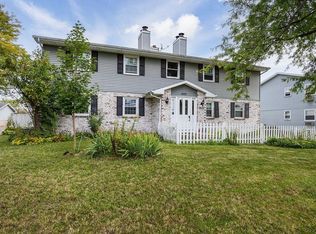
- $172,0002 bd1 ba832 sqft2621 Smithfield Dr #3, Fitchburg, WI 53719Sold
- $178,100-- bd-- ba-- sqft2621 Smithfield Dr APT 9, Fitchburg, WI 53719Off Market
- $170,1002 bd1 ba770 sqft2621 Smithfield Dr #2, Madison, WI 53719Off Market
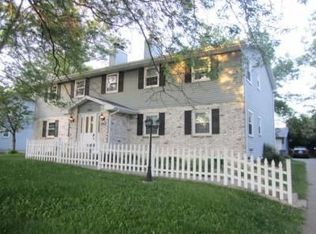
- $218,5002 bd1 ba832 sqft2621 Smithfield Dr APT 11, Fitchburg, WI 53719Off Market

- $621,3008 bd4 ba3.4k sqft2625 Smithfield Dr APT 13, Fitchburg, WI 53719Off Market
- $--2 bd1 ba850 sqft2625 Smithfield Dr APT 15, Madison, WI 53719Off Market
- $--2 bd1 ba850 sqft2625 Smithfield Dr APT 16, Fitchburg, WI 53719Off Market
- $658,7008 bd4 ba3.4k sqft2625 Smithfield Dr, Madison, WI 53719Off Market
Nearby schools
GreatSchools rating
- 9/10Country View Elementary SchoolGrades: K-5Distance: 3.7 mi
- 5/10Badger Ridge Middle SchoolGrades: 6-8Distance: 3.6 mi
- 9/10Verona Area High SchoolGrades: 9-12Distance: 4.8 mi
Schools provided by the listing agent
- Elementary: Country View
- Middle: Badger Ridge
- High: Verona
- District: Verona
Source: SCWMLS. This data may not be complete. We recommend contacting the local school district to confirm school assignments for this home.
Get a cash offer in 3 minutes
Find out how much your home could sell for in as little as 3 minutes with a no-obligation cash offer.
Estimated market value
$179,800
Get a cash offer in 3 minutes
Find out how much your home could sell for in as little as 3 minutes with a no-obligation cash offer.
Estimated market value
$179,800
- Wisconsin
- Dane County
- Fitchburg
- 53719
- 2621 Smithfield Dr Apartment 12
Nearby cities
Nearby zip codes
Other Fitchburg Topics
