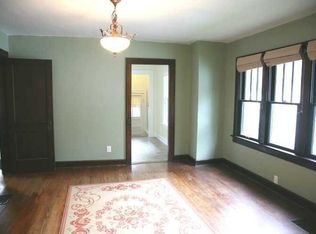
Charming Bungalow just steps away from Garfield park and all it has to offer! This cozy well maintained 2br home has a bonus sunroom overlooking the backyard, large updated Eat in kitchen & nicely updated bath. Self maintained exterior with vinyl siding, vinyl windows with wrapped trim & enclosed soffits. relax on the quaint porch or the peaceful back patio area. Fully fenced rear yard. The perfect mix of original fixtures with modern convenience. Seller says there are hardwood floors under carpet in LR/DR.
Sold
$205,000
2621 Stanley Ave, Indianapolis, IN 46203
2beds
1,514sqft
Residential, Single Family Residence
Built in 1927
5,662 Square Feet Lot
$218,200 Zestimate®
$135/sqft
$1,586 Estimated rent
Home value
$218,200
$207,000 - $229,000
$1,586/mo
Zestimate® history
Owner options
List your home for rent
$1,586/mo
Rent Zestimate®
Find your next renter with Zillow Rental Manager. Plus, with online applications, you can quickly screen prospective tenants – for free.
$1,586/mo
Rent Zestimate®
Refinance and save
$1,364/mo
Est. payment
Refinancing to a lower rate could help reduce your monthly payments and save thousands over the life of the loan.
$1,364/mo
Est. payment
Explore your selling options
Work with a Zillow partner agent
Leverage their expertise and Zillow's premium Showcase listings to get your home seen by more buyers.
Get startedList with your own agent
Get your home in front of millions of buyers by listing it on Zillow.
Learn how to do itSell it yourself
Take full control of how buyers see your home on Zillow by listing For Sale by Owner (FSBO).
List your homeWhat's special
Hardwood floorsCharming bungalowBonus sunroomQuaint porchVinyl sidingVinyl windows
Zillow last checked:
Listing updated:
Listed by:
Doug Dilling 317-965-1001,
United Real Estate Indpls,
Joe Lackner 317-634-0556,
United Real Estate Indpls
Bought with:
Quinn Demaree
Everhart Studio, Ltd.
Michael Horn
Everhart Studio, Ltd.
Source: MIBOR as distributed by MLS GRID,MLS#: 21948475
Facts & features
Interior
Bedrooms & bathrooms
- Bedrooms: 2
- Bathrooms: 1
- Full bathrooms: 1
- Main level bathrooms: 1
- Main level bedrooms: 2
Primary bedroom
- Features: Hardwood
- Level: Main
- Area: 130 Square Feet
- Dimensions: 13X10
Bedroom 2
- Features: Hardwood
- Level: Main
- Area: 130 Square Feet
- Dimensions: 13X10
Dining room
- Level: Main
- Area: 154 Square Feet
- Dimensions: 14X11
Kitchen
- Features: Tile-Ceramic
- Level: Main
- Area: 190 Square Feet
- Dimensions: 19X10
Living room
- Level: Main
- Area: 182 Square Feet
- Dimensions: 14X13
Sun room
- Features: Tile-Ceramic
- Level: Main
- Area: 130 Square Feet
- Dimensions: 10X13
Heating
- Forced Air
Cooling
- Has cooling: Yes
Appliances
- Included: Dryer, Gas Oven, Refrigerator, Washer, Gas Water Heater
Features
- Ceiling Fan(s), Hardwood Floors, Eat-in Kitchen, Pantry
- Flooring: Hardwood
- Windows: Screens, Windows Vinyl
- Basement: Partial
Interior area
- Total structure area: 1,514
- Total interior livable area: 1,514 sqft
- Finished area below ground: 0
Property
Parking
- Parking features: Carport
- Has carport: Yes
Features
- Levels: One
- Stories: 1
- Patio & porch: Covered
- Fencing: Chain Link,Fence Full Rear
Lot
- Size: 5,662 Square Feet
- Features: Curbs, Sidewalks
Details
- Parcel number: 491124118065000101
Construction
Type & style
- Home type: SingleFamily
- Architectural style: Bungalow
- Property subtype: Residential, Single Family Residence
Materials
- Vinyl Siding
- Foundation: Block
Condition
- New construction: No
- Year built: 1927
Utilities & green energy
- Water: Municipal/City
Community & HOA
Community
- Features: Park, Playground, Sidewalks, Street Lights
- Subdivision: Park Crest
HOA
- Has HOA: No
Location
- Region: Indianapolis
Financial & listing details
- Price per square foot: $135/sqft
- Tax assessed value: $192,200
- Annual tax amount: $1,252
- Date on market: 10/13/2023
- Cumulative days on market: 30 days
Price history
| Date | Event | Price |
|---|---|---|
| 12/12/2023 | Sold | $205,000$135/sqft |
Source:  MIBOR as distributed by MLS GRID #21948475 Report a problem MIBOR as distributed by MLS GRID #21948475 Report a problem | ||
| 11/11/2023 | Pending sale | $205,000+2.6%$135/sqft |
Source: MIBOR as distributed by MLS GRID #21948475 Report a problem | ||
| 10/31/2023 | Price change | $199,900-4.8%$132/sqft |
Source: MIBOR as distributed by MLS GRID #21948475 Report a problem | ||
| 10/20/2023 | Price change | $209,900-2.3%$139/sqft |
Source: MIBOR as distributed by MLS GRID #21948475 Report a problem | ||
| 10/13/2023 | Listed for sale | $214,900$142/sqft |
Source: MIBOR as distributed by MLS GRID #21948475 Report a problem | ||
Public tax history
| Year | Property taxes | Tax assessment |
|---|---|---|
| 2025 | $2,004 +28% | $192,200 +12% |
| 2024 | $1,566 -6.3% | $171,600 +20.5% |
| 2023 | $1,671 +33.6% | $142,400 |
| 2022 | $1,251 +14.7% | $142,400 +24.4% |
| 2021 | $1,091 +7.6% | $114,500 +7.6% |
| 2020 | $1,014 +24.4% | $106,400 +3.7% |
| 2019 | $815 -56.8% | $102,600 +12.7% |
| 2018 | $1,887 +22.3% | $91,000 +7.7% |
| 2017 | $1,543 +187.6% | $84,500 +4.1% |
| 2016 | $537 -3.3% | $81,200 +1.5% |
| 2014 | $555 -34.6% | $80,000 -5.9% |
| 2013 | $848 | $85,000 -5.8% |
| 2012 | $848 | $90,200 +8% |
| 2011 | -- | $83,500 |
| 2010 | $660 +23.8% | $83,500 +4.2% |
| 2009 | $533 | $80,100 -6.4% |
| 2007 | -- | $85,600 +2.4% |
| 2006 | -- | $83,600 +51.7% |
| 2005 | -- | $55,100 |
| 2004 | -- | $55,100 |
| 2003 | -- | $55,100 +181.1% |
| 2002 | -- | $19,600 +200.2% |
| 2001 | -- | $6,530 |
| 2000 | -- | $6,530 |
Find assessor info on the county website
Neighborhood: Garfield Park
Nearby homes
- $163,5002 bd-- ba1k sqft2619 Stanley Ave, Indianapolis, IN 46203Off Market
- $177,1002 bd-- ba1k sqft2625 Stanley Ave, Indianapolis, IN 46203Off Market
- $224,0002 bd1 ba1.9k sqft2631 Stanley Ave, Indianapolis, IN 46203Off Market
- $170,4002 bd-- ba816 sqft2633 Stanley Ave, Indianapolis, IN 46203Off Market
- $240,9004 bd1 ba2.8k sqft701 E Southern Ave, Indianapolis, IN 46203Off Market
- $--3 bd1 ba1.3k sqft701 E Southern Ave UNIT A, Indianapolis, IN 46203Off Market
- $186,7003 bd0 ba1.5k sqft2626 Stanley Ave, Indianapolis, IN 46203Off Market
- $183,1002 bd-- ba1k sqft2637 Stanley Ave, Indianapolis, IN 46203Off Market
Nearby schools
GreatSchools rating
- 3/10Raymond F. Brandes School 65Grades: PK-6Distance: 1.9 mi
- 5/10Arlington Community Middle SchoolGrades: 6-8Distance: 3.3 mi
- 1/10Arsenal Technical High SchoolGrades: 9-12Distance: 3.3 mi
Schools provided by the listing agent
- Elementary: Raymond F Brandes School 65
- Middle: Arlington Community Middle School
- High: Emmerich Manual High School
Source: MIBOR as distributed by MLS GRID. This data may not be complete. We recommend contacting the local school district to confirm school assignments for this home.
Get a cash offer in 3 minutes
Find out how much your home could sell for in as little as 3 minutes with a no-obligation cash offer.
Estimated market value
$218,200
Get a cash offer in 3 minutes
Find out how much your home could sell for in as little as 3 minutes with a no-obligation cash offer.
Estimated market value
$218,200
- Indiana
- Marion County
- Indianapolis
- 46203
- Garfield Park
- 2621 Stanley Ave
Nearby cities
Nearby neighborhoods
Nearby zip codes
Other Indianapolis Topics
