Welcome to 2621 Stephenson Drive – a charming single-family ranch featuring a classic brick front facade and offering the comfort and convenience of easy first-floor living. This home includes 3 bedrooms, 2 full bathrooms, a finished lower level, and a detached 1-car garage with an additional driveway for off-street parking. Step inside to the main level, where hardwood floors flow through the bright living room and all three bedrooms. This level also includes a formal dining room and a versatile home office or playroom, providing flexible space for today’s lifestyle. The kitchen is designed for both function and style, featuring laminate hardwood floors, stainless steel appliances, gas cooking, a tile backsplash, and a center island perfect for meal prep or casual dining. A ceiling fan adds comfort, while the convenient pass-through window connects the kitchen to the dining area – ideal for entertaining. A door from the kitchen leads directly to the fully fenced backyard, where you’ll find a patio – perfect for outdoor dining, relaxing, or hosting gatherings. The spacious primary bedroom includes a walk-in closet and a private full bathroom with a tiled stall shower. Two additional bedrooms, all with hardwood floors, and a second full bath complete the main level. Downstairs, the finished basement provides additional living space with a cozy family room featuring recessed lighting – perfect for movie nights, a game room, or a home gym. The lower level also includes a dedicated laundry room and storage space for added convenience. Located just minutes from Carousel Park & Equestrian Center, this home offers easy access to walking trails, open green space, and community events. You’ll also enjoy being close to a wide variety of shopping, restaurants, and everyday conveniences. With its thoughtful layout, classic curb appeal, flexible living spaces, and inviting outdoor area, this home offers comfort, functionality, and a great location. Don’t wait, be sure to schedule your tour today!
Sold for $430,000
$430,000
2621 Stephenson Dr, Wilmington, DE 19808
3beds
2,075sqft
Single Family Residence
Built in 1961
8,276 Square Feet Lot
$353,400 Zestimate®
$207/sqft
$2,521 Estimated rent
Home value
$353,400
$318,000 - $392,000
$2,521/mo
Zestimate® history
Owner options
List your home for rent
$2,521/mo
Rent Zestimate®
Find your next renter with Zillow Rental Manager. Plus, with online applications, you can quickly screen prospective tenants – for free.
$2,521/mo
Rent Zestimate®
Refinance and save
$2,601/mo
Est. payment
Refinancing to a lower rate could help reduce your monthly payments and save thousands over the life of the loan.
$2,601/mo
Est. payment
Explore your selling options
Work with a Zillow partner agent
Leverage their expertise and Zillow's premium Showcase listings to get your home seen by more buyers.
Get startedList with your own agent
Get your home in front of millions of buyers by listing it on Zillow.
Learn how to do itSell it yourself
Take full control of how buyers see your home on Zillow by listing For Sale by Owner (FSBO).
List your homeWhat's special
Zillow last checked:
Listing updated:
Listed by:
Andrea Harrington 302-383-8360,
Compass,
Listing Team: Andrea Harrington & Associates
Bought with:
Peter Waterkotte, RS328556
Compass Pennsylvania LLC
Joelle Waterkotte, RS321038
Compass Pennsylvania LLC
Source: Bright MLS,MLS#: DENC2098644
Facts & features
Interior
Bedrooms & bathrooms
- Bedrooms: 3
- Bathrooms: 2
- Full bathrooms: 2
- Main level bathrooms: 2
- Main level bedrooms: 3
Rooms
- Room types: Living Room, Dining Room, Primary Bedroom, Bedroom 2, Bedroom 3, Kitchen, Family Room, Laundry, Office
Primary bedroom
- Features: Flooring - HardWood, Walk-In Closet(s), Attached Bathroom
- Level: Main
- Area: 165 Square Feet
- Dimensions: 11 X 15
Bedroom 2
- Features: Flooring - HardWood
- Level: Main
- Area: 132 Square Feet
- Dimensions: 12 X 11
Bedroom 3
- Features: Flooring - HardWood, Chair Rail
- Level: Main
- Area: 120 Square Feet
- Dimensions: 10 X 12
Dining room
- Features: Flooring - Carpet
- Level: Main
- Area: 198 Square Feet
- Dimensions: 11 X 18
Family room
- Features: Recessed Lighting, Basement - Finished, Flooring - Laminate Plank
- Level: Lower
- Area: 420 Square Feet
- Dimensions: 20 X 21
Kitchen
- Features: Kitchen - Gas Cooking, Kitchen Island, Ceiling Fan(s), Flooring - Laminate Plank, Eat-in Kitchen
- Level: Main
- Area: 187 Square Feet
- Dimensions: 11 X 17
Laundry
- Features: Basement - Unfinished
- Level: Lower
Living room
- Features: Flooring - HardWood
- Level: Main
- Area: 247 Square Feet
- Dimensions: 13 X 19
Office
- Features: Flooring - HardWood, Crown Molding, Chair Rail
- Level: Main
- Area: 130 Square Feet
- Dimensions: 10 X 13
Heating
- Hot Water, Natural Gas
Cooling
- Central Air, Electric
Appliances
- Included: Stainless Steel Appliance(s), Water Heater
- Laundry: Lower Level, Laundry Room
Features
- Primary Bath(s), Attic, Bathroom - Walk-In Shower, Floor Plan - Traditional, Recessed Lighting, Walk-In Closet(s), Kitchen Island, Eat-in Kitchen, Dining Area, Entry Level Bedroom
- Flooring: Hardwood, Carpet, Laminate, Wood
- Windows: Window Treatments
- Basement: Partial
- Number of fireplaces: 1
- Fireplace features: Stone, Wood Burning
Interior area
- Total structure area: 2,075
- Total interior livable area: 2,075 sqft
- Finished area above ground: 2,075
- Finished area below ground: 0
Property
Parking
- Total spaces: 3
- Parking features: Garage Faces Front, Garage Door Opener, Concrete, Detached, Driveway
- Garage spaces: 1
- Uncovered spaces: 2
- Details: Garage Sqft: 240
Accessibility
- Accessibility features: None
Features
- Levels: One and One Half
- Stories: 1.5
- Patio & porch: Patio
- Pool features: None
- Fencing: Full
Lot
- Size: 8,276 Square Feet
- Dimensions: 70.00 x 120.00
Details
- Additional structures: Above Grade, Below Grade
- Parcel number: 08043.40290
- Zoning: NC6.5
- Special conditions: Standard
Construction
Type & style
- Home type: SingleFamily
- Architectural style: Ranch/Rambler
- Property subtype: Single Family Residence
Materials
- Frame, Brick
- Foundation: Block
- Roof: Shingle
Condition
- Good
- New construction: No
- Year built: 1961
Utilities & green energy
- Sewer: Public Sewer
- Water: Public
Community & HOA
Community
- Subdivision: Heritage Park
HOA
- Has HOA: No
Location
- Region: Wilmington
Financial & listing details
- Price per square foot: $207/sqft
- Tax assessed value: $393,900
- Annual tax amount: $3,457
- Date on market: 3/14/2026
- Listing agreement: Exclusive Right To Sell
- Inclusions: Refrig, W / D, Window Treatments, 5 Tv Wall Brackets, Exterior Security Camera
- Ownership: Fee Simple
Price history
| Date | Event | Price |
|---|---|---|
| 5/15/2026 | Sold | $430,000$207/sqft |
Source:  Bright MLS #DENC2098644 Report a problem Bright MLS #DENC2098644 Report a problem | ||
| 3/23/2026 | Pending sale | $430,000$207/sqft |
Source: Bright MLS #DENC2098644 Report a problem | ||
| 3/14/2026 | Listed for sale | $430,000+2.6%$207/sqft |
Source: Bright MLS #DENC2098644 Report a problem | ||
| 5/23/2025 | Listing removed | -- |
Source: Owner Report a problem | ||
| 5/21/2025 | Listed for sale | $419,000+67.7%$202/sqft |
Source: Owner Report a problem | ||
| 9/7/2012 | Sold | $249,900$120/sqft |
Source: Public Record Report a problem | ||
| 6/9/2012 | Listed for sale | $249,900+70%$120/sqft |
Source: Prudential Fox and Roach #6066195 Report a problem | ||
| 12/3/2001 | Sold | $147,000$71/sqft |
Source: Public Record Report a problem | ||
Public tax history
| Year | Property taxes | Tax assessment |
|---|---|---|
| 2025 | -- | $393,900 +505.1% |
| 2024 | $2,405 +13.4% | $65,100 |
| 2023 | $2,122 -1.2% | $65,100 |
| 2022 | $2,147 +0% | $65,100 |
| 2021 | $2,147 -0.3% | $65,100 |
| 2020 | $2,154 +0.2% | $65,100 |
| 2019 | $2,151 +3.3% | $65,100 |
| 2017 | $2,082 +4.7% | $65,100 |
| 2016 | $1,989 | $65,100 |
| 2015 | $1,989 +6.7% | $65,100 |
| 2014 | $1,863 | $65,100 |
| 2013 | -- | $65,100 |
| 2012 | -- | $65,100 |
| 2011 | -- | $65,100 |
| 2010 | -- | $65,100 |
| 2009 | -- | $65,100 |
| 2008 | -- | $65,100 |
| 2007 | -- | $65,100 |
| 2006 | -- | $65,100 |
| 2005 | -- | $65,100 |
| 2004 | -- | $65,100 |
| 2003 | -- | $65,100 |
| 2002 | -- | $65,100 |
| 2001 | -- | $65,100 |
Find assessor info on the county website
Neighborhood: 19808
Nearby homes
- $385,9003 bd2 ba1.6k sqft2619 Stephenson Dr, Wilmington, DE 19808Off Market
- $355,7003 bd2 ba1.6k sqft2623 Stephenson Dr, Wilmington, DE 19808Off Market
- $322,5004 bd1 ba1.4k sqft2604 Belaire Dr, Wilmington, DE 19808Off Market
- $443,1004 bd3 ba1.7k sqft2602 Belaire Dr, Wilmington, DE 19808Off Market
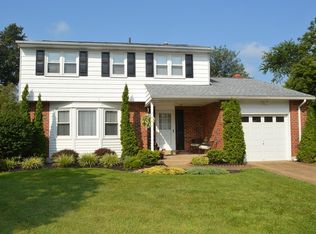
- $395,6004 bd2 ba1.9k sqft2617 Stephenson Dr, Wilmington, DE 19808Off Market
- $367,4003 bd2 ba1.6k sqft2627 Stephenson Dr, Wilmington, DE 19808Off Market
- $395,4004 bd2 ba1.8k sqft2606 Belaire Dr, Wilmington, DE 19808Off Market
- $399,1003 bd2 ba1.5k sqft2614 Stephenson Dr, Wilmington, DE 19808Off Market
Nearby schools
GreatSchools rating
- 8/10Heritage Elementary SchoolGrades: K-5Distance: 0.5 mi
- 3/10Dickinson (John) High SchoolGrades: 6-12Distance: 0.4 mi
- 1/10Skyline Middle SchoolGrades: 6-8Distance: 0.7 mi
Schools provided by the listing agent
- District: Red Clay Consolidated
Source: Bright MLS. This data may not be complete. We recommend contacting the local school district to confirm school assignments for this home.
Get a cash offer in 3 minutes
Find out how much your home could sell for in as little as 3 minutes with a no-obligation cash offer.
Estimated market value
$353,400
Get a cash offer in 3 minutes
Find out how much your home could sell for in as little as 3 minutes with a no-obligation cash offer.
Estimated market value
$353,400
- Delaware
- New Castle County
- Wilmington
- 19808
- 2621 Stephenson Dr
Nearby cities
Nearby neighborhoods
Nearby zip codes
Other Wilmington Topics
