~*~ Fantastic Location, over 2000 Sqr ft living space + upscale renovation...doesn't get any better than 2621 Sublette Ave nestled between Southwest Garden & The Hill... just steps from restaurants, bars, & shopping. This newly remodeled home offers tall ceilings, neutral paint throughout + lots of windows inviting in natural sunlight to this open airy floorplan! As you open the door you are greeted with gleaming wood floors, decorative fireplace and Restoration Hardware accents & accessories throughout. The bougie kitchen is a chefs dream w/ custom cabinets, SS appliances, Soapstone countertops, luxury hardware & abundant counter space for cooking & entertaining. The addition of a sunroom was the perfect choice adding versatile space for relaxing coffee mornings or a premiere office option. Sliding glass doors invite you to this large deck overlooking the level fenced in & partially shaded by mature trees backyard & two off street parking pads. Upstairs you will find a spacious primary bedroom w/ his and hers closets + a second bedroom. The crisp clean bathroom is the perfect place to get ready. However, the real hidden gem is the finished basement ... taller pour w/ high ceilings, walk-up providing lots of natural light, Additional Bedroom/office space, storage area and another additional full bathroom!
~*~ Open House Sunday Sept 13th 2pm-4pm...
Active under contract
Listed by: Savio Realty, LLC • Andrea Conroy • 314-323-2449
Price cut: $25K (9/21)
$285,000
2621 Sublette Ave, Saint Louis, MO 63139
3beds
2,003sqft
Single Family Residence
Built in 1897
5,959 Square Feet Lot
$-- Zestimate®
$142/sqft
$-- HOA
What's special
Decorative fireplaceLarge deckCustom cabinetsFresh neutral paint throughoutOpen airy floorplanCrisp clean bathroomSoapstone countertops
- 45 days
- 682
- 78
Zillow last checked:
Listing updated:
Listed by:
Andrea Conroy 314-323-2449,
Savio Realty, LLC
Source: MARIS,MLS#: 26057657 Originating MLS: St. Louis Association of REALTORS
Originating MLS: St. Louis Association of REALTORSFacts & features
Interior
Bedrooms & bathrooms
- Bedrooms: 3
- Bathrooms: 3
- Full bathrooms: 2
- 1/2 bathrooms: 1
- Main level bathrooms: 1
Heating
- Natural Gas
Cooling
- Central Air
Features
- Basement: Finished,Full,Sleeping Area,Walk-Up Access
- Has fireplace: No
Interior area
- Total structure area: 2,003
- Total interior livable area: 2,003 sqft
- Finished area above ground: 1,444
- Finished area below ground: 559
Property
Parking
- Parking features: Additional Parking, Off Street, Parking Pad
Features
- Levels: Two
- Fencing: Back Yard,Fenced
Lot
- Size: 5,959 Square Feet
- Features: Back Yard
Details
- Parcel number: 40540202900
- Special conditions: Standard
Construction
Type & style
- Home type: SingleFamily
- Architectural style: Traditional
- Property subtype: Single Family Residence
Materials
- Brick, Vinyl Siding
Condition
- Year built: 1897
Utilities & green energy
- Electric: Ameren
- Sewer: Public Sewer
- Water: Public
- Utilities for property: Electricity Connected, Natural Gas Connected, Sewer Connected, Water Connected
Community & HOA
Community
- Subdivision: Wenzlick&Darrs W Twr Grove Place
HOA
- Has HOA: No
Location
- Region: Saint Louis
Financial & listing details
- Price per square foot: $142/sqft
- Tax assessed value: $39,300
- Annual tax amount: $3,245
- Date on market: 9/11/2026
- Cumulative days on market: 45 days
- Listing terms: Cash,Conventional
- Electric utility on property: Yes
Estimated market value
Not available
Estimated sales range
Not available
Not available
Price history
| Date | Event | Price |
|---|---|---|
| 9/30/2026 | Contingent | $285,000$142/sqft |
Source:  MARIS #26057657 Report a problem MARIS #26057657 Report a problem | ||
| 9/21/2026 | Price change | $285,000-8.1%$142/sqft |
Source: MARIS #26057657 Report a problem | ||
| 9/12/2026 | Listed for sale | $310,000+67.7%$155/sqft |
Source: MARIS #26057657 Report a problem | ||
| 9/30/2021 | Sold | -- |
Source: MARIS #21058832 Report a problem | ||
| 8/25/2021 | Pending sale | $184,900+19.4%$92/sqft |
Source: MARIS #21058832 Report a problem | ||
| 4/24/2015 | Sold | -- |
Source: MARIS #15007941 Report a problem | ||
| 2/24/2015 | Price change | $154,900-3.1%$77/sqft |
Source: Keller Williams Realty St Louis #15007941 Report a problem | ||
| 2/14/2015 | Listed for sale | $159,900$80/sqft |
Source: Keller Williams Realty St Louis #15007941 Report a problem | ||
Public tax history
| Year | Property taxes | Tax assessment |
|---|---|---|
| 2025 | $3,245 +15.6% | $39,300 +18.4% |
| 2024 | $2,806 +5.1% | $33,190 |
| 2023 | $2,670 +7.6% | $33,190 +11.8% |
| 2022 | $2,481 +0.1% | $29,680 |
| 2021 | $2,478 +7.5% | $29,680 +6.3% |
| 2020 | $2,306 | $27,910 |
| 2019 | $2,306 | $27,910 +25.8% |
| 2018 | $2,306 +21.6% | $22,190 |
| 2017 | $1,896 +36.2% | $22,190 +36.3% |
| 2016 | $1,393 +10.2% | $16,280 |
| 2015 | $1,264 +3% | $16,280 |
| 2014 | $1,227 | $16,280 +3% |
| 2013 | $1,227 | $15,810 -8.2% |
| 2012 | -- | $17,230 |
| 2011 | -- | $17,230 |
| 2010 | -- | $17,230 -2.9% |
| 2009 | $1,207 +30.7% | $17,740 |
| 2008 | $923 | $17,740 -5.3% |
| 2007 | $923 | $18,730 |
| 2006 | $923 +1% | $18,730 +46.2% |
| 2005 | $914 +15% | $12,810 +21.9% |
| 2004 | $795 +2.9% | $10,510 |
| 2003 | $773 +50.4% | $10,510 +57.1% |
| 2002 | $514 | $6,690 |
| 2001 | -- | $6,690 +16.1% |
| 2000 | -- | $5,760 |
Find assessor info on the county website
Monthly payment
Est. payment
Payment breakdown
Explore the cost of this home by adjusting the details. Changes won't be saved.Climate risks
Neighborhood: Southwest Garden
Nearby schools
Schools provided by the listing agent
- Elementary: Mason Elem.
- Middle: Long Middle Community Ed. Center
- High: Roosevelt High
Source: MARIS. This data may not be complete. We recommend contacting the local school district to confirm school assignments for this home.
- $159,600-- bd1 ba1.1k sqft2623 Sublette Ave, Saint Louis, MO 63139Off Market
- $237,100-- bd1 ba1.1k sqft2617 Sublette Ave, Saint Louis, MO 63139Off Market
- $150,400-- bd1 ba758 sqft2625 Sublette Ave, Saint Louis, MO 63139Off Market
- $199,7002 bd2 ba1.1k sqft2615 Sublette Ave, Saint Louis, MO 63139Off Market
Similar homes
- $349,9004 bd2 ba1.4k sqft3456 Tedmar Ave, Saint Louis, MO 63139For Sale
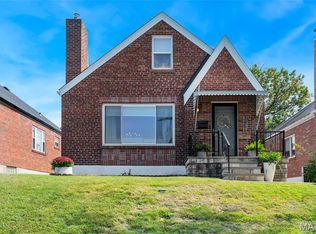
 MLS ID #26063713, Linda R Frierdich, Century 21 Advantage. MARIS
 - $274,9003 bd3 ba1.8k sqft2911 Sidney St, Saint Louis, MO 63104For Sale
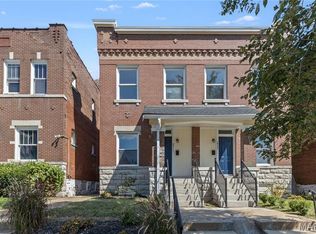 MLS ID #26057955, Christine P Aguas, RE/MAX Results. MARIS
 - $274,9002 bd1 ba1.2k sqft6744 Wise Ave, Saint Louis, MO 63139For Sale
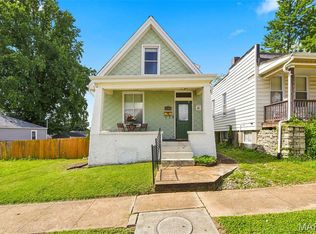 MLS ID #26035688, Cathleen Leininger, Coldwell Banker Realty - Gundaker. MARIS
 - $290,0004 bd2 ba1.4k sqft5718 Mardel Ave, Saint Louis, MO 63109For Sale
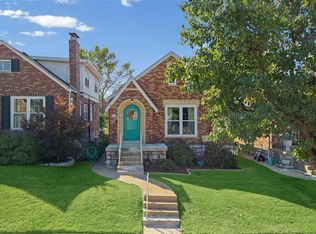 MLS ID #26062767, Pam S Schneider, ReeceNichols Real Estate. MARIS
 - $264,9002 bd1 ba1.1k sqft6437 Pernod Ave, Saint Louis, MO 63139For SaleMLS ID #26054547, Sue E Ragsdale, Coldwell Banker Realty - Gundaker. MARIS
- $335,0003 bd1 ba1.4k sqft1200 McCausland Ave, Saint Louis, MO 63117For SaleMLS ID #26067722, Christina Swyers, EXP Realty, LLC. MARIS
- $279,9003 bd2 ba1.1k sqft5034 Milentz Ave, Saint Louis, MO 63109For SaleMLS ID #26062930, David A Dyer, EXP Realty, LLC. MARIS
- $280,0003 bd2 ba2k sqft4324 W Pine Blvd #A, Saint Louis, MO 63108For SaleMLS ID #26058544, Lance Merrick, Real Broker LLC. MARIS
- $275,0003 bd2 ba1.1k sqft5643 Murdoch Ave, Saint Louis, MO 63109For SaleMLS ID #26058172, Troy W Robertson, Coldwell Banker Realty - Gundaker. MARIS
- $265,0003 bd2 ba1.8k sqft4058 Botanical Ave, Saint Louis, MO 63110For SaleMLS ID #26031169, David P Ounanian, EXP Realty, LLC. MARIS
- $319,9003 bd2 ba1.6k sqft5740 Nottingham Ave, Saint Louis, MO 63109For SaleMLS ID #26063050, Douglas Bambini, Coldwell Banker Realty - Gundaker. MARIS
- $350,0003 bd3 ba1.8k sqft5239 Mardel Ave, Saint Louis, MO 63109For SaleMLS ID #26062558, Sam E VandenBrink, Worth Clark Realty. MARIS
- $399,9003 bd3 ba2.3k sqft1501 McCausland Ave, Saint Louis, MO 63117For SaleMLS ID #26067020, John P Hughes, Hughes Group LLC. MARIS
- $295,0003 bd2 ba2.2k sqft7912 Pembroke Dr, Saint Louis, MO 63123For SaleMLS ID #26063899, Kim Platt, Coldwell Banker Realty - Gundaker West Regional. MARIS
- $255,0002 bd2 ba1.3k sqft4368 Gannett St, Saint Louis, MO 63116For SaleMLS ID #26038318, Angela M Kittner-Brosseau, Keller Williams Realty St. Louis. MARIS
- $240,0002 bd1 ba1.1k sqft5054 Fyler Ave, Saint Louis, MO 63139For SaleMLS ID #26048940, Michelle Hable-Thies, Realty Executives of St. Louis. MARIS
- $159,9001 bd2 ba1.1k sqft2625 January Ave, Saint Louis, MO 63139For SaleMLS ID #26061643, Mark & Neil Gellman, EXP Realty, LLC. MARIS
- $249,9003 bd2 ba1.8k sqft3817 Upton St, Saint Louis, MO 63116For SaleMLS ID #26063884, Andrew Hittler, Coldwell Banker Realty - Gundaker. MARIS
- $339,9003 bd2 ba1.6k sqft4316 Juniata St, Saint Louis, MO 63116For SaleMLS ID #26064392, Rachel L Murphy, Magnolia Real Estate. MARIS
- $325,0004 bd3 ba1.8k sqft4819 Rhodes Ave, Saint Louis, MO 63116For SaleMLS ID #26064278, Anna Garcia, Garcia Properties. MARIS
