Situated in HAMPTON COVE COMMUNITY on a large CORNER LOT w/ IN-GROUND SWIMMING POOL, this gorgeous home is LOADED w/ custom detail thru-out: Soaring/decorative ceilings, elegant fixtures, crown molding, wainscoting, hardwood/ceramic floors, custom cabinetry, stainless app's & more. DRAMATIC ENTRY leads you to a spacious floor plan, office or formal living room, family room w/ gas log FP, kitchen w/ island, master suite w/ SITTING ROOM & also offers a 2nd PRIVATE OFFICE or BONUS/REC room. Relax on back deck overlooking PRIVACY FENCED back yard. UPDATES: NEW APPLIANCES, NEW CARPET, FRESH PAINT THRU-OUT, NEW GRANITE IN ALL WET AREAS, ROOF 2022, WATER HEATER 2022, NEW POOL PUMP & LINER.
Sold for $524,900
Street View
$524,900
2621 Trellis Post Ct SE, Owens Cross Roads, AL 35763
4beds
3,218sqft
Single Family Residence
Built in 1999
0.5 Acres Lot
$525,200 Zestimate®
$163/sqft
$3,110 Estimated rent
Home value
$525,200
$499,000 - $551,000
$3,110/mo
Zestimate® history
Owner options
List your home for rent
$3,110/mo
Rent Zestimate®
Find your next renter with Zillow Rental Manager. Plus, with online applications, you can quickly screen prospective tenants – for free.
$3,110/mo
Rent Zestimate®
Refinance and save
$3,685/mo
Est. payment
Refinancing to a lower rate could help reduce your monthly payments and save thousands over the life of the loan.
$3,685/mo
Est. payment
Explore your selling options
Work with a Zillow partner agent
Leverage their expertise and Zillow's premium Showcase listings to get your home seen by more buyers.
Get startedList with your own agent
Get your home in front of millions of buyers by listing it on Zillow.
Learn how to do itSell it yourself
Take full control of how buyers see your home on Zillow by listing For Sale by Owner (FSBO).
List your homeWhat's special
Ceramic floorsIn-ground swimming poolLarge corner lotNew appliancesDramatic entryNew carpetSpacious floor plan
Zillow last checked:
Listing updated:
Listed by:
Samantha Walker 256-656-3152,
Capstone Realty LLC Huntsville
Bought with:
Paige Smith, 112895
RE/MAX Unlimited
Source: ValleyMLS,MLS#: 21916082
Facts & features
Interior
Bedrooms & bathrooms
- Bedrooms: 4
- Bathrooms: 3
- Full bathrooms: 2
- 1/2 bathrooms: 1
Rooms
- Room types: Foyer, Master Bedroom, Bedroom 2, Dining Room, Bedroom 3, Kitchen, Bedroom 4, Family Room, Bonus Room, Office/Study, Glabath, Laundry, Sitting Room
Primary bedroom
- Features: Ceiling Fan(s), Crown Molding, Carpet, Sitting Area, Smooth Ceiling, Tray Ceiling(s), Window Cov, Walk-In Closet(s)
- Level: Second
- Area: 294
- Dimensions: 14 x 21
Bedroom 2
- Features: Ceiling Fan(s), Carpet, Smooth Ceiling, Window Cov
- Level: Second
- Area: 169
- Dimensions: 13 x 13
Bedroom 3
- Features: Ceiling Fan(s), Carpet, Smooth Ceiling, Window Cov, Walk-In Closet(s)
- Level: Second
- Area: 182
- Dimensions: 13 x 14
Bedroom 4
- Features: Ceiling Fan(s), Carpet, Smooth Ceiling, Window Cov
- Level: Second
- Area: 240
- Dimensions: 15 x 16
Bathroom 1
- Features: Crown Molding, Double Vanity, Granite Counters, Smooth Ceiling, Tile
- Level: Second
- Area: 208
- Dimensions: 13 x 16
Dining room
- Features: Crown Molding, Smooth Ceiling, Window Cov, Wood Floor, Wainscoting
- Level: First
- Area: 180
- Dimensions: 12 x 15
Family room
- Features: Ceiling Fan(s), Crown Molding, Fireplace, Recessed Lighting, Smooth Ceiling, Wood Floor
- Level: First
- Area: 323
- Dimensions: 17 x 19
Kitchen
- Features: Ceiling Fan(s), Crown Molding, Eat-in Kitchen, Granite Counters, Kitchen Island, Pantry, Recessed Lighting, Smooth Ceiling, Window Cov, Built-in Features
- Level: First
- Area: 418
- Dimensions: 19 x 22
Office
- Features: Ceiling Fan(s), Crown Molding, Smooth Ceiling, Window Cov, Wood Floor
- Level: First
- Area: 182
- Dimensions: 13 x 14
Bonus room
- Features: Ceiling Fan(s), Carpet, Smooth Ceiling, Window Cov
- Level: Second
- Area: 216
- Dimensions: 12 x 18
Laundry room
- Features: Smooth Ceiling, Tile
- Level: Second
- Area: 36
- Dimensions: 6 x 6
Heating
- Central 2
Cooling
- Central 2
Appliances
- Included: Range, Double Oven, Dishwasher, Microwave, Disposal
Features
- Basement: Crawl Space
- Number of fireplaces: 1
- Fireplace features: Gas Log, One
Interior area
- Total interior livable area: 3,218 sqft
Property
Parking
- Parking features: Garage-Three Car, Garage-Attached, Garage Door Opener, Garage Faces Side, Driveway-Concrete, Corner Lot
Features
- Levels: Two
- Stories: 2
- Patio & porch: Covered, Covered Porch, Covered Patio, Patio, Deck, Front Porch
- Exterior features: Curb/Gutters, Sidewalk, Sprinkler Sys
- Has private pool: Yes
- Pool features: See Remarks
Lot
- Size: 0.5 Acres
Details
- Parcel number: 1904180000012.024
Construction
Type & style
- Home type: SingleFamily
- Property subtype: Single Family Residence
Condition
- New construction: No
- Year built: 1999
Utilities & green energy
- Sewer: Public Sewer
- Water: Public
Community & HOA
Community
- Features: Curbs
- Subdivision: Hampton Cove
HOA
- Has HOA: Yes
- Amenities included: Common Grounds
- Services included: Common Grounds
- HOA fee: $600 annually
- HOA name: Hcoa
Location
- Region: Owens Cross Roads
Financial & listing details
- Price per square foot: $163/sqft
- Tax assessed value: $473,500
- Annual tax amount: $2,699
- Date on market: 4/24/2026
Price history
| Date | Event | Price |
|---|---|---|
| 6/25/2026 | Sold | $524,900$163/sqft |
Source:  ValleyMLS #21916082 Report a problem ValleyMLS #21916082 Report a problem | ||
| 5/28/2026 | Pending sale | $524,900$163/sqft |
Source: ValleyMLS #21916082 Report a problem | ||
| 5/16/2026 | Price change | $524,900+0%$163/sqft |
Source: ValleyMLS #21916082 Report a problem | ||
| 5/15/2026 | Price change | $524,8000%$163/sqft |
Source: ValleyMLS #21916082 Report a problem | ||
| 5/14/2026 | Price change | $524,9000%$163/sqft |
Source: ValleyMLS #21916082 Report a problem | ||
| 5/12/2026 | Price change | $525,000-4.5%$163/sqft |
Source: ValleyMLS #21916082 Report a problem | ||
| 5/11/2026 | Price change | $549,8000%$171/sqft |
Source: ValleyMLS #21916082 Report a problem | ||
| 5/4/2026 | Price change | $549,900+0%$171/sqft |
Source: ValleyMLS #21916082 Report a problem | ||
| 4/26/2026 | Price change | $549,8000%$171/sqft |
Source: ValleyMLS #21916082 Report a problem | ||
| 4/24/2026 | Listed for sale | $549,900+66.1%$171/sqft |
Source: ValleyMLS #21916082 Report a problem | ||
| 4/4/2011 | Sold | $331,150-1.1%$103/sqft |
Source: Agent Provided Report a problem | ||
| 2/2/2011 | Price change | $334,900-0.9%$104/sqft |
Source: Averbuch Realty Co.,Inc. #937412 Report a problem | ||
| 12/20/2010 | Price change | $337,890-3.4%$105/sqft |
Source: Averbuch Realty Co.,Inc. #937412 Report a problem | ||
| 7/6/2010 | Price change | $349,900-2.8%$109/sqft |
Source: Rise Real Estate Inc., Parkway Plaza Office #937412 Report a problem | ||
| 5/29/2010 | Listed for sale | $359,900+490%$112/sqft |
Source: Rise Real Estate Inc., Parkway Plaza Office #937412 Report a problem | ||
| 5/27/2005 | Sold | $61,000$19/sqft |
Source: Public Record Report a problem | ||
Public tax history
| Year | Property taxes | Tax assessment |
|---|---|---|
| 2025 | $2,699 +4.2% | $47,360 +4.1% |
| 2024 | $2,590 +0.7% | $45,480 +0.7% |
| 2023 | $2,572 +18.9% | $45,180 +18.5% |
| 2022 | $2,163 +5.7% | $38,120 +5.5% |
| 2021 | $2,047 +15.1% | $36,120 +14.7% |
| 2020 | $1,778 | $31,480 |
| 2019 | $1,778 | $31,480 -48.1% |
| 2018 | $1,778 -49.5% | $60,680 |
| 2017 | $3,519 | $60,680 +100% |
| 2016 | $3,519 +105.6% | $30,340 |
| 2015 | $1,712 -1.7% | $30,340 -1.6% |
| 2014 | $1,741 | $30,840 -4.5% |
| 2013 | -- | $32,300 |
| 2012 | -- | $32,300 |
| 2011 | -- | $32,300 |
Find assessor info on the county website
Neighborhood: 35763
Nearby homes
- $566,7004 bd3 ba3.2k sqft2621 Trellis Post Ct SE, Hampton Cove, AL 35763Off Market
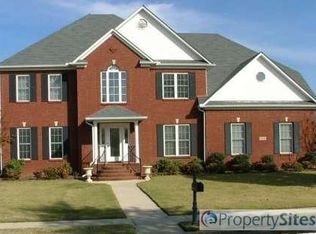
- $470,800-- bd1 ba2.9k sqft2619 Trellis Post Ct SE, Owens Cross Roads, AL 35763Off Market
- $437,500-- bd1 ba2.6k sqft2620 Trellis Post Rd, Owens Cross Roads, AL 35763Off Market
- $455,000-- bd1 ba2.4k sqft2618 Trellis Post Rd, Owens Cross Roads, AL 35763Off Market
- $441,900-- bd1 ba2.8k sqft2616 Trellis Post Rd, Owens Cross Roads, AL 35763Off Market
- $390,300-- bd-- ba-- sqftEastern Byp, Owens Cross Roads, AL 35763Off Market
- $557,500-- bd2 ba3k sqft3000 Twelvestones Rd SE, Owens Cross Roads, AL 35763Off Market
- $499,0004 bd3 ba3k sqft2622 Trellis Post Ct SE, Owens Cross Roads, AL 35763Sold
Nearby schools
GreatSchools rating
- 10/10Hampton Cove Elementary SchoolGrades: PK-5Distance: 2.2 mi
- 10/10Hampton Cove Middle SchoolGrades: 6-8Distance: 2.2 mi
- 8/10Huntsville High SchoolGrades: 9-12Distance: 8 mi
Schools provided by the listing agent
- Elementary: Hampton Cove
- Middle: Hampton Cove
- High: Huntsville
Source: ValleyMLS. This data may not be complete. We recommend contacting the local school district to confirm school assignments for this home.
Get a cash offer in 3 minutes
Find out how much your home could sell for in as little as 3 minutes with a no-obligation cash offer.
Estimated market value
$525,200
Get a cash offer in 3 minutes
Find out how much your home could sell for in as little as 3 minutes with a no-obligation cash offer.
Estimated market value
$525,200
- Alabama
- Madison County
- Owens Cross Roads
- 35763
- 2621 Trellis Post Ct SE
Nearby cities
Nearby zip codes
Other Owens Cross Roads Topics
- Apartments for Rent in 35763
- Houses for Sale in 35763
- Houses for Rent in 35763
- 35763 Real Estate
- Owens Cross Roads Condos
- Houses for Sale in Owens Cross Roads
- Newest Listings in Owens Cross Roads
- Owens Cross Roads Home Values
- Owens Cross Roads Real Estate Agents
- Owens Cross Roads Refinance
- Owens Cross Roads Mortgage Rates
