Skip main navigation
Active under contract
  • Price cut: $25K (5/29)
    $1,075,000

    2621 W 49th St, Austin, TX 78731

    3beds
    2,090sqft
    : 
    Loading
    Get pre-qualified
    Single Family Residence
    Built in 1950
    0.27 Acres Lot
    $-- Zestimate®
    $514/sqft
    $-- HOA

    What's special

    Quality finishesMeticulous owner-occupied careWood flooringLimestone hardscapingUpdated windowsNatural lightMultiple gathering areas
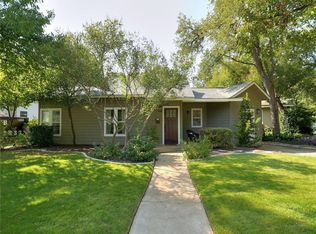
    This home has been pre inspected! Set on one of Shoalmont’s most desirable streets, this property offers a rare opportunity on coveted W 49th with nearly a third of an acre and a setting that is truly exceptional. The wide lot provides a sense of privacy that is increasingly hard to find, with lush, mature landscaping and a landmark heritage oak that creates a striking and memorable presence from the street. Outdoor living is thoughtfully designed with limestone hardscaping, multiple gathering areas, and a stunning covered patio with ample space for al fresco dining and entertaining. The setting feels private and peaceful while remaining moments from Ramsey Park, Shoal Creek Trail, Central Market, Tiny Boxwoods, Fresa’s, Epicerie, and other neighborhood favorites, with convenient access to Downtown, The Domain, and major medical centers. Inside, the home reflects meticulous owner-occupied care with quality finishes, natural light, and a flexible layout that accommodates a variety of living needs. Skylights and sun tunnels enhance the light-filled interior, while wood flooring, updated windows, and well-considered storage solutions add to the overall functionality. Significant system improvements include a recent HVAC system with Ecobee thermostat, irrigation, impact-resistant skylights, and an EV charger. Additional upgrades throughout the home contribute to a move-in ready experience with attention to both comfort and long-term livability. A rare offering in Shoalmont, where location, lot size, and thoughtful upkeep come together in a way that is increasingly difficult to replicate.
    70 days
    |
    562
    |
    38
    |

    Zillow last checked:

    Listing updated:

    Listed by:

    Michelle Hendrix (512) 736-1680,

    eXp Realty, LLC (888) 519-7431

    Source: Unlock MLS,MLS#: 8869885MLS Logo

      Facts & features

      Interior

      Bedrooms & bathrooms
      • Bedrooms: 3
      • Bathrooms: 2
      • Full bathrooms: 2
      • Main level bedrooms: 3
      Heating
      • Central, Natural Gas
      Cooling
      • Central Air
      Appliances
      • Included: Gas Range, Free-Standing Gas Oven
      Features
      • Vaulted Ceiling(s), Entrance Foyer, In-Law Floorplan, Multiple Living Areas, Walk-In Closet(s)
      • Flooring: Carpet, Tile, Wood
      • Windows: Double Pane Windows, Insulated Windows, Skylight(s)
      Interior area
      • Total interior livable area: 2,090 sqft

      Property

      Parking
      • Parking features: Driveway, Paved
      Accessibility
      • Accessibility features: None
      Features
      • Levels: One
      • Stories: 1
      • Patio & porch: Patio
      • Exterior features: See Remarks, Electric Car Plug-in, Gutters Full, Private Entrance, Private Yard
      • Pool features: None
      • Spa features: None
      • Fencing: Privacy, Wood
      • Has view: Yes
      • View description: None
      • Waterfront features: None
      Lot
      • Size: 0.27 Acres
      • Features: Landscaped, Private, Trees-Large (Over 40 Ft), Many Trees
      Details
      • Additional structures: None
      • Parcel number: 02270010100000
      • Special conditions: Standard

      Construction

      Type & style
      • Home type: SingleFamily
      • Property subtype: Single Family Residence
      Materials
      • Foundation: Slab
      • Roof: Composition
      Condition
      • Updated/Remodeled
      • New construction: No
      • Year built: 1950

      Utilities & green energy

      • Sewer: Public Sewer
      • Water: Public
      • Utilities for property: Electricity Available, Natural Gas Available

      Community & HOA

      Community
      • Features: None
      • Subdivision: Shoalmont Add Sec 03
      HOA
      • Has HOA: No
      Location
      • Region: Austin

      Financial & listing details

      • Price per square foot: $514/sqft
      • Tax assessed value: $815,040
      • Annual tax amount: $16,679
      • Date on market: 4/30/2026
      • Listing terms: Cash,Conventional,FHA
      • Electric utility on property: Yes

        Estimated market value

        Not available

        Estimated sales range

        Not available

        Not available

        Price history

        DateEventPrice
        6/19/2026Contingent$1,075,000$514/sqft
        Source: eXp Realty #ACT8869885 Report a problem
        5/29/2026Price change$1,075,000-2.3%$514/sqft
        Source: eXp Realty #ACT8869885 Report a problem
        4/30/2026Listed for sale$1,100,000$526/sqft
        Source: eXp Realty #8869885 Report a problem

        Public tax history

        YearProperty taxesTax assessment
        2025$5,741 -11.4%$815,040 +1.4%
        2024$6,476 +11.9%$803,645 +10%
        2023$5,788 -35.5%$730,586 +10%
        2022$8,976 $664,169 +10%
        2021-- $603,790 +10%
        2020$9,127 +6.5%$548,900 -0.3%
        2019$8,570 +6%$550,636 +14%
        2018$8,085 $482,953 +3.5%
        2017$8,085 -16.2%$466,507 -0.1%
        2016$9,643 $467,001 +4.2%
        2015$9,643 $448,005 +3.1%
        2014$9,643 $434,368 +7%
        2013-- $405,910 +3%
        2012-- $394,240 +6.6%
        2011-- $369,838 -9%
        2010-- $406,533 -1%
        2009-- $410,586 +10%
        2008-- $373,260 +10%
        2007-- $339,327 +10%
        2006-- $308,479 +10%
        2005-- $280,435 +12.8%
        2002$5,770 $248,607

        Find assessor info on the county website

        Monthly payment

        Est. payment

        Payment breakdown

        Explore the cost of this home by adjusting the details. Changes won't be saved.
        All calculations are estimates and provided by Zillow, Inc. for informational purposes only. Actual amounts may vary.
        HOA fees may include property taxes on listings classified as Co-Ops. Contact the listing agent and/or owner for fee details.
        Mortgage interest rates are dependent on a number of factors, including credit score, down payment, and repayment length. Interest rate data provided by Zillow Group Marketplace, Inc. as of 1/1/1970 from various mortgage lenders with which we have lead or other similar arrangements; the Estimated Payment is an average of those rates.
        See how much you could borrow to make a competitive offer.

        Climate risks

        Neighborhood: Allandale

        Getting around

        34 / 100
        Car-Dependent
        43 / 100
        Some Transit
        67 / 100
        Bikeable

        Nearby schools

        GreatSchools rating
        Schools provided by the listing agent
        • Elementary: Highland Park
        • Middle: Lamar (Austin ISD)
        • High: McCallum
        • District: Austin ISD

        Source: Unlock MLS. This data may not be complete. We recommend contacting the local school district to confirm school assignments for this home.

        A local agent can set up tours, give advice and negotiate with sellers.

        A local lender can help you make sure your offer is ready when you are.

        Browse local experts

        Similar homes

        Skip to the end of the carouselSkip to the beginning of the carousel