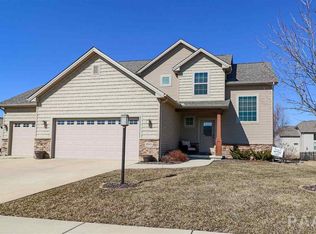
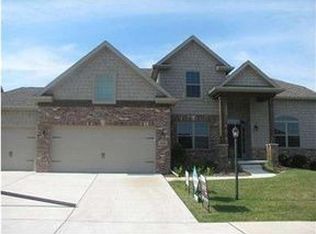
HIGHLY DESIRED WYNNCREST SUBDIVISION IN POPULAR DUNLAP AREA FOR THIS 4 BR AND 3.5 BATH BEAUTY WITH 33 X 24 OVERSIZED 3 STALL GARAGE! Walking distance to award winning Hickory Grove Elementary school and Neighborhood park! Almost 3,000 sq feet finished to spread out! Home boasts beautiful hardwood flooring, pretty & quality built custom Amish cabinetry, formal office space with soaring ceilings and intricate boxed coffered ceiling, custom mudroom with locker space, and trey ceiling in oversized awesome master suite! Attractive formal dining room. Finished lower level with LG Recreational room and another full bathroom. House has LG fenced in back yard and huge deck with composite flooring for entertaining or that morning cup of coffee! Beautiful in and out truly! Dishwasher and Refrigerator new. Immediate possession
Sold for $450,000
Zillow last checked:
Listing updated:
Bought with:
Hannah Osterman, 475184257
eXp Realty
Source: RMLS Alliance as distributed by MLS GRID,MLS#: PA1258689 Originating MLS: Peoria Area Association of Realtors
Originating MLS: Peoria Area Association of Realtors
Price history
| Date | Event | Price |
|---|---|---|
| 7/14/2025 | Sold | $450,000+2.3%$146/sqft |
Source:  RMLS Alliance as distributed by MLS GRID #PA1258689 Report a problem RMLS Alliance as distributed by MLS GRID #PA1258689 Report a problem | ||
| 6/14/2025 | Pending sale | $439,900$142/sqft |
Source: RMLS Alliance as distributed by MLS GRID #PA1258689 Report a problem | ||
| 6/13/2025 | Listed for sale | $439,900$142/sqft |
Source: RMLS Alliance as distributed by MLS GRID #PA1258689 Report a problem | ||
| 5/13/2025 | Listing removed | $439,900$142/sqft |
Source: RMLS Alliance as distributed by MLS GRID #PA1257801 Report a problem | ||
| 5/10/2025 | Listed for sale | $439,900+12.8%$142/sqft |
Source: RMLS Alliance as distributed by MLS GRID #PA1257801 Report a problem | ||
| 6/2/2023 | Sold | $390,000+0%$126/sqft |
Source: RMLS Alliance as distributed by MLS GRID #PA1241135 Report a problem | ||
| 3/28/2023 | Pending sale | $389,900$126/sqft |
Source: RMLS Alliance as distributed by MLS GRID #PA1241135 Report a problem | ||
| 3/23/2023 | Listed for sale | $389,900+39.3%$126/sqft |
Source: RMLS Alliance as distributed by MLS GRID #PA1241135 Report a problem | ||
| 6/21/2019 | Sold | $280,000-9.6%$91/sqft |
Source: RMLS Alliance as distributed by MLS GRID #PA1204601 Report a problem | ||
| 5/17/2019 | Pending sale | $309,900$100/sqft |
Source: Jim Maloof/REALTOR #1204601 Report a problem | ||
| 5/10/2019 | Listed for sale | $309,900-2.5%$100/sqft |
Source: Jim Maloof/REALTOR #1204601 Report a problem | ||
| 4/6/2015 | Sold | $318,000-2.1%$103/sqft |
Source: Public Record Report a problem | ||
| 2/16/2015 | Listed for sale | $324,900+2.3%$105/sqft |
Source: RE/MAX Unlimited #1159207 Report a problem | ||
| 12/16/2013 | Sold | $317,500-2.3%$103/sqft |
Source: Public Record Report a problem | ||
| 11/8/2013 | Price change | $324,900-1.5%$105/sqft |
Source: Jim Maloof Realtor #1148429 Report a problem | ||
| 10/25/2013 | Listed for sale | $329,900+6.1%$107/sqft |
Source: Jim Maloof Realtor #1148429 Report a problem | ||
| 10/31/2008 | Sold | $311,000$101/sqft |
Source: Public Record Report a problem | ||
Sell for more on Zillow
Get a Zillow Showcase℠ listing at no additional cost and you could sell for .
$478,000
2% more
+$9,560
With Zillow Showcase(estimated)
$487,560
