Skip main navigation
Sold for $395,000
  • $395,000

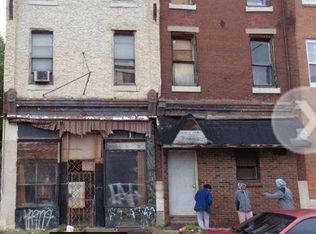
    2621 W Lehigh Ave, Philadelphia, PA 19132

    5beds
    2,308sqft
    Townhouse
    Built in 1915
    1,132 Square Feet Lot
    $363,900 Zestimate®
    $171/sqft
    $2,094 Estimated rent

    Home value

    $363,900

    $335,000 - $389,000

    $2,094/mo

    Zestimate® history
    Loading
    Loading...

    Owner options

    List your home for rent

    $2,094/mo

    Rent Zestimate®

    Find your next renter with Zillow Rental Manager. Plus, with online applications, you can quickly screen prospective tenants – for free.

    Learn more

    $2,094/mo

    Rent Zestimate®

    Refinance and save

    $2,434/mo

    Est. payment

    Refinancing to a lower rate could help reduce your monthly payments and save thousands over the life of the loan.

    See today's rates

    $2,434/mo

    Est. payment

    Explore your selling options

    Work with a Zillow partner agent

    Leverage their expertise and Zillow's premium Showcase listings to get your home seen by more buyers.

    Get started

    List with your own agent

    Get your home in front of millions of buyers by listing it on Zillow.

    Learn how to do it

    Sell it yourself

    Take full control of how buyers see your home on Zillow by listing For Sale by Owner (FSBO).

    List your home

    What's special

    Investors or Homeowners! Live in one and rent the other! Immediate Availability in this 2 unit, end of row home in the Strawberry Mansion section of Philadelphia. Home has been remodeled and just needs some finishing touches! 1st floor unit offers an open concept living room and kitchen. Down the hall sits a full bath, and 2 bedrooms, 1 with access to the backyard. This unit also provides access to the full basement. Unit 2 is located on the second and third floor featuring an open living room and kitchen, full bath and one bedroom on the second floor. The third floor offers two additional bedrooms and a full bath. Great property to add to your portfolio!

    Zillow last checked:

    Listing updated:

    Listed by:

    Jon Campbell 610-624-2566,

    EXP Realty LLC,

    Kelsey O. Werner Elliott 610-360-6138,

    EXP Realty LLC

    Bought with:

    nonmember

    NON MBR Office

    Source: GLVR,MLS#: 723742MLS LogoOriginating MLS: Lehigh Valley MLS

    Facts & features

    Interior

    Bedrooms & bathrooms
    • Bedrooms: 5
    • Bathrooms: 3
    • Full bathrooms: 3
    Bedroom
    • Level: First
    • Dimensions: 11.00 x 12.00
    Bedroom
    • Level: First
    • Dimensions: 10.00 x 9.00
    Bedroom
    • Level: Second
    • Dimensions: 14.00 x 12.00
    Bedroom
    • Level: Third
    • Dimensions: 15.00 x 15.00
    Bedroom
    • Level: Third
    • Dimensions: 15.00 x 8.00
    Other
    • Level: First
    • Dimensions: 9.00 x 9.00
    Other
    • Level: Second
    • Dimensions: 6.00 x 6.00
    Other
    • Level: Third
    • Dimensions: 9.00 x 6.00
    Kitchen
    • Level: First
    • Dimensions: 14.00 x 12.00
    Kitchen
    • Level: Second
    • Dimensions: 14.00 x 16.00
    Living room
    • Level: First
    • Dimensions: 14.00 x 12.00
    Living room
    • Level: Second
    • Dimensions: 14.00 x 16.00
    Heating
    • Baseboard, Electric
    Cooling
    • None
    Appliances
    • Included: Electric Oven, Electric Water Heater
    • Laundry: Washer Hookup, Dryer Hookup
    Features
    • Eat-in Kitchen, Second Kitchen
    • Flooring: Laminate, Resilient
    • Basement: Full
    Interior area
    • Total interior livable area: 2,308 sqft
    • Finished area above ground: 2,308
    • Finished area below ground: 0

    Property

    Parking
    • Parking features: No Garage
    Features
    • Stories: 3
    Lot
    • Size: 1,132 Square Feet
    • Features: Flat
    Details
    • Parcel number: 871537610
    • Zoning: CMX1
    • Special conditions: None

    Construction

    Type & style
    • Home type: Townhouse
    • Architectural style: Other
    • Property subtype: Townhouse
    Materials
    • Stucco
    • Roof: Rolled/Hot Mop
    Condition
    • Year built: 1915

    Utilities & green energy

    • Sewer: Public Sewer
    • Water: Public

    Community & HOA

    Community
    • Subdivision: Not in Development
    Location
    • Region: Philadelphia

    Financial & listing details

    • Price per square foot: $171/sqft
    • Tax assessed value: $45,440
    • Annual tax amount: $795
    • Date on market: 9/19/2025
    • Cumulative days on market: 100 days
    • Listing terms: Cash
    • Ownership type: Fee Simple

    Price history

    DateEventPrice
    8/1/2024Sold$395,000-35.8%$171/sqft
    Source: Public Record Report a problem
    4/30/2024Listed for sale$615,000+294%$266/sqft
    Source: Bright MLS #PAPH2348706 Report a problem
    1/19/2024Sold$156,100-5.4%$68/sqft
    Source: GLVR #723742 Report a problem
    1/2/2024Pending sale$165,000$71/sqft
    Source: Bright MLS #PAPH2276694 Report a problem
    11/17/2023Listed for sale$165,000$71/sqft
    Source: Bright MLS #PAPH2276694 Report a problem
    11/7/2023Pending sale$165,000$71/sqft
    Source: Bright MLS #PAPH2276694 Report a problem
    10/23/2023Listed for sale$165,000$71/sqft
    Source: Bright MLS #PAPH2276694 Report a problem
    10/17/2023Pending sale$165,000$71/sqft
    Source: Bright MLS #PAPH2276694 Report a problem
    9/11/2023Listed for sale$165,000+560%$71/sqft
    Source: Bright MLS #PAPH2276694 Report a problem
    6/22/2023Sold$25,000-88.4%$11/sqft
    Source: Public Record Report a problem
    6/2/2020Listing removed$215,000+4.9%$93/sqft
    Source: Tesla Realty Group LLC #PAPH802958 Report a problem
    7/23/2019Sold$205,000-4.7%$89/sqft
    Source: Public Record Report a problem
    6/1/2019Listed for sale$215,000+115%$93/sqft
    Source: Tesla Realty Group LLC #PAPH802958 Report a problem
    10/20/2017Sold$100,000+910.1%$43/sqft
    Source: Agent Provided Report a problem
    1/15/2016Listing removed$9,900$4/sqft
    Source: Connor & Connor REO #6689215 Report a problem
    12/31/2015Listed for sale$9,900-1%$4/sqft
    Source: Connor & Connor REO #6689215 Report a problem
    12/11/2014Sold$10,000-22.5%$4/sqft
    Source: Public Record Report a problem
    10/24/2014Price change$12,900-13.4%$6/sqft
    Source: The People's Choice Real Estate #6470925 Report a problem
    9/27/2014Listed for sale$14,900$6/sqft
    Source: Owner Report a problem

    Public tax history

    YearProperty taxesTax assessment
    2025$1,159 +45.8%$82,800 +45.8%
    2024$795 $56,800
    2023$795 +4.6%$56,800
    2022$760 --
    2021$760 +0.9%--
    2018$753 --
    2017$753 +2.9%--
    2016$732 +47.4%--
    2015$497 --
    2014$497 $39,200
    Find assessor info on the county website

    Neighborhood: Allegheny West

    Nearby schools

    GreatSchools rating
    Schools provided by the listing agent
    • High: Philadelphia City

    Source: GLVR. This data may not be complete. We recommend contacting the local school district to confirm school assignments for this home.

    Get a cash offer in 3 minutes
    Find out how much your home could sell for in as little as 3 minutes with a no-obligation cash offer.
    Estimated market value
    $363,900
    Get a cash offer in 3 minutes
    Find out how much your home could sell for in as little as 3 minutes with a no-obligation cash offer.
    Estimated market value
    $363,900