Skip main navigation
For sale
  • $590,000

    2621 W PIEDMONT Road, Phoenix, AZ 85041

    4beds
    2,732sqft
    : 
    $3,610/mo
    Get pre-qualified
    Single Family Residence
    Built in 2003
    10,452 Square Feet Lot
    $-- Zestimate®
    $216/sqft
    $138/mo HOA

    What's special

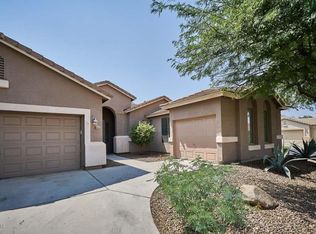
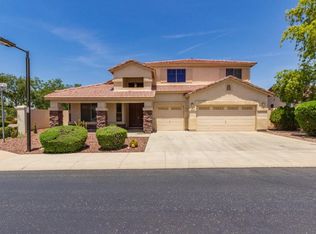
    Fresh exterior paint enhances this spacious 4-bedroom, 3-bath home in exclusive gated Citrus Mountain Estates, a community of 88 homes. Designed with families in mind, the split floor plan includes a convenient Jack-and-Jill bath. Living room captures beautiful South Mountain views, while the 3-car garage and expansive 10,000+ sq. ft. lot provide ample space inside and out. Opportunities in this sought-after neighborhood are rare, so don't miss your chance. Enjoy easy access to Chase Field, Mortgage Matchup Center, Gila River Resorts & Casinos for dining, concerts, and entertainment. South Mountain trails and Dobbins Lookout's panoramic downtown Phoenix views are nearby. Conveniently located near 202 bypass, I-10, I-17, and light rail, with shopping, dining, and daily conveniences nearby.
    38 days
    |
    217
    |
    3
    |

    Zillow last checked:

    Listing updated:

    Listed by:

    Douglas McDonald 480-370-3668,

    Coldwell Banker Realty

    Source: ARMLS,MLS#: 7058875MLS Logo

      Facts & features

      Interior

      Bedrooms & bathrooms
      • Bedrooms: 4
      • Bathrooms: 3
      • Full bathrooms: 3
      Heating
      • Natural Gas
      Cooling
      • Central Air, Ceiling Fan(s)
      Appliances
      • Included: Dryer, Washer, Gas Stub for Range, Refrigerator, Built-in Microwave, Disposal, Electric Oven, Electric Cooktop, Built-In Electric Oven
      Features
      • Pantry, Quartz Countertops, Double Vanity, Kitchen Island, Separate Shwr & Tub
      • Has basement: No
      • Number of fireplaces: 1
      Interior area
      • Total structure area: 2,732
      • Total interior livable area: 2,732 sqft

      Property

      Parking
      • Total spaces: 2
      • Parking features: Garage
      • Garage spaces: 2
      Features
      • Stories: 1
      • Spa features: None
      • Fencing: Block
      Lot
      • Size: 10,452 Square Feet
      • Features: Desert Front, Dirt Back, Irrigation Front, Irrigation Back
      Details
      • Parcel number: 30016134

      Construction

      Type & style
      • Home type: SingleFamily
      • Property subtype: Single Family Residence
      Materials
      • Stucco, Wood Frame, Painted
      • Roof: Tile
      Condition
      • Year built: 2003
      Details
      • Builder name: Richmond American

      Utilities & green energy

      • Electric: 220 Volts in Kitchen
      • Sewer: Public Sewer
      • Water: City Water

      Community & HOA

      Community
      • Subdivision: CITRUS MOUNTAIN ESTATES
      HOA
      • Has HOA: Yes
      • Services included: Maintenance Grounds, Street Maint
      • HOA fee: $415 quarterly
      • HOA name: Citrus Mtn Comm Assc
      • HOA phone: 480-538-2565
      Location
      • Region: Phoenix

      Financial & listing details

      • Price per square foot: $216/sqft
      • Tax assessed value: $451,000
      • Annual tax amount: $3,567
      • Date on market: 7/8/2026
      • Listing terms: Cash,Conventional,FHA,VA Loan
      • Ownership: Fee Simple
      • Electric utility on property: Yes

        Estimated market value

        Not available

        Estimated sales range

        Not available

        Not available

        Price history

        DateEventPrice
        7/26/2026Listed for sale$590,000+247.1%$216/sqft
        Source: ARMLS #7058875 Report a problem
        3/11/2011Sold$170,000-5.5%$62/sqft
        Source: ARMLS #4483512 Report a problem
        3/3/2011Price change$179,900+100402.8%$66/sqft
        Source: foreclosure.com Report a problem
        2/25/2011Listed for sale$179-99.9%
        Source: foreclosure.com Report a problem
        11/4/2010Sold$160,289-10.9%$59/sqft
        Source: Public Record Report a problem
        10/29/2010Price change$179,900-48.6%$66/sqft
        Source: HomeSmart #4483512 Report a problem
        10/2/2010Listed for sale--
        Source: foreclosure.com Report a problem
        2/1/2005Sold$350,000+40.3%$128/sqft
        Source: Public Record Report a problem
        10/3/2003Sold$249,528$91/sqft
        Source: Public Record Report a problem

        Public tax history

        YearProperty taxesTax assessment
        2025$3,567 +2.6%$45,100 -3.9%
        2024$3,476 +3.2%$46,930 +96.1%
        2023$3,370 +2.1%$23,937 -21.2%
        2022$3,300 -1.8%$30,380 +4.4%
        2021$3,361 +3.5%$29,100 +8%
        2020$3,247 +2.9%$26,950 +7.3%
        2019$3,154 $25,120 +11.2%
        2018$3,154 +7.3%$22,580 +0.6%
        2017$2,939 +13.4%$22,450 +3.4%
        2016$2,591 +7.5%$21,710 +0.3%
        2015$2,411 $21,650 +40.3%
        2014-- $15,430 +8.1%
        2013-- $14,280 -5.1%
        2012-- $15,050 -13.3%
        2011-- $17,350 -20.2%
        2010-- $21,730 -25.9%
        2009-- $29,320 -16.1%
        2008-- $34,950 +25%
        2007-- $27,950 +41.2%
        2006-- $19,800
        2005-- $19,800 +275%
        2004-- $5,280
        Find assessor info on the county website

        Monthly payment

        Est. payment

        Payment breakdown

        Explore the cost of this home by adjusting the details. Changes won't be saved.
        All calculations are estimates and provided by Zillow, Inc. for informational purposes only. Actual amounts may vary.
        HOA fees may include property taxes on listings classified as Co-Ops. Contact the listing agent and/or owner for fee details.
        See how much you could borrow to make a competitive offer.

        Climate risks

        Neighborhood: South Mountain

        Getting around

        3 / 100
        Car-Dependent
        0 / 100
        No Nearby Transit
        29 / 100
        Somewhat Bikeable

        Nearby schools

        GreatSchools rating
        Schools provided by the listing agent
        • Elementary: Southwest Elementary School
        • Middle: Southwest Elementary School
        • High: Cesar Chavez High School
        • District: Roosevelt Elementary District

        Source: ARMLS. This data may not be complete. We recommend contacting the local school district to confirm school assignments for this home.

        A local agent can set up tours, give advice and negotiate with sellers.

        Browse local experts

        Similar homes