Hidden Gem in the Making! Situated on over an acre bordering the highly sought-after Fairfield Lake amenities, this spacious home offers incredible potential in a picturesque setting. Optional SELCO membership provides access to the lake bring your own boat), tennis and pickleball court, sandy beach and community garden. The welcoming front foyer is flanked by a formal dining room and living room. The kitchen overlooks a generous living area with fireplace and adjoining sunroom both offering views of the secluded backyard. A walk-out basement with covered patio creates additional entertaining and recreational space. All four bedrooms are located upstairs, featuring hardwood floors throughout the upper level. The home includes two bathrooms upstairs plus a bath and half on the main level. With kitchen and bath updates this property could truly shine - an exceptional opportunity to create your dream home in one of the area's most scenic lake communities.
Sold for $370,000
$370,000
2621 W Woodlyn Way, Greensboro, NC 27407
4beds
2,538sqft
Stick/Site Built, Residential, Single Family Residence
Built in 1968
1.21 Acres Lot
$378,500 Zestimate®
$--/sqft
$2,731 Estimated rent
Home value
$378,500
$360,000 - $397,000
$2,731/mo
Zestimate® history
Owner options
List your home for rent
$2,731/mo
Rent Zestimate®
Find your next renter with Zillow Rental Manager. Plus, with online applications, you can quickly screen prospective tenants – for free.
$2,731/mo
Rent Zestimate®
Refinance and save
$2,260/mo
Est. payment
Refinancing to a lower rate could help reduce your monthly payments and save thousands over the life of the loan.
$2,260/mo
Est. payment
Explore your selling options
Work with a Zillow partner agent
Leverage their expertise and Zillow's premium Showcase listings to get your home seen by more buyers.
Get startedList with your own agent
Get your home in front of millions of buyers by listing it on Zillow.
Learn how to do itSell it yourself
Take full control of how buyers see your home on Zillow by listing For Sale by Owner (FSBO).
List your homeWhat's special
Zillow last checked:
Listing updated:
Listed by:
Rodney Hazel 336-254-8946,
Tyler Redhead & McAlister Real Estate, LLC,
Katie Redhead 336-430-0219,
Tyler Redhead & McAlister Real Estate, LLC
Bought with:
Tia Elizabeth Crouch, 206279
Howard Hanna Allen Tate - Greensboro
Source: Triad MLS,MLS#: 1218982
Facts & features
Interior
Bedrooms & bathrooms
- Bedrooms: 4
- Bathrooms: 3
- Full bathrooms: 3
- Main level bathrooms: 1
Primary bedroom
- Level: Second
- Dimensions: 29.25 x 11.5
Bedroom 2
- Level: Second
- Dimensions: 15.5 x 11.75
Bedroom 3
- Level: Second
- Dimensions: 15.25 x 10.75
Bedroom 4
- Level: Second
- Dimensions: 10.75 x 10.75
Den
- Level: Main
- Dimensions: 23.25 x 13.42
Dining room
- Level: Main
- Dimensions: 11.75 x 11.42
Kitchen
- Level: Main
- Dimensions: 16 x 10
Living room
- Level: Main
- Dimensions: 19.75 x 13.5
Sunroom
- Level: Main
- Dimensions: 14 x 10
Heating
- Forced Air, Natural Gas
Cooling
- Central Air
Appliances
- Included: Gas Water Heater
Features
- Flooring: Laminate, Vinyl, Wood
- Basement: Unfinished, Basement
- Number of fireplaces: 2
- Fireplace features: Basement, Den
Interior area
- Total structure area: 3,266
- Total interior livable area: 2,538 sqft
- Finished area above ground: 2,538
Property
Parking
- Total spaces: 2
- Parking features: Garage, Driveway, Attached
- Attached garage spaces: 2
- Has uncovered spaces: Yes
Features
- Levels: Two
- Stories: 2
- Exterior features: Balcony
- Pool features: None
Lot
- Size: 1.21 Acres
- Features: Partial Flood Zone
Details
- Parcel number: 95492
- Zoning: RS
- Special conditions: Owner Sale
- Other equipment: Generator
Construction
Type & style
- Home type: SingleFamily
- Property subtype: Stick/Site Built, Residential, Single Family Residence
Materials
- Aluminum Siding, Brick
Condition
- Year built: 1968
Utilities & green energy
- Sewer: Public Sewer
- Water: Public
Community & HOA
Community
- Subdivision: Sedgefield Lakes
HOA
- Has HOA: No
Location
- Region: Greensboro
Financial & listing details
- Tax assessed value: $414,700
- Annual tax amount: $5,805
- Date on market: 5/11/2026
- Cumulative days on market: 12 days
- Listing agreement: Exclusive Right To Sell
- Listing terms: Cash,Conventional
Price history
| Date | Event | Price |
|---|---|---|
| 6/4/2026 | Sold | $370,000-3.9% |
Source:  Triad MLS #1218982 Report a problem Triad MLS #1218982 Report a problem | ||
| 5/29/2026 | Pending sale | $385,000 |
Source: Triad MLS #1218982 Report a problem | ||
| 5/21/2026 | Listed for sale | $385,000 |
Source: Triad MLS #1218982 Report a problem | ||
| 5/15/2026 | Pending sale | $385,000 |
Source: Triad MLS #1218982 Report a problem | ||
| 5/12/2026 | Listed for sale | $385,000 |
Source: Triad MLS #1218982 Report a problem | ||
Public tax history
| Year | Property taxes | Tax assessment |
|---|---|---|
| 2025 | $3,516 | $250,600 |
| 2024 | $3,516 | $250,600 |
| 2023 | $3,516 +2.9% | $250,600 |
| 2022 | $3,416 +17.1% | $250,600 +19.7% |
| 2021 | $2,917 | $209,400 |
| 2018 | -- | $209,400 |
| 2017 | $2,574 | $209,400 +12% |
| 2016 | $2,574 | $186,900 |
| 2015 | $2,574 -1.8% | $186,900 |
| 2014 | $2,621 | $186,900 |
| 2013 | -- | $186,900 |
| 2012 | -- | $186,900 -13.8% |
| 2011 | -- | $216,900 |
| 2010 | -- | $216,900 |
Find assessor info on the county website
Neighborhood: 27407
Nearby homes
- $272,7003 bd2 ba1.9k sqft2623 W Woodlyn Way, Greensboro, NC 27407Off Market
- $340,0003 bd2 ba1.7k sqft5016 Shadygrove Ln, Greensboro, NC 27407Sold
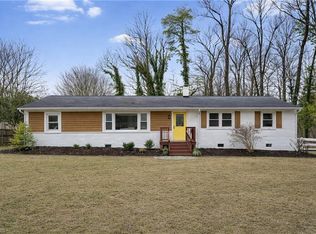
- $274,8002 bd2 ba2.2k sqft5014 Shadygrove Ln, Greensboro, NC 27407Off Market
- $349,3003 bd2 ba2k sqft2622 W Woodlyn Way, Greensboro, NC 27407Off Market
- $429,5004 bd3 ba3.1k sqft2625 W Woodlyn Way, Greensboro, NC 27407Off Market
- $520,9005 bd3 ba3.1k sqft2624 W Woodlyn Way, Greensboro, NC 27407Off Market
- $234,80064 bd-- ba-- sqft5012 Shadygrove Ln, Greensboro, NC 27407Off Market
- $314,6004 bd2 ba2.7k sqft2626 W Woodlyn Way, Greensboro, NC 27407Off Market
Nearby schools
GreatSchools rating
- 5/10Pilot Elementary SchoolGrades: PK-5Distance: 0.5 mi
- 4/10Jamestown Middle SchoolGrades: 6-8Distance: 3.1 mi
- 3/10Lucy Ragsdale HighGrades: 9-12Distance: 2.7 mi
Get a cash offer in 3 minutes
Find out how much your home could sell for in as little as 3 minutes with a no-obligation cash offer.
Estimated market value
$378,500
Get a cash offer in 3 minutes
Find out how much your home could sell for in as little as 3 minutes with a no-obligation cash offer.
Estimated market value
$378,500
- North Carolina
- Guilford County
- Greensboro
- 27407
- 2621 W Woodlyn Way
Nearby cities
Nearby neighborhoods
Nearby zip codes
Other Greensboro Topics
