Welcome to Royal Oak!
Just listed is a beautiful, well-maintained 1953 colonial in one of Royal Oak’s most desirable and sought-after neighborhoods. This home features hardwood floors throughout the main and second floors, coved ceilings, and plaster walls. The living room offers natural light through a large bay window and a gas fireplace to keep you warm on cool nights. The kitchen and dining room provide an open-concept layout, making entertaining easy. The kitchen appliances were updated in 2025.
The house has three spacious bedrooms with two and a half baths. The thoughtful built-ins provide practicality and charm. The basement is partially finished, offering additional living space. The utility room has vinyl flooring and bonus square footage for endless options such as a workout area, additional storage, or a workbench. The furnace and air conditioner were replaced in January 2026, providing the new homeowner with an energy-saving system and reassurance during Michigan winters and summers.
Step outside to a fenced backyard featuring a private deck, the perfect place to enjoy your morning coffee or unwind after work.
This is a move-in-ready home, giving you plenty of time to explore the neighborhood with Addams Elementary School just around the corner or a short distance to Shrine Grade School. Hop in the car, and in minutes, you can reach the Detroit Zoo, downtown Royal Oak, or Woodward Corners.
If you’ve been looking to embrace the Royal Oak lifestyle, this home is a must-see! With the newly updated price, it won't stay on the market for long!
Sold for $490,000
$490,000
2621 Woodland Ave, Royal Oak, MI 48073
3beds
1,885sqft
Single Family Residence
Built in 1953
6,098 Square Feet Lot
$491,800 Zestimate®
$260/sqft
$3,201 Estimated rent
Home value
$491,800
$467,000 - $516,000
$3,201/mo
Zestimate® history
Owner options
List your home for rent
$3,201/mo
Rent Zestimate®
Find your next renter with Zillow Rental Manager. Plus, with online applications, you can quickly screen prospective tenants – for free.
$3,201/mo
Rent Zestimate®
Refinance and save
$3,228/mo
Est. payment
Refinancing to a lower rate could help reduce your monthly payments and save thousands over the life of the loan.
$3,228/mo
Est. payment
Explore your selling options
Work with a Zillow partner agent
Leverage their expertise and Zillow's premium Showcase listings to get your home seen by more buyers.
Get startedList with your own agent
Get your home in front of millions of buyers by listing it on Zillow.
Learn how to do itSell it yourself
Take full control of how buyers see your home on Zillow by listing For Sale by Owner (FSBO).
List your homeWhat's special
Gas fireplaceFenced backyardThoughtful built-insCoved ceilingsThree spacious bedroomsPlaster walls
Zillow last checked:
Listing updated:
Listed by:
Kathy Furlong 248-921-1754,
Keller Williams Lakeside,
Bill Furlong 586-532-0500,
Keller Williams Lakeside
Bought with:
John A Apap, 6501293592
@properties Christie's Int'l R.E. Birmingham
Source: Realcomp II,MLS#: 20261030127
Facts & features
Interior
Bedrooms & bathrooms
- Bedrooms: 3
- Bathrooms: 3
- Full bathrooms: 2
- 1/2 bathrooms: 1
Bedroom
- Level: Second
- Area: 143
- Dimensions: 11 X 13
Bedroom
- Level: Second
- Area: 143
- Dimensions: 13 X 11
Bedroom
- Level: Second
- Area: 120
- Dimensions: 12 X 10
Other
- Level: Second
- Area: 63
- Dimensions: 9 X 7
Other
- Level: Basement
Other
- Level: Entry
Dining room
- Level: Entry
- Area: 234
- Dimensions: 18 X 13
Kitchen
- Level: Entry
- Area: 108
- Dimensions: 12 X 9
Living room
- Level: Entry
- Area: 121
- Dimensions: 11 X 11
Other
- Level: Entry
- Area: 121
- Dimensions: 11 X 11
Other
- Level: Basement
- Area: 299
- Dimensions: 13 X 23
Heating
- Forced Air, Natural Gas
Cooling
- Ceiling Fans, Central Air
Appliances
- Included: Dishwasher, Dryer, Free Standing Electric Range, Free Standing Refrigerator, Microwave, Washer
Features
- Central Vacuum
- Basement: Full,Partially Finished
- Has fireplace: Yes
- Fireplace features: Living Room
Interior area
- Total interior livable area: 1,885 sqft
- Finished area above ground: 1,534
- Finished area below ground: 351
Property
Parking
- Total spaces: 2
- Parking features: Two Car Garage, Detached
- Garage spaces: 2
Features
- Levels: Two
- Stories: 2
- Entry location: GroundLevelwSteps
- Patio & porch: Deck
- Pool features: None
- Fencing: Fenced
Lot
- Size: 6,098 Square Feet
- Dimensions: 50 x 120
Details
- Parcel number: 2508254024
- Special conditions: Short Sale No,Standard
Construction
Type & style
- Home type: SingleFamily
- Architectural style: Colonial
- Property subtype: Single Family Residence
Materials
- Brick, Vinyl Siding
- Foundation: Basement, Block
- Roof: Asphalt
Condition
- New construction: No
- Year built: 1953
Utilities & green energy
- Sewer: Public Sewer
- Water: Public
Community & HOA
Community
- Subdivision: NORTHWOODNO 10
HOA
- Has HOA: No
Location
- Region: Royal Oak
Financial & listing details
- Price per square foot: $260/sqft
- Tax assessed value: $167,130
- Annual tax amount: $4,675
- Date on market: 5/1/2026
- Cumulative days on market: 9 days
- Listing agreement: Exclusive Right To Sell
- Listing terms: Cash,Conventional,FHA,Va Loan
Price history
| Date | Event | Price |
|---|---|---|
| 6/11/2026 | Sold | $490,000+1%$260/sqft |
Source:  Realcomp II #20261030127 Report a problem Realcomp II #20261030127 Report a problem | ||
| 5/10/2026 | Pending sale | $485,000$257/sqft |
Source: Realcomp II #20261030127 Report a problem | ||
| 5/6/2026 | Price change | $485,000-3%$257/sqft |
Source: Realcomp II #20261030127 Report a problem | ||
| 5/1/2026 | Listed for sale | $500,000+92.4%$265/sqft |
Source: Realcomp II #20261030127 Report a problem | ||
| 10/29/2003 | Sold | $259,900$138/sqft |
Source: Public Record Report a problem | ||
Public tax history
| Year | Property taxes | Tax assessment |
|---|---|---|
| 2025 | -- | $167,130 +6.7% |
| 2024 | -- | $156,650 +6.9% |
| 2023 | -- | $146,530 +4.4% |
| 2022 | -- | $140,320 +6.4% |
| 2021 | -- | $131,830 +4.6% |
| 2020 | -- | $126,080 +2.8% |
| 2019 | -- | $122,610 +2.9% |
| 2018 | -- | $119,150 |
| 2017 | -- | $119,150 +10.6% |
| 2015 | -- | $107,760 +8.1% |
| 2014 | -- | $99,730 +7.7% |
| 2011 | -- | $92,580 -9.6% |
| 2010 | $3,695 -4.4% | $102,370 -5.5% |
| 2009 | $3,864 -2.9% | $108,290 -58.6% |
| 2005 | $3,977 | $261,340 +101.9% |
| 2003 | -- | $129,460 +14.4% |
| 2002 | -- | $113,190 +76.9% |
| 2001 | $2,267 +2.4% | $63,980 +3.2% |
| 2000 | $2,213 | $62,000 |
Find assessor info on the county website
Neighborhood: 48073
Nearby homes
- $453,4003 bd3 ba1.3k sqft2703 Woodland Ave, Royal Oak, MI 48073Off Market
- $395,0004 bd2 ba1.7k sqft2617 Woodland Ave, Royal Oak, MI 48073Sold
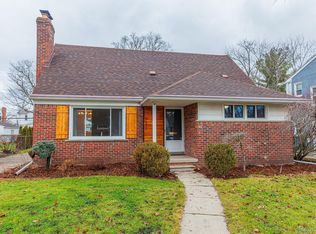
- $329,7003 bd2 ba1k sqft2707 Woodland Ave, Royal Oak, MI 48073Off Market
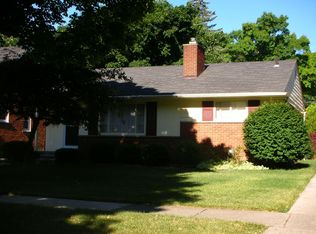
- $338,2003 bd2 ba1.1k sqft2611 Woodland Ave, Royal Oak, MI 48073Off Market
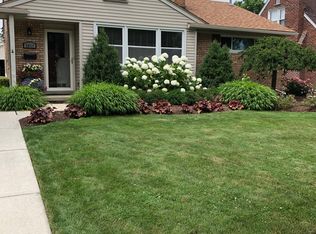
- $386,9003 bd1 ba1.5k sqft2620 Linwood Ave, Royal Oak, MI 48073Off Market
- $411,8004 bd2 ba1.6k sqft2702 Linwood Ave, Royal Oak, MI 48073Off Market
- $409,7004 bd2 ba1.6k sqft2616 Linwood Ave, Royal Oak, MI 48073Off Market
- $465,2004 bd2 ba2k sqft2610 Linwood Ave, Royal Oak, MI 48073Off Market
Nearby schools
GreatSchools rating
- 6/10Addams ElementaryGrades: PK-5Distance: 0.1 mi
- 7/10Royal Oak Middle SchoolGrades: 6-8Distance: 1.7 mi
- 9/10Royal Oak High SchoolGrades: 9-12Distance: 0.8 mi
Get a cash offer in 3 minutes
Find out how much your home could sell for in as little as 3 minutes with a no-obligation cash offer.
Estimated market value
$491,800
Get a cash offer in 3 minutes
Find out how much your home could sell for in as little as 3 minutes with a no-obligation cash offer.
Estimated market value
$491,800
- Michigan
- Oakland County
- Royal Oak
- 48073
- 2621 Woodland Ave
Nearby cities
Nearby zip codes
Other Royal Oak Topics
