WOODLEY PARK - JUST LISTED! ONCE IN A LIFETIME OPPORTUNITY!! Exceptional offering of one of Woodley Park’s grandest and historically significant homes. Built in 1912 by the Kennedy Brothers from the design of architect A.H. Sonnemann, this absolutely glorious semi-detached home has been meticulously maintained and thoughtfully updated through the years with careful attention to its original architectural and artistic details. Its 30 foot width and nearly 5,900 sq ft of interior space provide for expansive light-filled rooms with over-sized windows, original millwork, moldings and doors, beautiful burnished hardwood floors, soaring 10’+ ceilings, 4 wood-burning fireplaces with original mantles and marble hearths/ surrounds and ELEVATOR! PLEASE NOTE; ESTIMATED SIZE OF ALL 4 LEVELS IS 5,900 SQ FT (NOT 6,724 SQ FT) This gracious home offers a sunny Front Porch, spectacular Entry Foyer, formal Living Room, banquet-size Dining Room, chef’s Kitchen and Breakfast Room, elegant Primary Suite, serene Library, 4 additional Bedrooms, 3.5 additional Baths, and 2 breathtaking Verandas providing tree-top views of Rock Creek Park. Complemented by a lower-level Apartment Suite, attached Garage, additional Parking, lush Gardens and secluded Terraces and an elevator servicing the main house. Located in the heart of Woodley Park’s Historic District on a quiet, one-way, tree-lined street, this exceptional home gives you city living at its best – close to fine schools (Oyster Bilingual, Aidan Montessori, Maret, St. Albans, Washington International School, among others), convenient shops and restaurants of every sort, bike and hiking trails, the National Zoo and, of course, Metro! 2621 resonates with elegance and quality - a combination of luxury and tradition that will steal your heart. So come, feast your eyes, and make this very special home yours! PLEASE NOTE; ESTIMATED SIZE OF ALL 4 LEVELS IS 5,900 SQ FT (NOT 6,724 SQ FT)
Sold for $2,475,000
$2,475,000
2621 Woodley Pl NW, Washington, DC 20008
6beds
4,782sqft
Townhouse
Built in 1912
4,050 Square Feet Lot
$2,843,700 Zestimate®
$518/sqft
$8,162 Estimated rent
Home value
$2,843,700
$2.53M - $3.24M
$8,162/mo
Zestimate® history
Owner options
List your home for rent
$8,162/mo
Rent Zestimate®
Find your next renter with Zillow Rental Manager. Plus, with online applications, you can quickly screen prospective tenants – for free.
$8,162/mo
Rent Zestimate®
Refinance and save
$15,849/mo
Est. payment
Refinancing to a lower rate could help reduce your monthly payments and save thousands over the life of the loan.
$15,849/mo
Est. payment
Explore your selling options
Work with a Zillow partner agent
Leverage their expertise and Zillow's premium Showcase listings to get your home seen by more buyers.
Get startedList with your own agent
Get your home in front of millions of buyers by listing it on Zillow.
Learn how to do itSell it yourself
Take full control of how buyers see your home on Zillow by listing For Sale by Owner (FSBO).
List your homeWhat's special
Zillow last checked:
Listing updated:
Listed by:
Ty Hreben 323-775-3825,
Compass,
Co-Listing Agent: Sheila Mooney 202-302-4321,
Compass
Bought with:
Lee Murphy, SP98358325
Washington Fine Properties, LLC
Source: Bright MLS,MLS#: DCDC2143576
Facts & features
Interior
Bedrooms & bathrooms
- Bedrooms: 6
- Bathrooms: 6
- Full bathrooms: 4
- 1/2 bathrooms: 2
- Main level bathrooms: 1
Rooms
- Room types: Living Room, Dining Room, Primary Bedroom, Bedroom 3, Bedroom 4, Bedroom 5, Kitchen, Family Room, Foyer, Breakfast Room, In-Law/auPair/Suite, Laundry, Other, Bedroom 6, Bathroom 2, Bathroom 3, Primary Bathroom, Full Bath, Half Bath
Basement
- Area: 1832
Heating
- Radiator, Baseboard, Natural Gas
Cooling
- Central Air, Window Unit(s), Electric
Appliances
- Included: Microwave, Dishwasher, Disposal, Dryer, Extra Refrigerator/Freezer, Range Hood, Refrigerator, Stainless Steel Appliance(s), Cooktop, Washer, Water Heater, Built-In Range, Exhaust Fan, Ice Maker, Self Cleaning Oven, Oven/Range - Electric, Oven/Range - Gas, Gas Water Heater
- Laundry: Upper Level, Lower Level, Laundry Room
Features
- 2nd Kitchen, Breakfast Area, Built-in Features, Ceiling Fan(s), Crown Molding, Floor Plan - Traditional, Formal/Separate Dining Room, Eat-in Kitchen, Kitchen - Gourmet, Kitchen Island, Primary Bath(s), Soaking Tub, Bathroom - Stall Shower, Bathroom - Tub Shower, Walk-In Closet(s), Additional Stairway, Butlers Pantry, Dining Area, Double/Dual Staircase, Elevator, Exposed Beams, Recessed Lighting, Upgraded Countertops, Wainscotting, Beamed Ceilings, High Ceilings, 9'+ Ceilings
- Flooring: Wood, Stone, Marble, Heated, Ceramic Tile, Carpet
- Doors: French Doors
- Windows: Bay/Bow, Double Hung, Palladian, Skylight(s), Transom, Wood Frames, Window Treatments, Stain/Lead Glass
- Basement: English,Exterior Entry,Windows,Walk-Out Access,Side Entrance,Interior Entry,Improved,Connecting Stairway,Full,Garage Access
- Number of fireplaces: 4
- Fireplace features: Wood Burning, Marble, Mantel(s)
Interior area
- Total structure area: 5,790
- Total interior livable area: 4,782 sqft
- Finished area above ground: 3,958
- Finished area below ground: 824
Property
Parking
- Total spaces: 4
- Parking features: Garage Faces Rear, Inside Entrance, Storage, Garage Door Opener, Attached, Driveway
- Attached garage spaces: 1
- Uncovered spaces: 3
Accessibility
- Accessibility features: Accessible Elevator Installed
Features
- Levels: Four
- Stories: 4
- Patio & porch: Patio, Terrace, Brick, Porch
- Exterior features: Extensive Hardscape, Lighting, Street Lights, Stone Retaining Walls, Balcony
- Pool features: None
- Fencing: Decorative,Full,Masonry/Stone,Wrought Iron
- Has view: Yes
- View description: Scenic Vista, Trees/Woods, Panoramic
Lot
- Size: 4,050 Square Feet
- Features: Backs to Trees, Backs - Parkland, Landscaped, Level, Private, Near National Park, Urban Land Not Rated
Details
- Additional structures: Above Grade, Below Grade
- Parcel number: 2205//0060
- Zoning: R3
- Special conditions: Standard
Construction
Type & style
- Home type: Townhouse
- Architectural style: Other,Federal
- Property subtype: Townhouse
Materials
- Brick
- Foundation: Permanent
Condition
- Very Good
- New construction: No
- Year built: 1912
Utilities & green energy
- Sewer: Public Sewer
- Water: Public
Community & HOA
Community
- Security: Main Entrance Lock, Smoke Detector(s), Carbon Monoxide Detector(s)
- Subdivision: Woodley Park
HOA
- Has HOA: No
Location
- Region: Washington
Financial & listing details
- Price per square foot: $518/sqft
- Tax assessed value: $2,400,500
- Annual tax amount: $19,142
- Date on market: 5/27/2024
- Listing agreement: Exclusive Agency
- Listing terms: Cash,Conventional
- Ownership: Fee Simple
Price history
| Date | Event | Price |
|---|---|---|
| 7/29/2024 | Sold | $2,475,000-13.2%$518/sqft |
Source:  Bright MLS #DCDC2143576 Report a problem Bright MLS #DCDC2143576 Report a problem | ||
| 7/7/2024 | Contingent | $2,850,000$596/sqft |
Source: Bright MLS #DCDC2143576 Report a problem | ||
| 5/28/2024 | Price change | $2,850,000-6.6%$596/sqft |
Source: Bright MLS #DCDC2143576 Report a problem | ||
| 4/3/2024 | Listed for sale | $3,050,000$638/sqft |
Source: Bright MLS #DCDC2125930 Report a problem | ||
Public tax history
| Year | Property taxes | Tax assessment |
|---|---|---|
| 2026 | $20,335 -3.5% | $2,484,320 -3.3% |
| 2025 | $21,069 +4.1% | $2,568,500 +4.1% |
| 2024 | $20,232 +2.7% | $2,467,240 +2.8% |
| 2023 | $19,690 +2.9% | $2,400,500 +3% |
| 2022 | $19,142 +1.1% | $2,330,700 +1.2% |
| 2021 | $18,928 +5.3% | $2,303,200 +5.1% |
| 2020 | $17,977 +8.5% | $2,190,590 +8.3% |
| 2018 | $16,573 +4% | $2,023,140 +3.9% |
| 2017 | $15,936 +3.1% | $1,947,330 +3% |
| 2016 | $15,456 +0.8% | $1,890,020 +0.7% |
| 2015 | $15,340 +6.6% | $1,876,130 +6.4% |
| 2014 | $14,394 +1.9% | $1,763,580 +1.9% |
| 2013 | $14,121 +2% | $1,730,430 +2% |
| 2012 | $13,840 | $1,695,700 |
| 2011 | $13,840 +13.5% | $1,695,700 -1.9% |
| 2010 | $12,192 +10% | $1,727,970 -6.1% |
| 2009 | $11,084 +16.2% | $1,839,510 +5.5% |
| 2007 | $9,541 +5.2% | $1,742,890 +37.9% |
| 2006 | $9,068 -10.2% | $1,263,550 +16% |
| 2005 | $10,096 +11% | $1,089,650 +10.6% |
| 2004 | $9,091 +8.2% | $985,010 +8.8% |
| 2003 | $8,404 +19.7% | $905,390 +18% |
| 2002 | $7,019 +26.3% | $767,277 +26% |
| 2001 | $5,558 | $608,950 |
Find assessor info on the county website
Neighborhood: Woodley Park
Nearby homes
- $1,855,8003 bd4 ba3k sqft2623 Woodley Pl NW, Washington, DC 20008Off Market
- $3,100,0008 bd6 ba5.8k sqft2619 Woodley Pl NW, Washington, DC 20008Sold
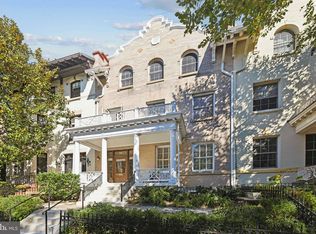
- $1,907,1003 bd4 ba3k sqft2625 Woodley Pl NW, Washington, DC 20008Off Market
- $2,907,7005 bd4 ba5.3k sqft2617 Woodley Pl NW, Washington, DC 20008Off Market
- $2,052,8904 bd4 ba3k sqft2627 Woodley Pl NW, Washington, DC 20008Off Market
- $332,400-- bd1 ba650 sqft2627 Woodley Pl NW APT 2, Washington, DC 20008Off Market
- $1,566,1004 bd3 ba3k sqft2629 Woodley Pl NW, Washington, DC 20008Off Market
- $3,146,2006 bd4 ba4.6k sqft2615 Woodley Pl NW, Washington, DC 20008Off Market
Nearby schools
GreatSchools rating
- 9/10Oyster-Adams Bilingual SchoolGrades: PK-8Distance: 0.4 mi
- 7/10Jackson-Reed High SchoolGrades: 9-12Distance: 2.2 mi
Schools provided by the listing agent
- Elementary: Oyster-adams Bilingual School
- District: District Of Columbia Public Schools
Source: Bright MLS. This data may not be complete. We recommend contacting the local school district to confirm school assignments for this home.
Get a cash offer in 3 minutes
Find out how much your home could sell for in as little as 3 minutes with a no-obligation cash offer.
Estimated market value
$2,843,700
Get a cash offer in 3 minutes
Find out how much your home could sell for in as little as 3 minutes with a no-obligation cash offer.
Estimated market value
$2,843,700
- Washington, DC
- District of Columbia
- Washington
- 20008
- Woodley Park
- 2621 Woodley Pl NW
