Situated just outside of Kirksville this beautiful property features two homes! The main home boasts over 2000 square feet, including a 2015 addition, with 5 bedrooms, 3 bathrooms, and kitchen renovation featuring custom hickory cabinets with GE slate appliances. The second home includes 2 bedrooms and 1 bathroom, perfect for guests or rental income. Enjoy the outdoors with serene ponds and an above-ground pool. Additionally, the property includes a 30x40 shop and a 50x24 building with electric and concrete floors, providing ample space for storage or projects. Ideal for those seeking a peaceful retreat with ample living space and 10 acres m/l including 5 acres of fenced pasture with concrete watering tank. Contact Zach Springer at 660.341.2405 for more information.
Sold
Price Unknown
26211 Benton Way, Kirksville, MO 63501
5beds
2,644sqft
Single Family Residence
Built in 1950
10.2 Acres Lot
$388,400 Zestimate®
$--/sqft
$2,153 Estimated rent
Home value
$388,400
Estimated sales range
Not available
$2,153/mo
Zestimate® history
Owner options
List your home for rent
$2,153/mo
Rent Zestimate®
Find your next renter with Zillow Rental Manager. Plus, with online applications, you can quickly screen prospective tenants – for free.
$2,153/mo
Rent Zestimate®
Refinance and save
Refinancing to a lower rate could help reduce your monthly payments and save thousands over the life of the loan.
Explore your selling options
Work with a Zillow partner agent
Leverage their expertise and Zillow's premium Showcase listings to get your home seen by more buyers.
Get startedList with your own agent
Get your home in front of millions of buyers by listing it on Zillow.
Learn how to do itSell it yourself
Take full control of how buyers see your home on Zillow by listing For Sale by Owner (FSBO).
List your homeWhat's special
Serene pondsBeautiful propertyAbove ground pool
Zillow last checked:
Listing updated:
Listed by:
Zachary Springer 660-341-2405,
CENTURY 21 Lifetime Realty
Bought with:
Mike Hatfield
CENTURY 21 Lifetime Realty
Source: Northeast Central AOR,MLS#: 39443
Facts & features
Interior
Bedrooms & bathrooms
- Bedrooms: 5
- Bathrooms: 3
- Full bathrooms: 3
Bedroom 1
- Level: Main
- Area: 147.42
- Dimensions: 14.5 x 10.17
Bedroom 2
- Level: Main
- Area: 108.75
- Dimensions: 9.67 x 11.25
Bedroom 3
- Level: Main
- Area: 320
- Dimensions: 16 x 20
Bedroom 4
- Level: Lower
- Area: 115.5
- Dimensions: 10.5 x 11
Bedroom 5
- Level: Lower
- Area: 103.35
- Dimensions: 10.25 x 10.08
Bathroom 1
- Level: Main
- Area: 51.33
- Dimensions: 8 x 6.42
Bathroom 2
- Level: Main
- Area: 88
- Dimensions: 11 x 8
Bathroom 3
- Level: Lower
- Area: 64.53
- Dimensions: 7.67 x 8.42
Family room
- Level: Lower
- Area: 192.11
- Dimensions: 15.17 x 12.67
Kitchen
- Level: Main
- Area: 194.08
- Dimensions: 17 x 11.42
Living room
- Level: Main
- Area: 251.26
- Dimensions: 19.08 x 13.17
Heating
- Forced Gas
Cooling
- Ceiling Fan(s), Central Air
Appliances
- Included: Electric Oven/Range, Microwave, Refrigerator, Gas Water Heater
- Laundry: Laundry Hookup: Basement, Laundry Room, Main Level
Features
- Dry Wall
- Flooring: Carpet, Hardwood, Laminate
- Doors: Storm Door(s)
- Windows: Vinyl, Blinds
- Basement: Finished-Most
- Has fireplace: Yes
- Fireplace features: Electric
Interior area
- Total structure area: 2,644
- Total interior livable area: 2,644 sqft
- Finished area above ground: 1,664
- Finished area below ground: 980
Property
Parking
- Total spaces: 2
- Parking features: Two Car, Attached, Detached, Other-See Remarks
- Attached garage spaces: 2
Features
- Patio & porch: Rear Porch, Covered Deck, Deck, Front Porch
- Pool features: Above Ground
- Fencing: Partial,Other
- Waterfront features: Pond
Lot
- Size: 10.2 Acres
Details
- Parcel number: 08060230000010000000
Construction
Type & style
- Home type: SingleFamily
- Architectural style: Ranch
- Property subtype: Single Family Residence
Materials
- Frame, Vinyl Siding
- Roof: Asphalt
Condition
- New construction: No
- Year built: 1950
Utilities & green energy
- Gas: LP Gas
- Sewer: Septic Tank
- Water: Rural
- Utilities for property: Cable Available
Community & HOA
HOA
- Has HOA: No
Location
- Region: Kirksville
Financial & listing details
- Tax assessed value: $219,370
- Annual tax amount: $2,051
- Date on market: 8/30/2024
- Inclusions: Fridge, Mw, Elec. Oven/Range, Dw
- Exclusions: Playhouse, Washer, Dryer
- Road surface type: Paved
Price history
| Date | Event | Price |
|---|---|---|
| 3/20/2025 | Sold | -- |
Source:  Northeast Central AOR #39443 Report a problem Northeast Central AOR #39443 Report a problem | ||
| 2/5/2025 | Pending sale | $375,000$142/sqft |
Source: Northeast Central AOR #39444 Report a problem | ||
| 1/21/2025 | Listed for sale | $375,000-6%$142/sqft |
Source: Northeast Central AOR #39444 Report a problem | ||
| 1/17/2025 | Contingent | $399,000$151/sqft |
Source: Northeast Central AOR #39444 Report a problem | ||
| 12/2/2024 | Price change | $399,000-11.1%$151/sqft |
Source: Northeast Central AOR #39443 Report a problem | ||
| 9/27/2024 | Price change | $449,000-10.2%$170/sqft |
Source: Northeast Central AOR #39443 Report a problem | ||
| 8/30/2024 | Listed for sale | $499,900$189/sqft |
Source: Northeast Central AOR #39443 Report a problem | ||
Public tax history
| Year | Property taxes | Tax assessment |
|---|---|---|
| 2025 | $2,250 +9.3% | $41,680 +10% |
| 2024 | $2,059 +0.3% | $37,890 |
| 2023 | $2,052 +0% | $37,890 |
| 2022 | $2,052 | $37,890 |
| 2021 | -- | $37,890 -2.4% |
| 2020 | -- | $38,830 +40.1% |
| 2017 | -- | $27,710 |
| 2016 | -- | $27,710 +27.9% |
| 2015 | -- | $21,660 |
| 2011 | -- | -- |
Find assessor info on the county website
Neighborhood: 63501
Nearby homes
- $162,1002 bd1 ba976 sqft16447 Blueberry Way, Kirksville, MO 63501Off Market
- $84,9983 bd2 ba1k sqft26018 Benton Way, Kirksville, MO 63501Foreclosure

- $155,3002 bd1 ba988 sqft16411 Gopher Way, Kirksville, MO 63501Off Market
- $139,400-- bd-- ba-- sqftGopher Way, KIRKSVILLE, MO 63501Off Market
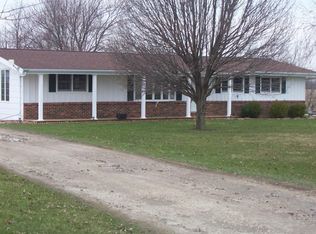
- $227,0002 bd1 ba2k sqft16401 Gopher Way, Kirksville, MO 63501Off Market
- $188,2003 bd1 ba1.1k sqft25986 Benton Way, Kirksville, MO 63501Off Market
- $213,0004 bd1 ba1.8k sqft16377 Gopher Way, Kirksville, MO 63501Off Market
- $242,4003 bd2 ba3.1k sqft25966 Benton Way, Kirksville, MO 63501Off Market
Nearby schools
GreatSchools rating
- 4/10Ray Miller Elementary SchoolGrades: 3-5Distance: 4.3 mi
- 6/10William Matthew Middle SchoolGrades: 6-8Distance: 4.7 mi
- 6/10Kirksville Sr. High SchoolGrades: 9-12Distance: 4.6 mi
Schools provided by the listing agent
- District: Kirksville R-III
Source: Northeast Central AOR. This data may not be complete. We recommend contacting the local school district to confirm school assignments for this home.
- Missouri
- Adair County
- Kirksville
- 63501
- 26211 Benton Way
Nearby cities
Nearby zip codes
Other Kirksville Topics
