Meticulously maintained and showing like a model, this stunning and highly sought-after John Weiland Windsor plan w/3-car side load garage in desirable Bridgehampton offers the perfect blend of elegance, comfort, and lifestyle. Recent updates include new windows, enhancing both efficiency and natural light throughout.
The grand foyer makes an immediate impression, showcasing rich hardwood floors and setting the tone for the home’s timeless design. The open floorplan flows effortlessly from room to room—ideal for both everyday living and entertaining. The kitchen offers abundant storage and a generous island that serves as the heart of the home, perfect for gathering, prepping, and creating memorable meals.
The 2-story great room features stunning architectural detail and expansive picture windows that flood the space with natural light while bringing the outdoors in. A gas fireplace adds warmth and charm, creating a cozy atmosphere on cooler evenings.
Enjoy breathtaking sunsets from the comfort of your sofa, patio, or the charming side porch—an inviting retreat that quickly becomes a favorite spot. Whether starting your day with coffee or unwinding with a glass of wine or sweet tea, this peaceful outdoor space is perfect for relaxing and recharging.
Step outside to a truly special backyard setting featuring a huge patio and a gorgeous 14x10 pergola draped with twinkling market lights—an ideal space for entertaining, dining al fresco, or simply enjoying quiet evenings under the stars.
Set on a private .37-acre homesite backing to woods, this property offers both tranquility and space, with plenty of room to add a pool and create your own backyard oasis.
Upstairs, the second level offers four spacious bedrooms, each with en suite or Jack-and-Jill baths, providing comfort and privacy. The expansive primary suite is a true retreat, featuring a beautifully updated, spa-like bath with an oversized shower and freestanding soaking tub—perfect for unwinding after a long day or even a long tennis match. Just beyond, you’ll find two walk-in closets and a versatile flex space currently used as a home office.
The third floor provides exceptional flexibility with a large recreation room or fifth bedroom, along with a generous unfinished storage area.
This home is located in one of Charlotte’s most welcoming and amenity-rich communities and you can even walk to the pool and clubhouse. Residents enjoy a true resort lifestyle featuring a spectacular pool with a large spiral water slide and splash pad, tennis and pickleball courts, a clubhouse with fitness center, playground, basketball courts, and scenic walking trails.
Ideally situated just 2.4 miles or about a 10-minute drive from the Ballantyne Bowl, you’ll enjoy easy access to a vibrant mix of restaurants, shops, and a beautiful park. This location offers the best of both worlds—a Ballantyne location and lifestyle at a SC price point and low taxes.
Neighbors truly connect and enjoy an active social calendar in Bridgehampton, making this not just a home, but a lifestyle you’ll love.
Closed
$1,086,000
26211 Camden Woods Dr, Indian Land, SC 29715
4beds
4,484sqft
Single Family Residence
Built in 2005
0.37 Acres Lot
$1,078,600 Zestimate®
$242/sqft
$3,355 Estimated rent
Home value
$1,078,600
$971,000 - $1.21M
$3,355/mo
Zestimate® history
Owner options
List your home for rent
$3,355/mo
Rent Zestimate®
Find your next renter with Zillow Rental Manager. Plus, with online applications, you can quickly screen prospective tenants – for free.
$3,355/mo
Rent Zestimate®
Refinance and save
$6,819/mo
Est. payment
Refinancing to a lower rate could help reduce your monthly payments and save thousands over the life of the loan.
$6,819/mo
Est. payment
Explore your selling options
Work with a Zillow partner agent
Leverage their expertise and Zillow's premium Showcase listings to get your home seen by more buyers.
Get startedList with your own agent
Get your home in front of millions of buyers by listing it on Zillow.
Learn how to do itSell it yourself
Take full control of how buyers see your home on Zillow by listing For Sale by Owner (FSBO).
List your homeWhat's special
Zillow last checked:
Listing updated:
Listed by:
Lizette Conover lizetteconover@gmail.com,
RE/MAX Executive
Bought with:
Lisa Wilfong
COMPASS
Source: Canopy MLS as distributed by MLS GRID,MLS#: 4368420
Facts & features
Interior
Bedrooms & bathrooms
- Bedrooms: 4
- Bathrooms: 4
- Full bathrooms: 3
- 1/2 bathrooms: 1
Primary bedroom
- Features: Ceiling Fan(s), En Suite Bathroom, Tray Ceiling(s), Walk-In Closet(s)
- Level: Upper
- Area: 386.6 Square Feet
- Dimensions: 20' 0" X 19' 4"
Bedroom s
- Features: Ceiling Fan(s), En Suite Bathroom, Walk-In Closet(s)
- Level: Upper
- Area: 238 Square Feet
- Dimensions: 14' 0" X 17' 0"
Bedroom s
- Features: Ceiling Fan(s), En Suite Bathroom
- Level: Upper
- Area: 153.96 Square Feet
- Dimensions: 12' 0" X 12' 10"
Bedroom s
- Features: Ceiling Fan(s), En Suite Bathroom
- Level: Upper
- Area: 202.72 Square Feet
- Dimensions: 16' 0" X 12' 8"
Bathroom half
- Level: Main
Bathroom full
- Level: Upper
Bathroom full
- Level: Upper
Bathroom full
- Level: Upper
Other
- Level: Third
- Area: 465.5 Square Feet
- Dimensions: 24' 6" X 19' 0"
Breakfast
- Level: Main
Dining room
- Features: Tray Ceiling(s)
- Level: Main
- Area: 212.55 Square Feet
- Dimensions: 15' 0" X 14' 2"
Other
- Features: Open Floorplan
- Level: Main
- Area: 386.6 Square Feet
- Dimensions: 20' 0" X 19' 4"
Kitchen
- Features: Kitchen Island, Walk-In Pantry
- Level: Main
- Area: 205.37 Square Feet
- Dimensions: 11' 0" X 18' 8"
Living room
- Level: Main
- Area: 159.96 Square Feet
- Dimensions: 13' 4" X 12' 0"
Office
- Features: Vaulted Ceiling(s)
- Level: Upper
- Area: 139.37 Square Feet
- Dimensions: 11' 0" X 12' 8"
Heating
- Forced Air, Natural Gas, Zoned
Cooling
- Ceiling Fan(s), Central Air, Zoned
Appliances
- Included: Convection Oven, Dishwasher, Disposal, Dryer, Exhaust Hood, Gas Range, Gas Water Heater, Microwave, Refrigerator with Ice Maker, Self Cleaning Oven, Washer/Dryer
- Laundry: Electric Dryer Hookup, Laundry Room, Upper Level
Features
- Kitchen Island, Open Floorplan, Pantry, Walk-In Closet(s), Walk-In Pantry
- Flooring: Carpet, Tile, Wood
- Doors: Pocket Doors
- Windows: Insulated Windows, Skylight(s)
- Has basement: No
- Attic: Permanent Stairs,Walk-In
- Fireplace features: Gas, Gas Vented, Great Room
Interior area
- Total structure area: 3,894
- Total interior livable area: 4,484 sqft
- Finished area above ground: 4,484
- Finished area below ground: 0
Property
Parking
- Total spaces: 3
- Parking features: Driveway, Garage Faces Side, Keypad Entry, Garage on Main Level
- Garage spaces: 3
- Has uncovered spaces: Yes
Features
- Levels: Three Or More
- Stories: 3
- Patio & porch: Covered, Patio, Side Porch
- Exterior features: In-Ground Irrigation
- Pool features: Community
Lot
- Size: 0.37 Acres
- Dimensions: 90 x 185 x 212 x 169
- Features: Level, Private, Wooded
Details
- Parcel number: 0005A0A107.00
- Zoning: MDR
- Special conditions: Standard
Construction
Type & style
- Home type: SingleFamily
- Architectural style: Transitional
- Property subtype: Single Family Residence
Materials
- Brick Partial, Fiber Cement
- Foundation: Crawl Space
Condition
- New construction: No
- Year built: 2005
Details
- Builder model: Windsor
- Builder name: John Weiland
Utilities & green energy
- Sewer: County Sewer
- Water: County Water
- Utilities for property: Cable Connected, Fiber Optics, Underground Power Lines, Underground Utilities, Wired Internet Available
Community & HOA
Community
- Features: Clubhouse, Fitness Center, Game Court, Playground, Recreation Area, Sidewalks, Street Lights, Tennis Court(s), Walking Trails
- Security: Security System, Smoke Detector(s)
- Subdivision: Bridgehampton
HOA
- Has HOA: Yes
- HOA fee: $355 quarterly
- HOA name: Kuester Mgmt
- HOA phone: 803-802-0004
Location
- Region: Indian Land
Financial & listing details
- Price per square foot: $242/sqft
- Tax assessed value: $750,700
- Annual tax amount: $3,290
- Date on market: 4/17/2026
- Cumulative days on market: 2 days
- Listing terms: Cash,Conventional,VA Loan
- Road surface type: Concrete, Paved
Price history
| Date | Event | Price |
|---|---|---|
| 5/28/2026 | Sold | $1,086,000+10.3%$242/sqft |
Source:  Canopy MLS as distributed by MLS GRID #4368420 Report a problem Canopy MLS as distributed by MLS GRID #4368420 Report a problem | ||
| 4/17/2026 | Listed for sale | $985,000+118.9%$220/sqft |
Source: Canopy MLS as distributed by MLS GRID #4368420 Report a problem | ||
| 4/12/2017 | Sold | $450,000+18%$100/sqft |
Source: Public Record Report a problem | ||
| 7/23/2010 | Sold | $381,500-14.5%$85/sqft |
Source: Public Record Report a problem | ||
| 7/8/2005 | Sold | $445,999$99/sqft |
Source: Public Record Report a problem | ||
Public tax history
| Year | Property taxes | Tax assessment |
|---|---|---|
| 2025 | $3,290 -51.3% | $22,480 +15% |
| 2024 | $6,752 +0% | $19,544 |
| 2023 | $6,751 +2% | $19,544 |
| 2022 | $6,616 | $19,544 |
| 2021 | $6,616 +10.3% | $19,544 +10.3% |
| 2020 | $6,000 +0.1% | $17,724 |
| 2019 | $5,993 +104.9% | $17,724 |
| 2018 | $2,925 +46.9% | $17,724 |
| 2017 | $1,991 | -- |
| 2016 | $1,991 | -- |
| 2015 | $1,991 | -- |
| 2014 | -- | -- |
| 2011 | -- | $399,900 +3.4% |
| 2010 | -- | $386,700 |
| 2009 | -- | $386,700 |
| 2007 | -- | $386,700 |
| 2006 | -- | $386,700 |
Find assessor info on the county website
Neighborhood: Indian Land
Nearby homes
- $928,9005 bd4 ba4.1k sqft26203 Camden Woods Dr, Indian Land, SC 29707Off Market
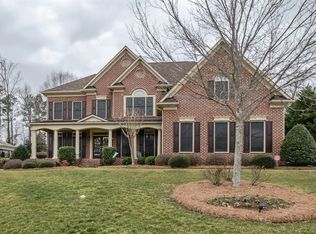
- $852,4005 bd5 ba4.5k sqft26219 Camden Woods Dr, Indian Land, SC 29707Off Market

- $289,800-- bd-- ba-- sqftCamden Woods Dr, Indian Land, SC 29707Off Market
- $924,3005 bd4 ba4k sqft26195 Camden Woods Dr, Indian Land, SC 29707Off Market

- $770,3006 bd5 ba3.1k sqft26208 Camden Woods Dr, Indian Land, SC 29707Off Market
- $699,0003 bd3 ba3.1k sqft6242 Natural Path Ave, Indian Land, SC 29707Sold
- $777,700-- bd3 ba3.1k sqft26227 Camden Woods Dr, Indian Land, SC 29707Off Market
- $599,7004 bd3 ba2.3k sqft6246 Natural Path Ave, Indian Land, SC 29707Off Market
Nearby schools
GreatSchools rating
- 10/10Harrisburg Elementary SchoolGrades: PK-4Distance: 0.6 mi
- 6/10Indian Land Middle SchoolGrades: 7-8Distance: 5 mi
- 7/10Indian Land High SchoolGrades: 9-12Distance: 9.8 mi
Schools provided by the listing agent
- Elementary: Harrisburg
- Middle: Indian Land
- High: Indian Land
Source: Canopy MLS as distributed by MLS GRID. This data may not be complete. We recommend contacting the local school district to confirm school assignments for this home.
Get a cash offer in 3 minutes
Find out how much your home could sell for in as little as 3 minutes with a no-obligation cash offer.
Estimated market value
$1,078,600
Get a cash offer in 3 minutes
Find out how much your home could sell for in as little as 3 minutes with a no-obligation cash offer.
Estimated market value
$1,078,600
- South Carolina
- Lancaster County
- Fort Mill
- 29715
- Indian Land
- 26211 Camden Woods Dr
Nearby cities
Nearby neighborhoods
Nearby zip codes
Other Fort Mill Topics
