Skip main navigation
For sale
  • Listed by: Pinnacle Estate Properties, Inc. • Shannon Galofaro • Contact: 818-738-0345
    Price cut: $25K (8/5)
    $1,275,000

    26211 Shakespeare Ln, Stevenson Ranch, CA 91381

    5beds
    2,430sqft
    : 
    $8,235/mo
    Get pre-qualified
    Single Family Residence
    Built in 1999
    5,109 Square Feet Lot
    $1,255,000 Zestimate®
    $525/sqft
    $39/mo HOA

    What's special

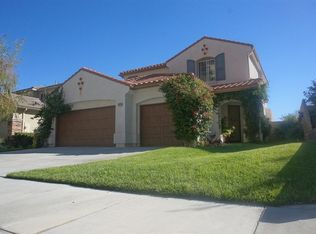
    Welcome to an exceptional view home tucked away on a quiet cul-de-sac in one of Santa Clarita’s most desirable neighborhoods. With no front neighbors, this stunning 5-bedroom, 3 FULL bathroom residence offers breathtaking panoramic mountain and Santa Clarita Valley views, creating a peaceful and private setting you’ll love coming home to. Designed for both everyday living and entertaining, the home features an updated kitchen with beautiful finishes that opens seamlessly to the spacious living areas. One of the bedrooms has been thoughtfully converted into a private movie theater, offering the ultimate space for movie nights, game days, or entertaining guests. Step outside to your own backyard retreat, complete with a sparkling pool set against spectacular valley views—perfect for relaxing, hosting family and friends, or enjoying unforgettable sunsets. Additional highlights include low HOA dues, no Mello-Roos, and an unbeatable location close to award-winning schools, parks, shopping, dining, and freeway access. This rare combination of privacy, views, amenities, and location makes this an opportunity you won’t want to miss.
    32 days
    |
    833
    |
    48
    |

    Zillow last checked:

    Listing updated:

    Listed by:

    Shannon Galofaro DRE #02079029 818-738-0345,

    Pinnacle Estate Properties, Inc.

    Source: CRMLS,MLS#: SR26149890MLS LogoOriginating MLS: California Regional MLS

      Facts & features

      Interior

      Bedrooms & bathrooms
      • Bedrooms: 5
      • Bathrooms: 3
      • Full bathrooms: 2
      • 3/4 bathrooms: 1
      • Main level bathrooms: 1
      • Main level bedrooms: 1
      Rooms
      • Room types: Bedroom, Family Room, Kitchen, Laundry, Living Room, Primary Bathroom, Primary Bedroom, Media Room
      Primary bedroom
      • Features: Primary Suite
      Bedroom
      • Features: Bedroom on Main Level
      Bathroom
      • Features: Bathtub, Closet, Dual Sinks, Granite Counters, Separate Shower
      Kitchen
      • Features: Quartz Counters, Remodeled, Updated Kitchen
      Heating
      • Solar
      Cooling
      • Central Air
      Appliances
      • Included: Double Oven, Dishwasher, Gas Oven, Gas Range
      • Laundry: Inside
      Features
      • Built-in Features, Balcony, Ceiling Fan(s), Open Floorplan, Bedroom on Main Level, Primary Suite
      • Flooring: Tile
      • Has fireplace: Yes
      • Fireplace features: Family Room
      • Common walls with other units/homes: No Common Walls
      Interior area
      • Total interior livable area: 2,430 sqft
      Video & virtual tour

      Property

      Parking
      • Total spaces: 2
      • Parking features: Garage - Attached
      • Attached garage spaces: 2
      Accessibility
      • Accessibility features: None
      Features
      • Levels: Two
      • Stories: 2
      • Entry location: 1
      • Has private pool: Yes
      • Pool features: In Ground, Private, Waterfall
      • Fencing: Brick
      • Has view: Yes
      • View description: City Lights, Mountain(s), Panoramic, Rocks
      Lot
      • Size: 5,109 Square Feet
      • Features: 0-1 Unit/Acre
      Details
      • Parcel number: 2826070047
      • Special conditions: Standard

      Construction

      Type & style
      • Home type: SingleFamily
      • Property subtype: Single Family Residence
      Condition
      • New construction: No
      • Year built: 1999

      Utilities & green energy

      • Sewer: Public Sewer
      • Water: Public
      Green energy
      • Energy efficient items: Appliances, Windows
      • Energy generation: Solar

      Community & HOA

      Community
      • Features: Mountainous, Suburban, Sidewalks
      • Subdivision: Skyview (Skyv)
      HOA
      • Has HOA: Yes
      • Amenities included: Other
      • HOA fee: $39 monthly
      • HOA name: Stevenson Ranch HOA
      • HOA phone: 800-428-5588
      Location
      • Region: Stevenson Ranch

      Financial & listing details

      • Price per square foot: $525/sqft
      • Tax assessed value: $759,276
      • Annual tax amount: $11,153
      • Date on market: 7/9/2026
      • Cumulative days on market: 32 days
      • Listing terms: Cash,Conventional,1031 Exchange

        Estimated market value

        $1,255,000

        $1.19M - $1.32M

        $5,256/mo

        Price history

        DateEventPrice
        8/5/2026Price change$1,275,000-1.9%$525/sqft
        Source: CRMLS #SR26149890 Report a problem
        7/9/2026Listed for sale$1,300,000+170.9%$535/sqft
        Source: CRMLS #SR26149890 Report a problem
        1/23/2003Sold$479,954+40.1%$198/sqft
        Source: Public Record Report a problem
        5/26/2000Sold$342,500$141/sqft
        Source: Public Record Report a problem

        Public tax history

        YearProperty taxesTax assessment
        2025$11,153 -2.1%$759,276 +2%
        2024$11,388 +5.7%$744,389 +2%
        2023$10,774 +2.3%$729,794 +2%
        2022$10,531 -1.4%$715,485 +2%
        2021$10,684 +1.5%$701,457 +1%
        2020$10,526 $694,265 +2%
        2019$10,526 -2.1%$680,653 +2%
        2018$10,746 $667,308 +2%
        2017$10,746 +2.1%$654,224 +2%
        2016$10,530 +3.2%$641,397 +1.5%
        2015$10,199 +1.8%$631,764 +2%
        2014$10,016 $619,389 +2.5%
        2012-- $604,501 +2%
        2011-- $592,649 +0.8%
        2010-- $588,221 -0.2%
        2009-- $589,620 +2%
        2008-- $578,060 +11.6%
        2007-- $517,805 +2%
        2006-- $507,653
        2005-- $507,653 +4%
        2004-- $487,942 +34.2%
        2003-- $363,462 +2%
        2002-- $356,336 +252.9%
        2000-- $100,980
        Find assessor info on the county website

        Monthly payment

        Est. payment

        Payment breakdown

        Explore the cost of this home by adjusting the details. Changes won't be saved.
        All calculations are estimates and provided by Zillow, Inc. for informational purposes only. Actual amounts may vary.
        HOA fees may include property taxes on listings classified as Co-Ops. Contact the listing agent and/or owner for fee details.
        Mortgage interest rates are dependent on a number of factors, including credit score, down payment, and repayment length. Interest rate data provided by Zillow Group Marketplace, Inc. as of 1/1/1970 from various mortgage lenders with which we have lead or other similar arrangements; the Estimated Payment is an average of those rates.
        See how much you could borrow to make a competitive offer.

        Climate risks

        Neighborhood: 91381

        Getting around

        4 / 100
        Car-Dependent
        3 / 100
        Somewhat Bikeable

        Nearby schools

        GreatSchools rating

        A local agent can set up tours, give advice and negotiate with sellers.

        Browse local experts

        Similar homes

            • Local buyer's agents are ready to help