Skip main navigation
Sold for $715,000
  • Listed by: Regency Real Estate Brokers • Jordan Bennett • Contact: 949-282-9381
    Bought with: Fiv Realty Co
    Tax assessed value
    $715,000

    26211 Via Roble #1D, Mission Viejo, CA 92691

    3beds
    1,141sqft
    Condominium
    Built in 1971
    -- sqft lot
    $747,600 Zestimate®
    $627/sqft
    $3,953 Estimated rent

    Home value

    $747,600

    $710,000 - $792,000

    $3,953/mo

    Zestimate® history
    Loading
    Loading...

    Owner options

    List your home for rent

    $3,953/mo

    Rent Zestimate®

    Find your next renter with Zillow Rental Manager. Plus, with online applications, you can quickly screen prospective tenants – for free.

    Learn more

    $3,953/mo

    Rent Zestimate®

    Refinance and save

    $4,923/mo

    Est. payment

    Refinancing to a lower rate could help reduce your monthly payments and save thousands over the life of the loan.

    See today's rates

    $4,923/mo

    Est. payment

    Explore your selling options

    Work with a Zillow partner agent

    Leverage their expertise and Zillow's premium Showcase listings to get your home seen by more buyers.

    Get started

    List with your own agent

    Get your home in front of millions of buyers by listing it on Zillow.

    Learn how to do it

    Sell it yourself

    Take full control of how buyers see your home on Zillow by listing For Sale by Owner (FSBO).

    List your home

    What's special

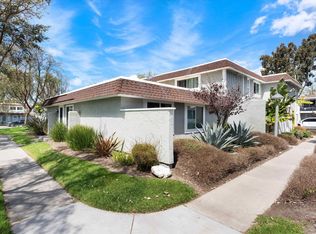
    Gorgeous newly updated and remodeled home, lives like a single family residence, blessed with a corner lot, greenbelt location with a Cul-de-Sac feeling, this desirable single level home has been beautifully renovated and re-designed including new dual pane vinyl windows, new high quality window treatments, new carpet, new Alumawood patio cover, new vinyl fencing, upgraded Tankless water heater, Repiped with Pex piping, and refreshed exterior painting 3 years ago. The peaceful greenbelt and mature shade trees framing the front of the property create a welcoming first impression. Step inside and soak in the stunning interior features. Sleek wide plank luxury vinyl floors, recessed lighting, crown molding, and a neutral paint palette set the stage for the ideal living environment. Blessed with an open concept floor plan, the spacious living room opens to the kitchen and dining area with direct access to the large outdoor patio, creating a superb indoor-outdoor living space. The dazzling kitchen has been completely remodeled with sparkling Quartz countertops, gorgeous cabinetry, matching appliances, and contemporary hardware and faucet. You will adore the wall of new cabinetry with extra Quartz topped counter space in the dining area providing an abundance of extra pantry storage and is beautifully designed with a gorgeous glass tile backsplash. The convenient inside laundry/pantry room boasts full size appliances and has built in shelving for ample storage. The primary suite is a private retreat with new carpet, crown molding, walk-in closet with built in shelving, and a gorgeous new bathroom with new Quartz topped vanity, glass tile accents, new cabinetry, new faucet, new lighting, framed vanity mirror, a beautifully designed walk-in shower with custom tile surround, and extra storage space behind the door. Two roomy guest bedrooms and a full guest bath complete this desirable floor plan. The extended covered patio is a private oasis with new Alumawood patio cover, vinyl fencing, a fragrant Apricot tree, and ample seating space, perfect for relaxing and BBQing with friends and family. The single car detached garage includes deep racks for additional storage. Close to the community pools & playgrounds, within walking distance of Mission Ranch Market, 24-Hour Fitness, and Glen Yermo Elementary, close to shopping, dining, Aliso Creek bike path, and an abundance of recreation at nearby Lake Mission Viejo. Lake Mission Viejo membership and No Mello Roos!

    Zillow last checked:

    Listing updated:

    Listed by:

    Jordan Bennett DRE #01850869 949-282-9381,

    Regency Real Estate Brokers

    Bought with:

    Robert Mackertichian, DRE #01734565

    Fiv Realty Co

    Source: CRMLS,MLS#: OC24204248MLS LogoOriginating MLS: California Regional MLS

    Facts & features

    Interior

    Bedrooms & bathrooms
    • Bedrooms: 3
    • Bathrooms: 2
    • Full bathrooms: 2
    • Main level bathrooms: 2
    • Main level bedrooms: 3
    Rooms
    • Room types: Bedroom, Kitchen, Laundry, Living Room, Primary Bathroom, Primary Bedroom, Other, Pantry, Dining Room
    Primary bedroom
    • Features: Main Level Primary
    Primary bedroom
    • Features: Primary Suite
    Bedroom
    • Features: All Bedrooms Down
    Bedroom
    • Features: Bedroom on Main Level
    Bathroom
    • Features: Bathtub, Full Bath on Main Level, Linen Closet, Quartz Counters, Remodeled, Separate Shower, Tub Shower, Upgraded, Walk-In Shower
    Kitchen
    • Features: Kitchen/Family Room Combo, Quartz Counters, Remodeled, Updated Kitchen, Walk-In Pantry
    Other
    • Features: Walk-In Closet(s)
    Heating
    • Forced Air
    Cooling
    • Central Air
    Appliances
    • Included: Dishwasher, Gas Cooktop, Disposal, Gas Range, Microwave, Tankless Water Heater
    • Laundry: Washer Hookup, Inside, Laundry Room
    Features
    • Built-in Features, Chair Rail, Ceiling Fan(s), Crown Molding, Separate/Formal Dining Room, Open Floorplan, Quartz Counters, Recessed Lighting, All Bedrooms Down, Bedroom on Main Level, Main Level Primary, Primary Suite, Walk-In Pantry, Walk-In Closet(s)
    • Flooring: Carpet, Tile, Vinyl
    • Doors: Mirrored Closet Door(s), Sliding Doors
    • Windows: Double Pane Windows
    • Has fireplace: No
    • Fireplace features: None
    • Common walls with other units/homes: 1 Common Wall,End Unit,No One Above,No One Below
    Interior area
    • Total interior livable area: 1,141 sqft

    Property

    Parking
    • Total spaces: 2
    • Parking features: Assigned, Garage, One Space
    • Garage spaces: 1
    • Uncovered spaces: 1
    Features
    • Levels: One
    • Stories: 1
    • Entry location: 1
    • Patio & porch: Covered, Enclosed, Patio
    • Pool features: Community, Association
    • Has spa: Yes
    • Spa features: Association, Community
    • Fencing: Vinyl
    • Has view: Yes
    • View description: Park/Greenbelt, Trees/Woods
    Lot
    • Features: Back Yard, Corner Lot, Front Yard, Landscaped, Near Park, Yard
    Details
    • Parcel number: 93228033
    • Special conditions: Standard

    Construction

    Type & style
    • Home type: Condo
    • Architectural style: Contemporary
    • Property subtype: Condominium
    • Attached to another structure: Yes
    Materials
    • Stucco
    • Roof: Composition
    Condition
    • Updated/Remodeled,Termite Clearance,Turnkey
    • New construction: No
    • Year built: 1971
    Details
    • Builder model: B
    • Builder name: Mission Viejo Co

    Utilities & green energy

    • Sewer: Public Sewer
    • Water: Public

    Community & HOA

    Community
    • Features: Biking, Curbs, Hiking, Sidewalks, Park, Pool
    • Subdivision: Aliso Villas (Av)
    HOA
    • Has HOA: Yes
    • Amenities included: Sport Court, Maintenance Grounds, Outdoor Cooking Area, Picnic Area, Playground, Pool, Spa/Hot Tub, Trail(s)
    • HOA fee: $455 monthly
    • HOA name: Aliso Villas
    • HOA phone: 949-261-8282
    • Second HOA fee: $28 monthly
    • Second HOA name: Lake Mission Viejoi
    • Second HOA phone: 949-770-1313
    Location
    • Region: Mission Viejo

    Financial & listing details

    • Price per square foot: $627/sqft
    • Tax assessed value: $715,000
    • Annual tax amount: $7,282
    • Date on market: 10/3/2024
    • Cumulative days on market: 7 days
    • Listing terms: Cash,Cash to New Loan
    • Road surface type: Paved

    Price history

    DateEventPrice
    10/28/2024Sold$715,000+5.9%$627/sqft
    Source: CRMLS #OC24204248 Report a problem
    10/22/2024Pending sale$675,000$592/sqft
    Source: CRMLS #OC24204248 Report a problem
    10/10/2024Contingent$675,000$592/sqft
    Source: CRMLS #OC24204248 Report a problem
    10/3/2024Listed for sale$675,000+70%$592/sqft
    Source: CRMLS #OC24204248 Report a problem
    7/6/2016Sold$397,000+0.5%$348/sqft
    Source: Public Record Report a problem
    5/24/2016Pending sale$395,000$346/sqft
    Source: Realty Benefit #OC16090949 Report a problem
    5/17/2016Listed for sale$395,000$346/sqft
    Source: Realty Benefit #OC16090949 Report a problem
    5/6/2016Pending sale$395,000$346/sqft
    Source: Realty Benefit #OC16090949 Report a problem
    4/30/2016Listed for sale$395,000+19.7%$346/sqft
    Source: Realty Benefit #OC16090949 Report a problem
    9/24/2013Sold$330,000-5.6%$289/sqft
    Source: Public Record Report a problem
    8/8/2013Listed for sale$349,500+27.1%$306/sqft
    Source: Francisco P Esparza #PW13158147 Report a problem
    5/30/2003Sold$275,000$241/sqft
    Source: Public Record Report a problem

    Public tax history

    YearProperty taxesTax assessment
    2025$7,282 +58.7%$715,000 +58.3%
    2024$4,588 +2.4%$451,715 +2%
    2023$4,478 +1.8%$442,858 +2%
    2022$4,398 +2.1%$434,175 +2%
    2021$4,309 +0.9%$425,662 +1%
    2020$4,270 $421,298 +2%
    2019$4,270 +2.1%$413,038 +2%
    2018$4,183 +4%$404,940 +2%
    2017$4,021 $397,000 +16.2%
    2016$4,021 +13.7%$341,726 +1.5%
    2015$3,536 +3.5%$336,593 +2%
    2014$3,418 $330,000 +57.1%
    2013-- $210,120
    2012-- $210,120 +2%
    2011-- $206,000 -6.8%
    2010-- $221,000
    2009-- $221,000 -27.1%
    2008-- $303,224 +2%
    2007-- $297,279 +2%
    2006-- $291,450 +2%
    2005-- $285,736 +2%
    2004-- $280,134 +55.4%
    2003-- $180,249 +2%
    2002-- $176,715 +2%
    2001$1,686 +10.7%$173,250 +11.1%
    2000$1,523 $156,000
    Find assessor info on the county website

    Neighborhood: 92691

    Nearby schools

    GreatSchools rating
    Schools provided by the listing agent
    • Elementary: Glen Yermo
    • Middle: Los Alisos
    • High: Mission Viejo

    Source: CRMLS. This data may not be complete. We recommend contacting the local school district to confirm school assignments for this home.

    Get a cash offer in 3 minutes
    Find out how much your home could sell for in as little as 3 minutes with a no-obligation cash offer.
    Estimated market value
    $747,600
    Get a cash offer in 3 minutes
    Find out how much your home could sell for in as little as 3 minutes with a no-obligation cash offer.
    Estimated market value
    $747,600