Skip main navigation
Off market
  • $875,900

    26212 Shady Glen St, Murrieta, CA 92563

    5beds
    3,357sqft
    SingleFamily
    Built in 2001
    7,405 Square Feet Lot
    $875,900 Zestimate®
    $261/sqft
    $4,547 Estimated rent

    Home value

    $875,900

    $832,000 - $920,000

    $4,547/mo

    Zestimate® history
    Loading
    Loading...

    Owner options

    List your home for rent

    $4,547/mo

    Rent Zestimate®

    Find your next renter with Zillow Rental Manager. Plus, with online applications, you can quickly screen prospective tenants – for free.

    Learn more

    $4,547/mo

    Rent Zestimate®

    Refinance and save

    $5,593/mo

    Est. payment

    Refinancing to a lower rate could help reduce your monthly payments and save thousands over the life of the loan.

    See today's rates

    $5,593/mo

    Est. payment

    Explore your selling options

    Work with a Zillow partner agent

    Leverage their expertise and Zillow's premium Showcase listings to get your home seen by more buyers.

    Get started

    List with your own agent

    Get your home in front of millions of buyers by listing it on Zillow.

    Learn how to do it

    Sell it yourself

    Take full control of how buyers see your home on Zillow by listing For Sale by Owner (FSBO).

    List your home

    What's special

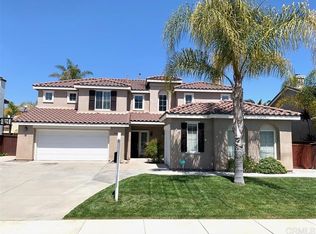
    Vintage Reserve pool home with all the bells and whistles! 3400 sf of immaculate & upgraded living space with a beautiful and popular floorplan. All exterior has just been repainted for a fresh and new start. Dramatic tall ceilings and stunning stairs case as you enter this home with five bedrooms (including a downstairs bedroom with its own full bathroom), 4.5 bathrooms and a 3 car garage. Stunning remodeled gourmet kitchen with Quartz countertops and island, subway tile backsplash, newer stainless steel appliances, dark cabinets, and pullout drawers. Can't help but enjoy cooking in this amazing modern space that is open to the huge family room. Other upgrades include 20 x 20 travertine flooring with marble accents, upgraded baseboards, newer carpet and built-in speakers. Elegant plantation shutters on most all windows, many cased for a polished finish. Upstairs has 5 bedrooms plus a fun game room/loft. The second floor has a very open U-shaped layout. If you think the interior is nice, the backyard is even better. Very impressive pebble tec pool and spa with stacked stone accent and in-floor cleaning system. Just in time to cool off in this hot weather in a large sparkling pool! A backyard wouldn't be complete without a built-in barbecue area for entertaining with family and friends. One of AC units is newer and the house is set on a prime corner lot. This highly desirable community has no HOA and is conveniently located close to shops, parks, schools and restaurants.

    This property is not currently displayed as for sale or rent on Zillow. This may be different from what's on other websites or public sources.

    Facts & features

    Interior

    Bedrooms & bathrooms
    • Bedrooms: 5
    • Bathrooms: 5
    • Full bathrooms: 4
    • 1/2 bathrooms: 1
    Heating
    • Other, Gas
    Cooling
    • Central
    Appliances
    • Included: Dishwasher, Microwave, Range / Oven
    • Laundry: Individual Room, Gas Dryer Hookup, Washer Hookup
    Features
    • Recessed Lighting, Stone Counters, Two Story Ceilings, Open Floorplan, Built-in Features, High Ceilings
    • Flooring: Carpet
    • Doors: Panel Doors, Sliding Doors, Mirror Closet Door(s)
    • Windows: Plantation Shutters, Casement Windows
    • Has fireplace: Yes
    • Fireplace features: Masonry, Family Room, Gas Starter
    • Common walls with other units/homes: No Common Walls
    Interior area
    • Total interior livable area: 3,357 sqft

    Property

    Parking
    • Total spaces: 7
    • Parking features: Garage - Attached
    Features
    • Levels: Two
    • Patio & porch: Concrete, Patio
    • Pool features: In Ground, Private, Filtered, Heated, Waterfall, Pebble, Gas Heat
    • Spa features: In Ground, Private, Heated
    • Fencing: Wood, Block
    Lot
    • Size: 7,405 Square Feet
    • Features: Front Yard, Level with Street, Corner Lot, Landscaped, Sprinkler System, Lawn, Lot 6500-9999
    Details
    • Parcel number: 916261031
    • Special conditions: Standard

    Construction

    Type & style
    • Home type: SingleFamily
    Materials
    • Roof: Tile
    Condition
    • Turnkey
    • Year built: 2001

    Utilities & green energy

    • Electric: Electricity - On Property
    • Sewer: Public Sewer
    • Water: Public
    • Utilities for property: Water Connected, Phone Connected, Sewer Connected, Electricity Connected, Natural Gas Connected, Cable Connected

    Community & HOA

    Location
    • Region: Murrieta

    Financial & listing details

    • Price per square foot: $261/sqft
    • Tax assessed value: $630,263

    Price history

    DateEventPrice
    9/9/2019Sold$565,000+0.9%$168/sqft
    Source: CRMLS #SW19176864 Report a problem
    7/30/2019Pending sale$559,900$167/sqft
    Source: KW Temecula #SW19176864 Report a problem
    7/26/2019Listed for sale$559,900+103.2%$167/sqft
    Source: KW Temecula #SW19176864 Report a problem
    7/31/2001Sold$275,500$82/sqft
    Source: Public Record Report a problem

    Public tax history

    YearProperty taxesTax assessment
    2026-- $630,263 +2%
    2025$8,087 +1.1%$617,905 +2%
    2024$7,999 -1.2%$605,790 +2%
    2023$8,100 +1.7%$593,913 +2%
    2022$7,967 +1.4%$582,269 +2%
    2021$7,858 +0.8%$570,853 +1%
    2020$7,795 +13%$565,000 +15.2%
    2019$6,896 +1.4%$490,518 +2%
    2018$6,801 +0.2%$480,901 +2%
    2017$6,785 $471,472 +2%
    2016$6,785 +1.9%$462,229 +1.5%
    2015$6,661 +14.2%$455,288 +16.4%
    2014$5,832 $391,000 +6.8%
    2013-- $366,000 +23.6%
    2012-- $296,000 -3%
    2011-- $305,000 -7%
    2010-- $328,000 -3.2%
    2009-- $339,000 -18.6%
    2008-- $416,590 +2%
    2007-- $408,423 +2%
    2006-- $400,416 +10%
    2005-- $364,135 +29.6%
    2003-- $280,908 +2%
    2002-- $275,400
    Find assessor info on the county website

    Neighborhood: 92563

    Nearby schools

    GreatSchools rating
    Schools provided by the listing agent
    • Elementary: Buchanan
    • Middle: Warm Sprin
    • High: Vista Murrieta
    • District: Murrieta

    Source: The MLS. This data may not be complete. We recommend contacting the local school district to confirm school assignments for this home.

    Get a cash offer in 3 minutes
    Find out how much your home could sell for in as little as 3 minutes with a no-obligation cash offer.
    Estimated market value
    $875,900
    Get a cash offer in 3 minutes
    Find out how much your home could sell for in as little as 3 minutes with a no-obligation cash offer.
    Estimated market value
    $875,900