Welcome to 26213 Harmon St! This well-maintained brick ranch offers 3 bedrooms, 1.5 baths, and over 1,000 sq ft of living space in the desirable Lakeview School District. Refinished hardwood floors run through the living and dining areas and continue under the carpet in all bedrooms. The bright living room flows into an updated kitchen with newer appliances and a built-in breakfast nook. The finished basement adds additional living space and features ample storage, a separate laundry area, and an exercise room. The insulated basement ceiling helps reduce noise from upstairs, making it ideal for a home office or recreation space. The home is wired for surround sound, internet, and over-the-air TV. Other updates include blown-in insulation in the attic and walls, leaf guards, bathroom exhaust fan and roof (2016). Situated on a spacious lot with a detached 1.5-car garage and a rear patio perfect for entertaining. Conveniently located near parks, schools, shopping, and the downtown social district.
Inclusion: Breakfast nook table and bench, basement refrigerator
Exclusions: Metal shelving in basement closet and surround sound speakers
Sold for $285,000
$285,000
26213 Harmon St, Saint Clair Shores, MI 48081
3beds
2,008sqft
Single Family Residence
Built in 1955
5,227 Square Feet Lot
$288,200 Zestimate®
$142/sqft
$2,230 Estimated rent
Home value
$288,200
$274,000 - $305,000
$2,230/mo
Zestimate® history
Owner options
List your home for rent
$2,230/mo
Rent Zestimate®
Find your next renter with Zillow Rental Manager. Plus, with online applications, you can quickly screen prospective tenants – for free.
$2,230/mo
Rent Zestimate®
Refinance and save
$1,868/mo
Est. payment
Refinancing to a lower rate could help reduce your monthly payments and save thousands over the life of the loan.
$1,868/mo
Est. payment
Explore your selling options
Work with a Zillow partner agent
Leverage their expertise and Zillow's premium Showcase listings to get your home seen by more buyers.
Get startedList with your own agent
Get your home in front of millions of buyers by listing it on Zillow.
Learn how to do itSell it yourself
Take full control of how buyers see your home on Zillow by listing For Sale by Owner (FSBO).
List your homeWhat's special
Zillow last checked:
Listing updated:
Listed by:
Brittany Gardner 616-780-3015,
EXP Realty Main
Bought with:
Heidi M Stenson, 6501399536
Realty Ink
Source: Realcomp II,MLS#: 20261013291
Facts & features
Interior
Bedrooms & bathrooms
- Bedrooms: 3
- Bathrooms: 2
- Full bathrooms: 1
- 1/2 bathrooms: 1
Primary bedroom
- Level: Entry
- Area: 143
- Dimensions: 11 X 13
Bedroom
- Level: Entry
- Area: 110
- Dimensions: 11 X 10
Bedroom
- Level: Entry
- Area: 110
- Dimensions: 11 X 10
Other
- Level: Entry
- Area: 49
- Dimensions: 7 X 7
Other
- Level: Entry
- Area: 20
- Dimensions: 5 X 4
Kitchen
- Level: Entry
- Area: 140
- Dimensions: 14 X 10
Living room
- Level: Entry
- Area: 270
- Dimensions: 18 X 15
Heating
- Forced Air, Natural Gas
Cooling
- Ceiling Fans, Central Air
Appliances
- Included: Dishwasher, Dryer, Free Standing Gas Range, Free Standing Refrigerator, Microwave, Stainless Steel Appliances, Washer
Features
- Basement: Finished
- Has fireplace: No
Interior area
- Total interior livable area: 2,008 sqft
- Finished area above ground: 1,098
- Finished area below ground: 910
Property
Parking
- Total spaces: 1.5
- Parking features: Oneand Half Car Garage, Detached
- Garage spaces: 1.5
Features
- Levels: One
- Stories: 1
- Entry location: GroundLevelwSteps
- Patio & porch: Patio, Porch
- Pool features: None
- Fencing: Back Yard,Fenced
Lot
- Size: 5,227 Square Feet
- Dimensions: 50 x 102
Details
- Parcel number: 1421427038
- Special conditions: Short Sale No,Standard
Construction
Type & style
- Home type: SingleFamily
- Architectural style: Ranch
- Property subtype: Single Family Residence
Materials
- Brick
- Foundation: Basement, Block
Condition
- New construction: No
- Year built: 1955
Utilities & green energy
- Sewer: Public Sewer
- Water: Public
Community & HOA
Community
- Subdivision: BARRINGTON COURTS SUB
HOA
- Has HOA: No
Location
- Region: Saint Clair Shores
Financial & listing details
- Price per square foot: $142/sqft
- Tax assessed value: $52,131
- Annual tax amount: $2,507
- Date on market: 3/7/2026
- Cumulative days on market: 5 days
- Listing agreement: Exclusive Right To Sell
- Listing terms: Cash,Conventional,FHA,Va Loan
Price history
| Date | Event | Price |
|---|---|---|
| 4/14/2026 | Sold | $285,000+5.6%$142/sqft |
Source:  Realcomp II #20261013291 Report a problem Realcomp II #20261013291 Report a problem | ||
| 3/12/2026 | Pending sale | $269,900$134/sqft |
Source: Realcomp II #20261013291 Report a problem | ||
| 3/9/2026 | Contingent | $269,900$134/sqft |
Source: eXp Realty #20261013291 Report a problem | ||
| 3/7/2026 | Listed for sale | $269,900+102.2%$134/sqft |
Source: Realcomp II #20261013291 Report a problem | ||
| 7/15/2006 | Sold | $133,500$66/sqft |
Source:  MiRealSource #524765 Report a problem MiRealSource #524765 Report a problem | ||
Public tax history
| Year | Property taxes | Tax assessment |
|---|---|---|
| 2025 | $2,445 +2.6% | $97,800 -0.5% |
| 2024 | $2,383 +5.5% | $98,300 +13.8% |
| 2023 | $2,260 +1.9% | $86,400 +9.9% |
| 2022 | $2,218 -0.6% | $78,600 +3.8% |
| 2021 | $2,231 | $75,700 +7.5% |
| 2020 | $2,231 | $70,400 +10.9% |
| 2019 | -- | $63,500 +12.6% |
| 2018 | $2,025 +10.3% | $56,400 +5.2% |
| 2017 | $1,836 | $53,600 |
| 2016 | $1,836 | $53,600 +12.1% |
| 2015 | $1,836 | $47,800 +23.2% |
| 2012 | -- | $38,800 -20.3% |
| 2011 | -- | $48,700 -1.8% |
| 2010 | -- | $49,600 -14.9% |
| 2009 | -- | $58,300 -78.5% |
| 2008 | -- | $271,700 -0.9% |
| 2007 | -- | $274,100 +1.2% |
| 2006 | -- | $270,800 +2.2% |
| 2005 | -- | $265,100 +299.2% |
| 2004 | -- | $66,400 +49.9% |
| 2001 | $1,518 +14.8% | $44,300 +3.1% |
| 2000 | $1,322 | $42,960 |
Find assessor info on the county website
Neighborhood: 48081
Nearby homes
- $249,7003 bd2 ba1.1k sqft26219 Harmon St, Saint Clair Shores, MI 48081Off Market

- $245,0003 bd2 ba1.9k sqft26207 Harmon St, Saint Clair Shores, MI 48081Sold
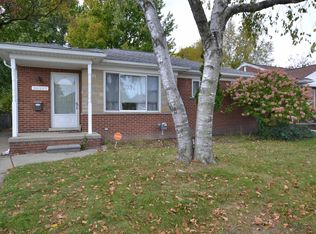
- $216,5003 bd1 ba1.1k sqft26225 Harmon St, Saint Clair Shores, MI 48081Off Market
- $210,1003 bd1 ba1k sqft26200 Cubberness St, Saint Clair Shores, MI 48081Off Market
- $213,3003 bd1 ba1k sqft26206 Cubberness St, Saint Clair Shores, MI 48081Off Market
- $207,6003 bd1 ba1.1k sqft26201 Harmon St, Saint Clair Shores, MI 48081Off Market
- $279,9003 bd2 ba1.9k sqft26124 Cubberness St, Saint Clair Shores, MI 48081Sold
- $200,4003 bd1 ba1k sqft26120 Cubberness St, Saint Clair Shores, MI 48081Off Market
Nearby schools
GreatSchools rating
- 7/10Princeton Elementary SchoolGrades: K-5Distance: 0.2 mi
- 7/10Jefferson Middle SchoolGrades: 6-8Distance: 0.8 mi
- 7/10Lakeview High SchoolGrades: 9-12Distance: 0.7 mi
Get a cash offer in 3 minutes
Find out how much your home could sell for in as little as 3 minutes with a no-obligation cash offer.
Estimated market value
$288,200
Get a cash offer in 3 minutes
Find out how much your home could sell for in as little as 3 minutes with a no-obligation cash offer.
Estimated market value
$288,200
- Michigan
- Macomb County
- Saint Clair Shores
- 48081
- 26213 Harmon St
Nearby cities
Nearby zip codes
Other Saint Clair Shores Topics
- Apartments for Rent in 48081
- Houses for Sale in 48081
- Houses for Rent in 48081
- 48081 Real Estate
- Saint Clair Shores Condos
- Houses for Sale in Saint Clair Shores
- Newest Listings in Saint Clair Shores
- Saint Clair Shores Home Values
- Saint Clair Shores Real Estate Agents
- Saint Clair Shores Refinance
- Saint Clair Shores Mortgage Rates
