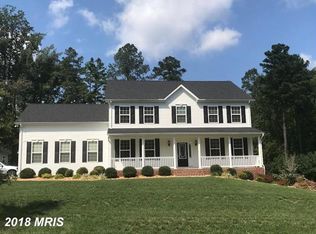
PRIVATE 1.39 acre WOODED CUL DE SAC OASIS in the HIGHLY REGARDED Grandview Haven community. Close to Leonardtown, Pax River NAS, Dahlgren NSWS, Indian Head Naval Base, Andrews Air Force Base, as well as the 301 Potomac River Bridge. Nestled in a serene rural reserve, this 5 bed 3.5 bath home boasts gleaming hardwoods, 9 foot ceilings, 2 foot rear extension to the home, an updated kitchen, and elegant touches throughout. Oversized front & rear yards for gardening and play. Deck for entertaining, Beautiful hardscape walkway to the walk out basement. Plenty of space and privacy plus the rear yard is FULLY FENCED. Open floor plan kitchen/dining/living area. Double wall oven, island, and upgraded countertops in kitchen. Owner's suite has large walk in shower with bench & tub. Laundry on upper level. Lower level rec room has its own walkout to backyard, unfinished storage area, and 5th bed/3rd full bath....could make great in-law suite with private entrance! Side load entry garage has space for additional storage. Community features tennis court and a playground.
Sold for $695,000
$695,000
26214 Serenity View Ct, Mechanicsville, MD 20659
5beds
4,120sqft
Single Family Residence
Built in 2013
1.39 Acres Lot
$725,700 Zestimate®
$169/sqft
$3,311 Estimated rent
Home value
$725,700
$660,000 - $798,000
$3,311/mo
Zestimate® history
Owner options
List your home for rent
$3,311/mo
Rent Zestimate®
Find your next renter with Zillow Rental Manager. Plus, with online applications, you can quickly screen prospective tenants – for free.
$3,311/mo
Rent Zestimate®
Refinance and save
$4,599/mo
Est. payment
Refinancing to a lower rate could help reduce your monthly payments and save thousands over the life of the loan.
$4,599/mo
Est. payment
Explore your selling options
Work with a Zillow partner agent
Leverage their expertise and Zillow's premium Showcase listings to get your home seen by more buyers.
Get startedList with your own agent
Get your home in front of millions of buyers by listing it on Zillow.
Learn how to do itSell it yourself
Take full control of how buyers see your home on Zillow by listing For Sale by Owner (FSBO).
List your homeWhat's special
Zillow last checked:
Listing updated:
Listed by:
Darlene Wise 443-900-3419,
Cummings & Co. Realtors
Bought with:
Donovan G Gaspard, 5006243
EXP Realty, LLC
Source: Bright MLS,MLS#: MDSM2022004
Facts & features
Interior
Bedrooms & bathrooms
- Bedrooms: 5
- Bathrooms: 4
- Full bathrooms: 3
- 1/2 bathrooms: 1
- Main level bathrooms: 1
Rooms
- Room types: Living Room, Dining Room, Primary Bedroom, Bedroom 2, Bedroom 3, Bedroom 4, Bedroom 5, Kitchen, Family Room, Foyer, Office, Recreation Room, Storage Room, Bathroom 2, Bathroom 3, Primary Bathroom, Half Bath
Basement
- Area: 1480
Heating
- Heat Pump, Electric
Cooling
- Central Air, Ceiling Fan(s), Electric
Appliances
- Included: Microwave, Cooktop, Dishwasher, Dryer, Exhaust Fan, Ice Maker, Instant Hot Water, Double Oven, Self Cleaning Oven, Oven, Refrigerator, Washer
- Laundry: Upper Level
Features
- Ceiling Fan(s), Combination Kitchen/Living, Crown Molding, Chair Railings, Open Floorplan, Formal/Separate Dining Room, Family Room Off Kitchen, Kitchen Island, Kitchen - Table Space, Primary Bath(s), Recessed Lighting, Soaking Tub, Bathroom - Tub Shower, Upgraded Countertops, Walk-In Closet(s), Attic, Pantry, 9'+ Ceilings, 2 Story Ceilings, Dry Wall
- Flooring: Carpet, Hardwood, Tile/Brick, Vinyl, Wood
- Windows: Window Treatments
- Basement: Walk-Out Access
- Number of fireplaces: 1
- Fireplace features: Gas/Propane, Mantel(s), Marble
Interior area
- Total structure area: 4,700
- Total interior livable area: 4,120 sqft
- Finished area above ground: 3,220
- Finished area below ground: 900
Property
Parking
- Total spaces: 2
- Parking features: Garage Faces Side, Garage Door Opener, Inside Entrance, Asphalt, Driveway, Attached
- Attached garage spaces: 2
- Has uncovered spaces: Yes
Accessibility
- Accessibility features: None
Features
- Levels: Three
- Stories: 3
- Patio & porch: Deck, Porch
- Exterior features: Lighting, Play Equipment, Sidewalks
- Pool features: None
- Fencing: Wood
- Has view: Yes
- View description: Garden, Trees/Woods
Lot
- Size: 1.39 Acres
- Features: Backs to Trees, Cul-De-Sac, Front Yard, Private, Rear Yard, SideYard(s), Wooded
Details
- Additional structures: Above Grade, Below Grade
- Parcel number: 1904057791
- Zoning: RPD
- Special conditions: Standard
Construction
Type & style
- Home type: SingleFamily
- Architectural style: Colonial
- Property subtype: Single Family Residence
Materials
- Brick, Concrete, Vinyl Siding
- Foundation: Concrete Perimeter
- Roof: Architectural Shingle
Condition
- New construction: No
- Year built: 2013
Details
- Builder model: Ashford
- Builder name: Quality Built Homes Inc
Utilities & green energy
- Sewer: Private Septic Tank
- Water: Public
- Utilities for property: Propane
Community & HOA
Community
- Security: Carbon Monoxide Detector(s), Security System, Smoke Detector(s), Fire Sprinkler System
- Subdivision: Grandview Haven
HOA
- Has HOA: Yes
- Amenities included: Common Grounds, Picnic Area, Tennis Court(s), Tot Lots/Playground
- Services included: Common Area Maintenance
- HOA fee: $375 annually
Location
- Region: Mechanicsville
Financial & listing details
- Price per square foot: $169/sqft
- Tax assessed value: $546,900
- Annual tax amount: $5,249
- Date on market: 1/24/2025
- Listing agreement: Exclusive Right To Sell
- Listing terms: Cash,Conventional,VA Loan,FHA,USDA Loan
- Ownership: Fee Simple
- Road surface type: Paved
Price history
| Date | Event | Price |
|---|---|---|
| 3/5/2025 | Sold | $695,000$169/sqft |
Source:  Bright MLS #MDSM2022004 Report a problem Bright MLS #MDSM2022004 Report a problem | ||
| 2/11/2025 | Pending sale | $695,000$169/sqft |
Source: Bright MLS #MDSM2022004 Report a problem | ||
| 1/27/2025 | Contingent | $695,000$169/sqft |
Source: Bright MLS #MDSM2022004 Report a problem | ||
| 1/24/2025 | Listed for sale | $695,000+4.4%$169/sqft |
Source: Bright MLS #MDSM2022004 Report a problem | ||
| 8/9/2024 | Sold | $665,900$162/sqft |
Source: Bright MLS #MDSM2018428 Report a problem | ||
| 7/24/2024 | Pending sale | $665,900$162/sqft |
Source: Bright MLS #MDSM2018428 Report a problem | ||
| 7/15/2024 | Contingent | $665,900$162/sqft |
Source: Bright MLS #MDSM2018428 Report a problem | ||
| 7/1/2024 | Price change | $665,900-0.6%$162/sqft |
Source: Bright MLS #MDSM2018428 Report a problem | ||
| 5/23/2024 | Listed for sale | $669,900+21.8%$163/sqft |
Source: Bright MLS #MDSM2018428 Report a problem | ||
| 7/10/2023 | Listing removed | -- |
Source: Bright MLS #MDSM176166 Report a problem | ||
| 7/9/2021 | Sold | $550,000$133/sqft |
Source: Public Record Report a problem | ||
| 5/15/2021 | Pending sale | $550,000$133/sqft |
Source: Bright MLS #MDSM176166 Report a problem | ||
| 5/13/2021 | Listed for sale | $550,000+33.2%$133/sqft |
Source: Bright MLS #MDSM176166 Report a problem | ||
| 6/6/2013 | Sold | $413,023$100/sqft |
Source: Public Record Report a problem | ||
Public tax history
| Year | Property taxes | Tax assessment |
|---|---|---|
| 2025 | $105 -98% | $587,467 +7.4% |
| 2024 | $5,249 +6.9% | $546,900 +6.9% |
| 2023 | $4,908 +7.5% | $511,367 -6.5% |
| 2022 | $4,567 +8.1% | $546,900 +24.2% |
| 2021 | $4,226 +1.3% | $440,300 +1.3% |
| 2020 | $4,172 +1.3% | $434,667 -1.3% |
| 2019 | $4,118 +1.3% | $440,300 +4% |
| 2018 | $4,064 +1.3% | $423,400 +2.2% |
| 2017 | $4,014 +267% | $414,200 +2.3% |
| 2016 | $1,094 | $405,000 +2.3% |
| 2015 | $1,094 | $395,800 |
| 2014 | $1,094 | $395,800 |
| 2013 | -- | $395,800 +270.3% |
| 2012 | -- | $106,900 +1.6% |
| 2011 | -- | $105,250 +1.6% |
| 2010 | -- | $103,600 +1.6% |
| 2009 | -- | $101,950 |
Find assessor info on the county website
Neighborhood: 20659
Nearby homes
- $743,5004 bd3 ba3.2k sqft26208 Serenity View Ct, Mechanicsville, MD 20659Off Market
- $699,5004 bd4 ba3.4k sqft26213 Serenity View Ct, Mechanicsville, MD 20659Off Market
- $667,7004 bd3 ba3.4k sqft39854 Grandview Haven Dr #0, Mechanicsville, MD 20659Off Market
- $694,8004 bd3 ba4k sqft39854 Grandview Haven Dr, Mechanicsville, MD 20659Off Market
- $500-- bd-- ba-- sqft39860 Grandview Haven Dr, Mechanicsville, MD 20659Off Market
- $737,9004 bd3 ba3.2k sqft26207 Serenity View Ct, Mechanicsville, MD 20659Off Market
- $740,0005 bd4 ba4.6k sqft26201 Serenity View Ct, Mechanicsville, MD 20659Sold
- $715,8003 bd4 ba3.3k sqft39866 Grandview Haven Dr, Mechanicsville, MD 20659Off Market
Nearby schools
GreatSchools rating
- 6/10Benjamin Banneker Elementary SchoolGrades: PK-5Distance: 4.3 mi
- 6/10Margaret Brent Middle SchoolGrades: 6-8Distance: 0.9 mi
- 6/10Chopticon High SchoolGrades: 9-12Distance: 1.9 mi
Schools provided by the listing agent
- District: St. Mary's County Public Schools
Source: Bright MLS. This data may not be complete. We recommend contacting the local school district to confirm school assignments for this home.
Get a cash offer in 3 minutes
Find out how much your home could sell for in as little as 3 minutes with a no-obligation cash offer.
Estimated market value
$725,700
Get a cash offer in 3 minutes
Find out how much your home could sell for in as little as 3 minutes with a no-obligation cash offer.
Estimated market value
$725,700
- Maryland
- Saint Marys County
- Mechanicsville
- 20659
- 26214 Serenity View Ct
Nearby cities
Nearby zip codes
Other Mechanicsville Topics
