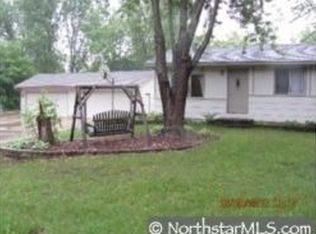
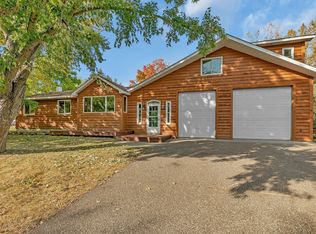
Move right into this beautifully updated 4-bedroom, 2-bath home situated on a spacious lot with a detached 2-car garage! Originally a 3-bedroom home, an additional bedroom has been added to provide extra space and flexibility. You'll love the many updates throughout, including a new roof on both the home and garage (2020), new furnace and central A/C (2020), fresh paint throughout, new carpet (2026), new front fence (2026), new concrete patio (2026), new gutters (2026) and a new laundry room window. With numerous additional improvements already completed, this home is ready for its next owner to enjoy. Conveniently located near parks, shopping, dining, and commuter routes, this is one you won't want to miss! Lawn equipment and flowers and flowerpots on outside of home will not be conveying with the home.
Closed
Zillow last checked:
Listing updated:
Bought with:
Sara Waytashek
Edina Realty, Inc.
Source: NorthstarMLS as distributed by MLS GRID,MLS#: 7080078
Price history
| Date | Event | Price |
|---|---|---|
| 8/20/2026 | Sold | $310,000+6.9%$221/sqft |
Source:  NorthstarMLS as distributed by MLS GRID #7080078 Report a problem NorthstarMLS as distributed by MLS GRID #7080078 Report a problem | ||
| 7/19/2026 | Pending sale | $289,900$207/sqft |
Source: NorthstarMLS as distributed by MLS GRID #7080078 Report a problem | ||
| 7/16/2026 | Listed for sale | $289,900+67.6%$207/sqft |
Source: NorthstarMLS as distributed by MLS GRID #7080078 Report a problem | ||
| 3/23/2018 | Sold | $173,000+8.1%$124/sqft |
Source: NorthstarMLS as distributed by MLS GRID #4906722 Report a problem | ||
| 3/7/2018 | Pending sale | $160,000$114/sqft |
Source: Elk River #4906722 Report a problem | ||
| 2/10/2018 | Listed for sale | $160,000+60.2%$114/sqft |
Source: Elk River #4906722 Report a problem | ||
| 1/9/2009 | Sold | $99,900-4.4%$71/sqft |
Source:  Lake Superior Area Realtors as distributed by MLS GRID #1120943 Report a problem Lake Superior Area Realtors as distributed by MLS GRID #1120943 Report a problem | ||
| 9/26/2008 | Listing removed | $104,500$75/sqft |
Source: Coldwell Banker** #3584828 Report a problem | ||
| 8/19/2008 | Listed for sale | $104,500-22.4%$75/sqft |
Source: Coldwell Banker** #3584828 Report a problem | ||
| 4/4/2003 | Sold | $134,700+51.3%$96/sqft |
Source: Public Record Report a problem | ||
| 3/26/1998 | Sold | $89,000$64/sqft |
Source: Public Record Report a problem | ||

Get a cash offer in 3 minutes
Find out how much your home could sell for in as little as 3 minutes with a no-obligation cash offer.
Estimated market value
$309,000
