Welcome to the largest townhome model in the San Juan Village community—where space, comfort, and thoughtful updates come together in a warm, inviting setting. This beautifully maintained 3-bedroom, 2-bath townhome offers a versatile floor plan designed for both everyday living and effortless entertaining. A spacious DOWNSTAIRS BEDROOM is currently used as a home office, along with an updated bathroom featuring a walk-in shower—ideal for guests or multi-generational living.
Step inside to find a light-filled interior featuring stone flooring throughout the entire downstairs, complemented by recessed lighting, ceiling fans and CENTRAL AIR that enhance comfort in every room.
The kitchen is both stylish and functional, showcasing stone countertops, a NEW dishwasher, NEW oven with a built-in air fryer, and a NEW microwave—perfectly suited for modern living. Just beyond, the open living spaces flow seamlessly to your private back patio, creating an ideal indoor-outdoor lifestyle. A convenient downstairs LAUNDRY ROOM, complete with WASHER & DRYER which are INCLUDED with the home, adds everyday ease.
Upstairs, you’ll find the primary suite with 2 closets and en-suite bathroom plus the third bedroom. The NEW carpet upstairs and a wood staircase that adds warmth and character throughout the home.
Enjoy multiple outdoor spaces including a charming front porch entry, private courtyard, and a secluded back patio. You'll enjoy the direct access to your garage as well as an assigned parking space directly next to your garage with a gate into your patio.
Residents of San Juan Village enjoy a community clubhouse, three sparkling pools, playgrounds, and a scenic lake where you can relax or fish. Expansive greenbelts and walking trails complete the serene, park-like setting.
As an added bonus, the HOA is providing a brand-new roof this summer—offering peace of mind for years to come.
This is a rare opportunity to live just minutes from downtown San Juan's restaurants, shopping and the new Riverwalk, as well as Doheny Beach and the Dana Point Harbor.
Sold for $855,000
Listed by: BayBrook Realty • Hilary Peter • Contact: 949-874-1807
Bought with: Coldwell Banker Realty
$855,000
26215 Cedar Grove Ct, San Juan Capistrano, CA 92675
3beds
1,350sqft
Townhouse
Built in 1972
2,038 Square Feet Lot
$858,400 Zestimate®
$633/sqft
$3,888 Estimated rent
Home value
$858,400
$798,000 - $927,000
$3,888/mo
Zestimate® history
Owner options
List your home for rent
$3,888/mo
Rent Zestimate®
Find your next renter with Zillow Rental Manager. Plus, with online applications, you can quickly screen prospective tenants – for free.
$3,888/mo
Rent Zestimate®
Refinance and save
$5,615/mo
Est. payment
Refinancing to a lower rate could help reduce your monthly payments and save thousands over the life of the loan.
$5,615/mo
Est. payment
Explore your selling options
Work with a Zillow partner agent
Leverage their expertise and Zillow's premium Showcase listings to get your home seen by more buyers.
Get startedList with your own agent
Get your home in front of millions of buyers by listing it on Zillow.
Learn how to do itSell it yourself
Take full control of how buyers see your home on Zillow by listing For Sale by Owner (FSBO).
List your homeWhat's special
New microwaveNew dishwasherNew carpet upstairsRecessed lightingStone countertopsCentral airLight-filled interior
Zillow last checked:
Listing updated:
Listed by:
Hilary Peter DRE #01923051 949-874-1807,
BayBrook Realty
Bought with:
Janna Mooney, DRE #01816026
Coldwell Banker Realty
Source: CRMLS,MLS#: OC26091220 Originating MLS: California Regional MLS
Originating MLS: California Regional MLSFacts & features
Interior
Bedrooms & bathrooms
- Bedrooms: 3
- Bathrooms: 2
- Full bathrooms: 2
- Main level bathrooms: 1
- Main level bedrooms: 1
Rooms
- Room types: Bedroom, Kitchen, Laundry, Living Room, Primary Bathroom, Primary Bedroom
Bedroom
- Features: Bedroom on Main Level
Bathroom
- Features: Bathtub, Separate Shower, Tub Shower
Kitchen
- Features: Stone Counters
Heating
- Central
Cooling
- Central Air
Appliances
- Included: Dishwasher, Electric Cooktop, Disposal, Microwave, Dryer, Washer
- Laundry: Laundry Room
Features
- Ceiling Fan(s), Stone Counters, Recessed Lighting, Bedroom on Main Level
- Flooring: Carpet, Tile
- Doors: Sliding Doors
- Windows: Double Pane Windows
- Has fireplace: No
- Fireplace features: None
- Common walls with other units/homes: 2+ Common Walls,No One Above,No One Below
Interior area
- Total interior livable area: 1,350 sqft
Property
Parking
- Total spaces: 1
- Parking features: Direct Access, Garage, Garage Faces Rear
- Attached garage spaces: 1
Features
- Levels: Two
- Stories: 2
- Entry location: main floor
- Pool features: Association
- Has spa: Yes
- Spa features: Association
- Fencing: Block
- Has view: Yes
- View description: None
Lot
- Size: 2,038 Square Feet
- Features: 0-1 Unit/Acre
Details
- Parcel number: 65008242
- Special conditions: Standard
Construction
Type & style
- Home type: Townhouse
- Property subtype: Townhouse
- Attached to another structure: Yes
Materials
- Foundation: Slab
- Roof: Composition
Condition
- Turnkey
- New construction: No
- Year built: 1972
Utilities & green energy
- Electric: Standard
- Sewer: Public Sewer
- Water: Public
- Utilities for property: Electricity Connected, Sewer Connected, Water Connected
Community & HOA
Community
- Features: Biking, Curbs, Fishing, Lake, Park, Street Lights, Sidewalks
- Security: Smoke Detector(s)
- Subdivision: Vil San Juan Townhomes (Vst)
HOA
- Has HOA: Yes
- Amenities included: Clubhouse, Picnic Area, Pier, Playground, Pool, Spa/Hot Tub, Trail(s)
- HOA fee: $237 monthly
- HOA name: Village San Juan
- HOA phone: 888-679-2500
- Second HOA fee: $140 monthly
Location
- Region: San Juan Capistrano
Financial & listing details
- Price per square foot: $633/sqft
- Tax assessed value: $546,601
- Date on market: 4/30/2026
- Cumulative days on market: 5 days
- Listing terms: Cash to New Loan
- Inclusions: washer & dryer
- Exclusions: refrigerator
- Road surface type: Paved
Price history
| Date | Event | Price |
|---|---|---|
| 6/4/2026 | Sold | $855,000-2.3%$633/sqft |
Source:  CRMLS #OC26091220 Report a problem CRMLS #OC26091220 Report a problem | ||
| 5/19/2026 | Pending sale | $875,000$648/sqft |
Source: CRMLS #OC26091220 Report a problem | ||
| 5/5/2026 | Contingent | $875,000$648/sqft |
Source: CRMLS #OC26091220 Report a problem | ||
| 4/30/2026 | Listed for sale | $875,000+78.6%$648/sqft |
Source: CRMLS #OC26091220 Report a problem | ||
| 7/31/2019 | Sold | $490,000$363/sqft |
Source:  CRMLS #OC19140729 Report a problem CRMLS #OC19140729 Report a problem | ||
| 7/2/2019 | Pending sale | $490,000$363/sqft |
Source: CENTURY 21 Award #OC19140729 Report a problem | ||
| 6/15/2019 | Listed for sale | $490,000+19.8%$363/sqft |
Source: CENTURY 21 Award #OC19140729 Report a problem | ||
| 7/22/2016 | Sold | $409,000+90.2%$303/sqft |
Source: Public Record Report a problem | ||
| 11/17/2011 | Sold | $215,000$159/sqft |
Source: Public Record Report a problem | ||
| 7/29/2011 | Listed for sale | $215,000$159/sqft |
Source: Orange Circle Realty #P732866 Report a problem | ||
| 10/10/2010 | Listing removed | $215,000$159/sqft |
Source: Orange Circle Realty #P732866 Report a problem | ||
| 10/2/2010 | Price change | $215,000-6.1%$159/sqft |
Source: Orange Circle Realty #P732866 Report a problem | ||
| 9/16/2010 | Listed for sale | $229,000-2.1%$170/sqft |
Source: Orange Circle Realty #P732866 Report a problem | ||
| 7/14/2010 | Listing removed | $234,000$173/sqft |
Source: Orange Circle Realty #P732866 Report a problem | ||
| 6/11/2010 | Price change | $234,000-13.3%$173/sqft |
Source: Orange Circle Realty #P732866 Report a problem | ||
| 5/1/2010 | Listed for sale | $270,000-46.5%$200/sqft |
Source: Orange Circle Realty #P732866 Report a problem | ||
| 3/6/2007 | Sold | $505,000+20.2%$374/sqft |
Source: Public Record Report a problem | ||
| 1/21/2005 | Sold | $420,000+75.7%$311/sqft |
Source: Public Record Report a problem | ||
| 3/13/2002 | Sold | $239,000$177/sqft |
Source: Public Record Report a problem | ||
Public tax history
| Year | Property taxes | Tax assessment |
|---|---|---|
| 2026 | -- | $546,601 +2% |
| 2025 | $5,748 +1.5% | $535,884 +2% |
| 2024 | $5,662 +2.9% | $525,377 +2% |
| 2023 | $5,502 +6.9% | $515,076 +2% |
| 2022 | $5,147 +1.9% | $504,977 +2% |
| 2021 | $5,051 +0.9% | $495,076 +1% |
| 2020 | $5,006 | $490,000 +15.2% |
| 2019 | $5,006 +13.4% | $425,315 +2% |
| 2018 | $4,415 +2.8% | $416,976 +2% |
| 2017 | $4,296 | $408,800 +79.2% |
| 2016 | $4,296 +84% | $228,122 +1.5% |
| 2015 | $2,335 +3.5% | $224,696 +2% |
| 2014 | $2,256 | $220,295 +0.5% |
| 2013 | -- | $219,300 +2% |
| 2012 | -- | $215,000 -9.7% |
| 2011 | -- | $238,000 |
| 2010 | -- | $238,000 |
| 2009 | -- | $238,000 -45.4% |
| 2008 | -- | $436,000 -0.2% |
| 2007 | -- | $436,968 +2% |
| 2006 | -- | $428,400 +69.1% |
| 2005 | -- | $253,297 +2% |
| 2004 | -- | $248,331 +1.9% |
| 2003 | -- | $243,780 +120.6% |
| 2002 | -- | $110,518 +2% |
| 2001 | $1,160 +1.2% | $108,351 +2% |
| 2000 | $1,147 | $106,227 |
Find assessor info on the county website
Neighborhood: 92675
Nearby homes
- $798,1003 bd1 ba1.3k sqft26221 Cedar Grove Ct, San Juan Capistrano, CA 92675Off Market
- $717,3003 bd1 ba1k sqft26211 Cedar Grove Ct, San Juan Capistrano, CA 92675Off Market
- $710,0003 bd2 ba1.1k sqft26225 Cedar Grove Ct, San Juan Capistrano, CA 92675Sold

- $800,6003 bd2 ba1.3k sqft26216 Cedar Grove Ct, San Juan Capistrano, CA 92675Off Market
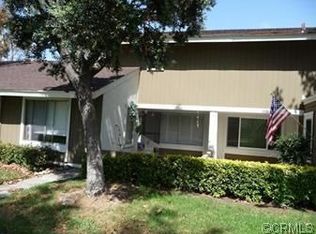
- $788,6003 bd2 ba1.3k sqft26222 Cedar Grove Ct, San Juan Capistrano, CA 92675Off Market
- $650,0002 bd1 ba1k sqft26196 Country Ct, San Juan Capistrano, CA 92675Off Market
- $709,3003 bd2 ba1.1k sqft26212 Cedar Grove Ct, San Juan Capistrano, CA 92675Off Market
- $761,2003 bd1 ba1k sqft26192 Country Ct, San Juan Capistrano, CA 92675Off Market
Nearby schools
GreatSchools rating
- 8/10Viejo Elementary SchoolGrades: K-5Distance: 3 mi
- 9/10Newhart Middle SchoolGrades: 6-8Distance: 4.9 mi
- 9/10Capistrano Valley High SchoolGrades: 9-12Distance: 0.8 mi
Get a cash offer in 3 minutes
Find out how much your home could sell for in as little as 3 minutes with a no-obligation cash offer.
Estimated market value
$858,400
Get a cash offer in 3 minutes
Find out how much your home could sell for in as little as 3 minutes with a no-obligation cash offer.
Estimated market value
$858,400
- California
- Orange County
- San Juan Capistrano
- 92675
- 26215 Cedar Grove Ct
Nearby cities
Nearby zip codes
Other San Juan Capistrano Topics
- Apartments for Rent in 92675
- Houses for Sale in 92675
- Houses for Rent in 92675
- 92675 Real Estate
- San Juan Capistrano Condos
- Houses for Sale in San Juan Capistrano
- Newest Listings in San Juan Capistrano
- San Juan Capistrano Home Values
- San Juan Capistrano Real Estate Agents
- San Juan Capistrano Refinance
- San Juan Capistrano Mortgage Rates
