Nearly 1/2 acre, move-in ready & packed w/ space in an established Spring neighborhood! This 2-story home offers 4 bedrooms, 2.5 baths, fresh interior paint, laminate flooring, Low-E windows & a flexible layout. The family room features a wood-burning fireplace & opens to the kitchen w/ breakfast bar, pantry, ample cabinetry & newer Jenn-Air oven & microwave, plus Kitchenaid dishwasher & refrigerator, all less than 1 year old. The 1st-floor primary adds convenience, while upstairs offers spacious secondary bedrooms & a large game room. Recent updates include an upgraded downstairs bath & fully serviced toilets. Outside, enjoy a sprawling fenced backyard w/ mature trees, patio/deck & room to entertain or create your dream retreat. Zoned to Conroe ISD near Oak Ridge Elementary & Vogel Intermediate, plus minutes to Spring Creek Greenway Nature Center, The Woodlands Mall, Old Town Spring, shopping, dining & I-45.
Pending
Price cut: $7K (9/9)
$333,000
26215 Oakhurst Dr, Spring, TX 77386
4beds
2,730sqft
Single Family Residence
Built in 1964
0.44 Acres Lot
$328,400 Zestimate®
$122/sqft
$-- HOA
What's special
- 38 days
- 1,590
- 249
Zillow last checked:
Listing updated:
Listed by:
Rosalinda Swartz TREC #0677423 703-388-8530,
Redfin Corporation
Source: HAR,MLS#: 42555493
Facts & features
Interior
Bedrooms & bathrooms
- Bedrooms: 4
- Bathrooms: 3
- Full bathrooms: 2
- 1/2 bathrooms: 1
Rooms
- Room types: Den, Family Room, Utility Room
Primary bedroom
- Level: First
- Area: 168
- Dimensions: 14x12
Bedroom
- Level: First
- Area: 144
- Dimensions: 12x12
Bedroom
- Level: Second
- Area: 306
- Dimensions: 18x17
Bedroom
- Level: Second
- Area: 156
- Dimensions: 13x12
Other
- Level: First
- Area: 15
- Dimensions: 5x3
Other
- Level: Second
- Area: 110
- Dimensions: 11x10
Breakfast
- Level: First
- Area: 110
- Dimensions: 11x10
Dining room
- Level: First
- Area: 132
- Dimensions: 12x11
Family room
- Level: First
- Area: 378
- Dimensions: 21x18
Game room
- Level: Second
- Area: 216
- Dimensions: 18x12
Kitchen
- Level: First
- Area: 130
- Dimensions: 13x10
Primary bath
- Level: First
- Area: 63
- Dimensions: 9x7
Utility room
- Level: First
- Area: 56
- Dimensions: 8x7
Heating
- Natural Gas
Cooling
- Ceiling Fan(s), Electric
Appliances
- Included: ENERGY STAR Qualified Appliances, Disposal, Water Softener, Convection Oven, Electric Oven, Oven, Microwave, Electric Cooktop, Dishwasher
- Laundry: Electric Dryer Hookup, Washer Hookup
Features
- Formal Entry/Foyer, 1 Bedroom Down - Not Primary BR, 2 Bedrooms Down, 2 Bedrooms Up, En-Suite Bath, Primary Bed - 1st Floor, Walk-In Closet(s)
- Flooring: Laminate, Tile
- Windows: Insulated/Low-E windows, Window Coverings
- Number of fireplaces: 1
- Fireplace features: Wood Burning
Interior area
- Total structure area: 2,730
- Total interior livable area: 2,730 sqft
Property
Parking
- Total spaces: 2
- Parking features: Detached, Additional Parking
- Garage spaces: 2
Features
- Stories: 2
- Patio & porch: Patio/Deck, Porch
- Fencing: Back Yard
Lot
- Size: 0.44 Acres
- Features: Back Yard, Subdivided, 1/4 Up to 1/2 Acre
Details
- Parcel number: 162597
Construction
Type & style
- Home type: SingleFamily
- Architectural style: Traditional
- Property subtype: Single Family Residence
Materials
- Brick, Cement Siding
- Foundation: Slab
- Roof: Composition
Condition
- New construction: No
- Year built: 1964
Utilities & green energy
- Sewer: Public Sewer
- Water: Water District
Green energy
- Energy efficient items: Attic Vents
Community & HOA
Community
- Subdivision: Oak Ridge
Location
- Region: Spring
Financial & listing details
- Price per square foot: $122/sqft
- Tax assessed value: $289,006
- Annual tax amount: $4,885
- Date on market: 8/10/2026
- Listing terms: Cash,Conventional,FHA,VA Loan
Estimated market value
$328,400
$312,000 - $345,000
$2,540/mo
Price history
| Date | Event | Price |
|---|---|---|
| 9/16/2026 | Pending sale | $333,000$122/sqft |
Source:  HAR #42555493 Report a problem HAR #42555493 Report a problem | ||
| 9/9/2026 | Price change | $333,000-2.1%$122/sqft |
Source: HAR #42555493 Report a problem | ||
| 8/26/2026 | Price change | $340,000-8.1%$125/sqft |
Source: HAR #42555493 Report a problem | ||
| 8/13/2026 | Listed for sale | $370,000+13.8%$136/sqft |
Source: HAR #42555493 Report a problem | ||
| 8/9/2026 | Listing removed | $2,600$1/sqft |
Source: Zillow Rentals Report a problem | ||
| 6/7/2026 | Listed for rent | $2,600$1/sqft |
Source: Zillow Rentals Report a problem | ||
| 8/25/2024 | Listing removed | $325,000$119/sqft |
Source: HAR #71522996 Report a problem | ||
| 8/20/2024 | Pending sale | $325,000$119/sqft |
Source: HAR #71522996 Report a problem | ||
| 8/8/2024 | Price change | $325,000-6.7%$119/sqft |
Source: HAR #71522996 Report a problem | ||
| 6/25/2024 | Pending sale | $348,500$128/sqft |
Source: HAR #41377010 Report a problem | ||
| 6/5/2024 | Listed for sale | $348,500$128/sqft |
Source: HAR #41377010 Report a problem | ||
| 5/31/2024 | Pending sale | $348,500$128/sqft |
Source: HAR #41377010 Report a problem | ||
| 4/18/2024 | Listed for sale | $348,500$128/sqft |
Source: HAR #41377010 Report a problem | ||
| 4/9/2024 | Pending sale | $348,500$128/sqft |
Source: HAR #41377010 Report a problem | ||
| 3/21/2024 | Listed for sale | $348,500+83.4%$128/sqft |
Source: HAR #41377010 Report a problem | ||
| 12/1/2015 | Sold | -- |
Source: Agent Provided Report a problem | ||
| 7/27/2015 | Price change | $190,000-2.6%$70/sqft |
Source: Coldwell Banker United, REALTORS #66470419 Report a problem | ||
| 7/8/2015 | Price change | $195,000-2.5%$71/sqft |
Source: Coldwell Banker United, Realtors #70160437 Report a problem | ||
| 6/11/2015 | Price change | $199,900-0.5%$73/sqft |
Source: Coldwell Banker United, Realtors #70160437 Report a problem | ||
| 5/20/2015 | Price change | $201,000-4.3%$74/sqft |
Source: Coldwell Banker United, Realtors #70160437 Report a problem | ||
| 4/8/2015 | Listed for sale | $210,000$77/sqft |
Source: Coldwell Banker United, REALTORS #70160437 Report a problem | ||
Public tax history
| Year | Property taxes | Tax assessment |
|---|---|---|
| 2025 | $4,885 -8.3% | $289,006 -6% |
| 2024 | $5,330 +5.6% | $307,512 +5.8% |
| 2023 | $5,046 | $290,690 +20.1% |
| 2022 | -- | $242,070 +23.1% |
| 2021 | $3,951 -1.8% | $196,700 +1.2% |
| 2020 | $4,023 +0.2% | $194,330 +1.8% |
| 2019 | $4,017 +33% | $190,880 +15.6% |
| 2018 | $3,021 -0.3% | $165,080 |
| 2017 | $3,029 -10.1% | $165,080 -4.6% |
| 2016 | $3,368 +140% | $172,970 +7.2% |
| 2015 | $1,403 | $161,350 +62% |
| 2014 | $1,403 | $99,580 -15.5% |
| 2013 | -- | $117,810 -28.3% |
| 2012 | -- | $164,410 |
| 2011 | -- | $164,410 |
| 2010 | -- | $164,410 +1.3% |
| 2009 | -- | $162,370 +10% |
| 2008 | -- | $147,610 +10% |
| 2007 | -- | $134,190 |
| 2006 | -- | $134,190 |
| 2005 | -- | $134,190 +107.5% |
| 2004 | -- | $64,660 |
| 2003 | -- | $64,660 |
| 2002 | -- | $64,660 |
| 2001 | -- | $64,660 |
Find assessor info on the county website
Monthly payment
Est. payment
Payment breakdown
Explore the cost of this home by adjusting the details. Changes won't be saved.Climate risks
Neighborhood: Spring Oaks
Nearby schools
Schools provided by the listing agent
- Elementary: Oak Ridge Elementary School (Conroe)
- Middle: Irons Junior High School
- High: Oak Ridge High School
Source: HAR. This data may not be complete. We recommend contacting the local school district to confirm school assignments for this home.
Similar homes
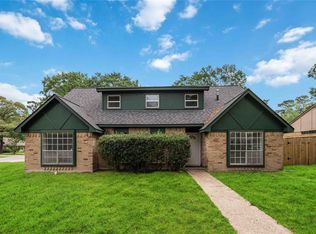
- $385,0003 bd2 ba2.2k sqft207 Woodway Ct, Spring, TX 77386For Sale
 MLS ID #2922404, Stephony Garrett, eXp Realty LLC. HAR
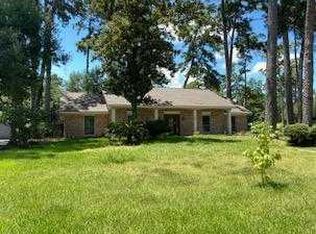
 - $348,8805 bd3 ba2.9k sqft203 Wedgewood Ct, Spring, TX 77386For Sale
 MLS ID #94923460, Jack Yang, eXp Realty LLC. HAR
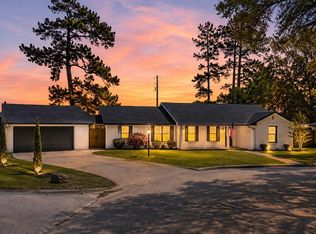
 - $--4 bd2 ba2.1k sqft6115 Allentown Dr, Spring, TX 77389Auction
 ServiceLink Auction
 - $319,9004 bd3 ba2.2k sqft102 Enchanted Oaks Ct, Spring, TX 77388For Sale
 MLS ID #37866556, Jacob Wernitznig, Corcoran Prestige Realty. HAR
