Welcome to your dream home in the heart of Chantilly! This Gem of a property offers an exquisite blend of modern luxury and convenient living. Fully renovated with meticulous attention to detail, this house features three spacious bedrooms, a serene primary bedroom, and 3.5 newly updated bathrooms. The interior spans a generous 2,022 square feet, providing ample space for both relaxation and entertaining. The heart of the home is its breathtaking kitchen, boasting brand-new appliances, pristine countertops, and stylish fixtures. Fresh paint throughout the house ensures a crisp, clean canvas for your decor. Step outside to discover a beautifully landscaped outdoor area with fresh mulching and sleek trimming—perfect for gatherings or a peaceful evening under the stars. Nestled in a high-demand area, this home is a stone's throw from Mink Meadows Park, making it ideal for nature lovers or those who relish an early morning jog. The proximity to Westfield High School adds a layer of convenience. Entertainment and travel options include nearby amenities like the Train Depot and various bus stations, providing connectivity to Chantilly and beyond. After a day out, why venture far for groceries when Triveni Supermarket & Restaurant is just a few minutes away? This residence is not just a house; it's the cornerstone of your next chapter. Discover the fusion of comfort and chic living in this enchanting Chantilly home. This property offers not just a dwelling but a place to create lasting memories.
Sold for $790,000
$790,000
26215 Ocala Cir, Chantilly, VA 20152
3beds
2,022sqft
Single Family Residence
Built in 1999
5,227 Square Feet Lot
$809,500 Zestimate®
$391/sqft
$3,296 Estimated rent
Home value
$809,500
$769,000 - $850,000
$3,296/mo
Zestimate® history
Owner options
List your home for rent
$3,296/mo
Rent Zestimate®
Find your next renter with Zillow Rental Manager. Plus, with online applications, you can quickly screen prospective tenants – for free.
$3,296/mo
Rent Zestimate®
Refinance and save
$4,905/mo
Est. payment
Refinancing to a lower rate could help reduce your monthly payments and save thousands over the life of the loan.
$4,905/mo
Est. payment
Explore your selling options
Work with a Zillow partner agent
Leverage their expertise and Zillow's premium Showcase listings to get your home seen by more buyers.
Get startedList with your own agent
Get your home in front of millions of buyers by listing it on Zillow.
Learn how to do itSell it yourself
Take full control of how buyers see your home on Zillow by listing For Sale by Owner (FSBO).
List your homeWhat's special
Pristine countertopsNewly updated bathroomsSpacious bedroomsFresh mulchingFresh paintBreathtaking kitchenSerene primary bedroom
Zillow last checked:
Listing updated:
Listed by:
Mahdi salarfar 571-439-4791,
RE/MAX Gateway, LLC
Bought with:
Douglas Metz, 0225245172
Pearson Smith Realty, LLC
Source: Bright MLS,MLS#: VALO2092818
Facts & features
Interior
Bedrooms & bathrooms
- Bedrooms: 3
- Bathrooms: 4
- Full bathrooms: 3
- 1/2 bathrooms: 1
- Main level bathrooms: 1
Basement
- Area: 546
Heating
- Central, Electric
Cooling
- Central Air, Electric
Appliances
- Included: Gas Water Heater
Features
- Basement: Walk-Out Access
- Number of fireplaces: 1
Interior area
- Total structure area: 2,022
- Total interior livable area: 2,022 sqft
- Finished area above ground: 1,476
- Finished area below ground: 546
Property
Parking
- Total spaces: 2
- Parking features: Garage Faces Rear, Garage Door Opener, Oversized, Detached
- Garage spaces: 2
Accessibility
- Accessibility features: Other
Features
- Levels: Three
- Stories: 3
- Pool features: Community
Lot
- Size: 5,227 Square Feet
Details
- Additional structures: Above Grade, Below Grade
- Parcel number: 099254577000
- Zoning: PDH4
- Special conditions: Standard
Construction
Type & style
- Home type: SingleFamily
- Architectural style: Colonial
- Property subtype: Single Family Residence
Materials
- Vinyl Siding, Concrete
- Foundation: Concrete Perimeter
Condition
- New construction: No
- Year built: 1999
Utilities & green energy
- Sewer: Public Sewer
- Water: Public
Community & HOA
Community
- Subdivision: South Riding
HOA
- Has HOA: Yes
- HOA fee: $109 monthly
Location
- Region: Chantilly
Financial & listing details
- Price per square foot: $391/sqft
- Tax assessed value: $734,780
- Annual tax amount: $6,157
- Date on market: 4/11/2025
- Listing agreement: Exclusive Right To Sell
- Ownership: Fee Simple
Price history
| Date | Event | Price |
|---|---|---|
| 4/30/2025 | Sold | $790,000+1.9%$391/sqft |
Source:  Bright MLS #VALO2092818 Report a problem Bright MLS #VALO2092818 Report a problem | ||
| 4/15/2025 | Contingent | $774,900$383/sqft |
Source: Bright MLS #VALO2092818 Report a problem | ||
| 4/11/2025 | Listed for sale | $774,900+301.3%$383/sqft |
Source: Bright MLS #VALO2092818 Report a problem | ||
| 1/5/2000 | Sold | $193,112$96/sqft |
Source: Public Record Report a problem | ||
Public tax history
| Year | Property taxes | Tax assessment |
|---|---|---|
| 2025 | $5,915 -3.9% | $734,780 +3.2% |
| 2024 | $6,158 +4.5% | $711,870 +5.7% |
| 2023 | $5,890 +7.3% | $673,170 +9.2% |
| 2022 | $5,488 +2.7% | $616,610 +13.1% |
| 2021 | $5,342 +0.5% | $545,120 +6.1% |
| 2020 | $5,318 +0% | $513,790 +5.8% |
| 2019 | $5,318 +5.2% | $485,830 +4.3% |
| 2018 | $5,056 +0.3% | $466,010 +4% |
| 2017 | $5,042 +2.6% | $448,140 +3.2% |
| 2016 | $4,912 | $434,440 +69.2% |
| 2015 | $4,912 +0.9% | $256,710 +4.5% |
| 2014 | $4,870 +0.5% | $245,540 +0.8% |
| 2013 | $4,848 | $243,610 |
| 2012 | -- | -- |
| 2011 | -- | -- |
| 2010 | -- | -- |
| 2009 | -- | $381,200 -11.2% |
| 2008 | -- | $429,500 -10.5% |
| 2007 | -- | $479,800 -5.4% |
| 2006 | -- | $507,300 +5.9% |
| 2005 | -- | $479,100 +17.7% |
| 2004 | -- | $407,200 +30% |
| 2003 | -- | $313,200 +25.1% |
| 2002 | -- | $250,400 +20.3% |
| 2001 | -- | $208,100 |
Find assessor info on the county website
Neighborhood: 20152
Nearby homes
- $814,3004 bd3 ba1.9k sqft26211 Ocala Cir, Chantilly, VA 20152Off Market
- $798,7003 bd4 ba2.6k sqft26219 Ocala Cir, Chantilly, VA 20152Off Market
- $--1 bd1 ba890 sqft26219 Ocala Cir #BASEMENT, Chantilly, VA 20152Off Market
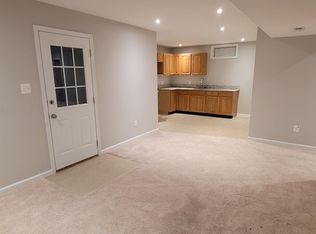
- $803,9004 bd2 ba1.9k sqft26207 Ocala Cir, Chantilly, VA 20152Off Market
- $805,8003 bd4 ba2.3k sqft26223 Ocala Cir, Chantilly, VA 20152Off Market
- $827,3004 bd3 ba1.9k sqft26203 Ocala Cir, Chantilly, VA 20152Off Market
- $913,7004 bd4 ba2.8k sqft43655 Kenai Ct, Chantilly, VA 20152Off Market
- $841,0004 bd4 ba2.6k sqft26227 Ocala Cir, Chantilly, VA 20152Off Market
Nearby schools
GreatSchools rating
- 9/10Little River Elementary SchoolGrades: PK-5Distance: 0.6 mi
- 9/10J Michael Lunsford Middle SchoolGrades: 6-8Distance: 1.6 mi
- 9/10Freedom High SchoolGrades: 9-12Distance: 2.7 mi
Schools provided by the listing agent
- District: Loudoun County Public Schools
Source: Bright MLS. This data may not be complete. We recommend contacting the local school district to confirm school assignments for this home.
Get a cash offer in 3 minutes
Find out how much your home could sell for in as little as 3 minutes with a no-obligation cash offer.
Estimated market value
$809,500
Get a cash offer in 3 minutes
Find out how much your home could sell for in as little as 3 minutes with a no-obligation cash offer.
Estimated market value
$809,500
- Virginia
- Loudoun County
- Chantilly
- 20152
- 26215 Ocala Cir
Nearby cities
Nearby zip codes
Other Chantilly Topics
