***Back on the market with a huge price improvement*** A new roof will be installed in the next two weeks. **BRAND NEW ROOF** Location Location Location, Don't miss the opportunity to live just minutes from the Premium Outlets, family entertainment venues, different dining options, and the most famous shopping places. Plus you can connect with the city of Tampa in just minutes. Check out this luxurious upgraded home situated in Grand Oaks at the end of a cul-de-sac. This is the ultimate in Florida style, providing conservation views throughout and loads of privacy. This 4 bedroom, 3 bathroom pool home has numerous custom upgrades throughout. As you enter the custom stained glass double doors, you are immediately greeted with a lush, tropical view of the pool deck overlooking mature conservation. The 10+ foot tall ceilings throughout the home provide an airy, open space as you casually stroll through. The immediate sense of relaxation and luxury continues as you discover a split floor plan. Features include: * A large master suite with 2 walk-in closets, an en-suite bathroom with a soaker tub overlooking the lush outdoors, and sliding glass doors to the pool deck. * A custom eat-in kitchen with 42" cabinets, granite, double ovens, a bar area with wine fridge, and more sliding glass doors to the pool area. * The family room, also with sliding glass doors to the pool area, has a gas fireplace and has a built-in pre-wired area for surround sound to the family room and pool deck. * 3 additional bedrooms and 2 additional bathrooms, one of which has pool access complete the home. * Salt-water, solar heated pool with hot tub. * Fenced in back yard with shed. * Lush landscaping throughout. * 3-car garage with work bench. * Crown moulding throughout. * Conservation views throughout. This is a must-see! Bedroom Closet Type: Walk-in Closet (Primary Bedroom). Don't wait any longer—schedule a visit today! The photos can't capture the true beauty of this home.
Sold for $530,000
Street View
$530,000
26216 CORKWOOD COURT, LAND O LAKES, FL 34639
4beds
2,338sqft
Single Family Residence
Built in 1993
0.31 Acres Lot
$552,700 Zestimate®
$227/sqft
$3,923 Estimated rent
Home value
$552,700
$525,000 - $580,000
$3,923/mo
Zestimate® history
Owner options
List your home for rent
$3,923/mo
Rent Zestimate®
Find your next renter with Zillow Rental Manager. Plus, with online applications, you can quickly screen prospective tenants – for free.
$3,923/mo
Rent Zestimate®
Refinance and save
$3,677/mo
Est. payment
Refinancing to a lower rate could help reduce your monthly payments and save thousands over the life of the loan.
$3,677/mo
Est. payment
Explore your selling options
Work with a Zillow partner agent
Leverage their expertise and Zillow's premium Showcase listings to get your home seen by more buyers.
Get startedList with your own agent
Get your home in front of millions of buyers by listing it on Zillow.
Learn how to do itSell it yourself
Take full control of how buyers see your home on Zillow by listing For Sale by Owner (FSBO).
List your homeWhat's special
Zillow last checked:
Listing updated:
Listed by:
Patricia Condry 813-966-2653,
EXP REALTY LLC 888-883-8509
Bought with:
Non-Member Agent
STELLAR NON-MEMBER OFFICE
Source: Stellar MLS,MLS#: T3529510 Originating MLS: Sarasota - Manatee
Originating MLS: Sarasota - Manatee
Facts & features
Interior
Bedrooms & bathrooms
- Bedrooms: 4
- Bathrooms: 3
- Full bathrooms: 3
Primary bedroom
- Features: Walk-In Closet(s)
- Level: First
- Dimensions: 12x26
Primary bathroom
- Level: First
- Dimensions: 12x11
Family room
- Level: First
- Dimensions: 15x19
Kitchen
- Level: First
- Dimensions: 17x18
Living room
- Level: First
- Dimensions: 19x23
Heating
- Central, Propane
Cooling
- Central Air
Appliances
- Included: Oven, Convection Oven, Cooktop, Dishwasher, Dryer, Microwave, Refrigerator, Washer, Water Filtration System, Water Softener, Wine Refrigerator
- Laundry: Electric Dryer Hookup, Inside, Laundry Room, Washer Hookup
Features
- Ceiling Fan(s), Crown Molding, Eating Space In Kitchen, High Ceilings, Kitchen/Family Room Combo, Living Room/Dining Room Combo, Open Floorplan, Primary Bedroom Main Floor, Solid Wood Cabinets, Split Bedroom, Stone Counters, Thermostat, Walk-In Closet(s)
- Flooring: Ceramic Tile, Hardwood
- Doors: Outdoor Grill, Outdoor Kitchen, Sliding Doors
- Windows: Skylight(s), Window Treatments
- Has fireplace: Yes
- Fireplace features: Gas
Interior area
- Total structure area: 4,051
- Total interior livable area: 2,338 sqft
Property
Parking
- Total spaces: 3
- Parking features: Garage - Attached
- Attached garage spaces: 3
Features
- Levels: One
- Stories: 1
- Patio & porch: Covered, Enclosed, Front Porch, Patio, Screened
- Exterior features: Irrigation System, Outdoor Grill, Outdoor Kitchen, Private Mailbox, Rain Gutters
- Has private pool: Yes
- Pool features: Child Safety Fence, Heated, In Ground, Outside Bath Access, Salt Water, Screen Enclosure, Solar Heat
- Has spa: Yes
Lot
- Size: 0.31 Acres
- Residential vegetation: Mature Landscaping, Trees/Landscaped, Wooded
Details
- Parcel number: 1426190070000000350
- Zoning: MPUD
- Special conditions: None
Construction
Type & style
- Home type: SingleFamily
- Property subtype: Single Family Residence
Materials
- Block
- Foundation: Slab
- Roof: Shingle
Condition
- New construction: No
- Year built: 1993
Utilities & green energy
- Sewer: Public Sewer
- Water: Public
- Utilities for property: Cable Available, Electricity Connected, Phone Available, Propane, Sewer Connected, Sprinkler Meter, Water Connected
Community & HOA
Community
- Features: Clubhouse
- Security: Security System Owned, Smoke Detector(s)
- Pet fee: $0 monthly
- Subdivision: GRAND OAKS
HOA
- Has HOA: Yes
- Amenities included: Playground, Pool
- HOA fee: $33 monthly
- HOA name: Terra Management
- HOA phone: 813-374-2363
Location
- Region: Land O Lakes
Financial & listing details
- Price per square foot: $227/sqft
- Tax assessed value: $429,168
- Annual tax amount: $8,465
- Date on market: 5/28/2024
- Cumulative days on market: 39 days
- Listing terms: Cash,Conventional,FHA,VA Loan
- Ownership: Fee Simple
- Total actual rent: 0
- Electric utility on property: Yes
- Road surface type: Asphalt
Price history
| Date | Event | Price |
|---|---|---|
| 6/21/2024 | Sold | $530,000-6.2%$227/sqft |
Source:  Stellar MLS #T3529510 Report a problem Stellar MLS #T3529510 Report a problem | ||
| 6/10/2024 | Pending sale | $565,000$242/sqft |
Source: Stellar MLS #T3529510 Report a problem | ||
| 6/8/2024 | Price change | $565,000-3.4%$242/sqft |
Source: Stellar MLS #T3529510 Report a problem | ||
| 6/3/2024 | Pending sale | $585,000$250/sqft |
Source: Stellar MLS #T3529510 Report a problem | ||
| 5/28/2024 | Listed for sale | $585,000-2.3%$250/sqft |
Source: Stellar MLS #T3529510 Report a problem | ||
| 5/26/2024 | Listing removed | -- |
Source: Stellar MLS #T3514524 Report a problem | ||
| 5/16/2024 | Pending sale | $599,000$256/sqft |
Source: Stellar MLS #T3514524 Report a problem | ||
| 4/24/2024 | Listed for sale | $599,000$256/sqft |
Source: Stellar MLS #T3514524 Report a problem | ||
| 4/16/2024 | Listing removed | -- |
Source: Stellar MLS #T3514524 Report a problem | ||
| 4/11/2024 | Price change | $599,000-4.2%$256/sqft |
Source: Stellar MLS #T3514524 Report a problem | ||
| 4/4/2024 | Listed for sale | $625,000+23.2%$267/sqft |
Source: Stellar MLS #T3514524 Report a problem | ||
| 1/20/2022 | Sold | $507,500-1.5%$217/sqft |
Source: Public Record Report a problem | ||
| 12/15/2021 | Pending sale | $515,000$220/sqft |
Source: Stellar MLS #T3344658 Report a problem | ||
| 12/9/2021 | Listed for sale | $515,000+64.8%$220/sqft |
Source: Stellar MLS #T3344658 Report a problem | ||
| 6/29/2016 | Sold | $312,500-3.8%$134/sqft |
Source: Stellar MLS #U7775767 Report a problem | ||
| 4/28/2016 | Listed for sale | $325,000+163.6%$139/sqft |
Source: CAMELOT INC REALTORS #U7775767 Report a problem | ||
| 10/26/1993 | Sold | $123,300$53/sqft |
Source: Public Record Report a problem | ||
Public tax history
| Year | Property taxes | Tax assessment |
|---|---|---|
| 2025 | $7,474 -2.4% | $429,168 -1.9% |
| 2024 | $7,661 -9.5% | $437,405 -5.9% |
| 2023 | $8,466 +113.3% | $464,672 +21.3% |
| 2022 | $3,968 +1.9% | $383,042 +55.4% |
| 2021 | $3,896 +3.5% | $246,520 +1.4% |
| 2020 | $3,765 +10.9% | $243,120 +2.3% |
| 2019 | $3,393 | $237,660 +1.9% |
| 2018 | $3,393 +1.9% | $233,233 +2.1% |
| 2017 | $3,331 +0.4% | $228,436 +34.5% |
| 2016 | $3,317 +39.8% | $169,807 +0.7% |
| 2015 | $2,373 +2.8% | $168,627 -9.6% |
| 2014 | $2,308 | $186,571 +13.2% |
| 2013 | -- | $164,817 -0.5% |
| 2012 | -- | $165,699 -5.9% |
| 2011 | -- | $175,997 -0.2% |
| 2010 | -- | $176,352 -12.1% |
| 2009 | -- | $200,615 -23.2% |
| 2008 | -- | $261,113 -14.6% |
| 2007 | -- | $305,821 +2.6% |
| 2006 | -- | $298,022 +49.4% |
| 2005 | -- | $199,485 +11.9% |
| 2004 | -- | $178,310 +7.9% |
| 2003 | -- | $165,281 +4.6% |
| 2002 | -- | $158,042 +14.8% |
| 2000 | -- | $137,653 |
| 1999 | -- | $137,653 |
Find assessor info on the county website
Neighborhood: Grand Oaks
Nearby homes
- $439,6004 bd2 ba2.1k sqft26215 Corkwood Ct, Land O Lakes, FL 34639Off Market
- $460,0003 bd2 ba2.2k sqft26210 Corkwood Ct, Land O Lakes, FL 34639Sold
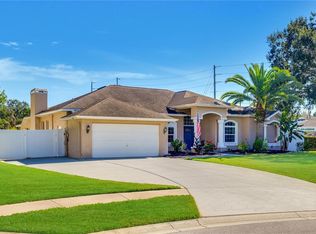
- $472,0004 bd3 ba2.1k sqft26203 Corkwood Ct, Land O Lakes, FL 34639Sold
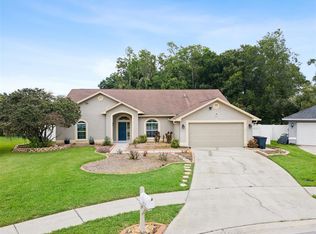
- $368,9003 bd2 ba1.5k sqft26204 Corkwood Ct, Land O Lakes, FL 34639Off Market

- $469,200-- bd3 ba2.1k sqft26151 Corkwood Ct, Land O Lakes, FL 34639Off Market
- $525,0004 bd2 ba2k sqft4710 Basswood St, Land O Lakes, FL 34639Pending
- $331,400-- bd2 ba1.4k sqft26154 Corkwood Ct, Land O Lakes, FL 34639Off Market
- $442,200-- bd2 ba2.1k sqft4706 Basswood St, Land O Lakes, FL 34639Off Market
Nearby schools
GreatSchools rating
- 7/10Veterans Elementary SchoolGrades: PK-5Distance: 0.8 mi
- 6/10Cypress Creek Middle SchoolGrades: 6-8Distance: 4.6 mi
- 5/10Cypress Creek High SchoolGrades: 9-12Distance: 4.8 mi
Get a cash offer in 3 minutes
Find out how much your home could sell for in as little as 3 minutes with a no-obligation cash offer.
Estimated market value
$552,700
Get a cash offer in 3 minutes
Find out how much your home could sell for in as little as 3 minutes with a no-obligation cash offer.
Estimated market value
$552,700
- Florida
- Pasco County
- Land O Lakes
- 34639
- Grand Oaks
- 26216 CORKWOOD COURT
Nearby cities
Nearby neighborhoods
Nearby zip codes
Other Land O Lakes Topics
