Skip main navigation
Sold for $475,000
  • Listed by: COLDWELL BANKER ASSOC BRKR/MEN • SHARON MERRITT • Contact: 951-522-3469
    Bought with: Sunshine Properties RealEstate
    $475,000

    26216 Moonbeam Cir, Menifee, CA 92586

    2beds
    1,417sqft
    Single Family Residence
    Built in 1989
    7,405 Square Feet Lot
    $474,000 Zestimate®
    $335/sqft
    $2,371 Estimated rent

    Home value

    $474,000

    $427,000 - $526,000

    $2,371/mo

    Zestimate® history
    Loading
    Loading...

    Owner options

    List your home for rent

    $2,371/mo

    Rent Zestimate®

    Find your next renter with Zillow Rental Manager. Plus, with online applications, you can quickly screen prospective tenants – for free.

    Learn more

    $2,371/mo

    Rent Zestimate®

    Refinance and save

    $3,117/mo

    Est. payment

    Refinancing to a lower rate could help reduce your monthly payments and save thousands over the life of the loan.

    See today's rates

    $3,117/mo

    Est. payment

    Explore your selling options

    Work with a Zillow partner agent

    Leverage their expertise and Zillow's premium Showcase listings to get your home seen by more buyers.

    Get started

    List with your own agent

    Get your home in front of millions of buyers by listing it on Zillow.

    Learn how to do it

    Sell it yourself

    Take full control of how buyers see your home on Zillow by listing For Sale by Owner (FSBO).

    List your home

    What's special

    Newer vinyl fenceLarge backyardShade treeWalk in closetFarmstyle dual sinkWalk in showerAutomatic sprinkler system
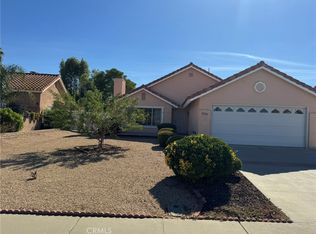
    WELCOME TO THIS LOVELY 55+ SENIOR HOME SITUATED ON A CUL-DE-SAC IN THE DESIRABLE CREEKSIDE COMMUNITY. ONCE ENTERING THE HOME YOU ARE GREETED BY A SPACIOUS LIVING AND DINING ROOM WITH VAULTED CEILINGS, A NEWER WINDOW WITH PLANTATION SHUTTERS AND NEW VINYL PLANK FLOORING WHICH IS THROUGHOUT THE HOME. THE KITHCHEN HAS BEEN NEWLY REMODLED AND INCLUDES AN ISLAND, GRANITE COUNTERS, SOFT CLOSE CABINETRY, BLACK APPLIANCES, A FARMSTYLE DUAL SINK AND FAUCET, AND A NEW WINDOW OVER THE SINK WHICH ALLOWS A NICE VIEW OF THE REAR YARD. THE PRIMARY BEDROOM IS LARGE AND IS COMPLETE WITH A WALK IN CLOSET, A VANITY WITH DUAL SINKS, AND BOASTS A LARGE SKYLIGHT FOR AMPLE NATURAL LIGHTING, AND A SLIDER WHICH LEADS TO THE BACKYARD WHERE YOU CAN ENJOY YOUR MORNING COFFEE. THE PRIMARY BATHROOM HAS A WALK IN SHOWER FOR EASY ACCESS. THE SECONDARY BEDROOM IS SPACIOUS AND HAS ACCESS TO THE SECOND FULL UPDATED BATHROOM. TAKE ADVANTAGE OF THE HOMES OFFICE WITH CABINETRY FOR STORAGE / FILES AND A VIEW OF THE LARGE SIDE YARD. THERE IS A SEPARATE LAUNDRY ROOM PERFECTLY LOCATED IN THE HOME. THE HOMES INTERIOR HAS BEEN RECENTLY PAINTED. HOME HAS A LARGE BACK YARD WITH A NEWER VINYL FENCE AND A LARGE SHADE TREE AND PATIO WHICH ARE IDEAL FOR ENTERTAINING AND ENJOYING THE SUMMER EVENINGS. THE TWO CAR GARAGE HAS LOTS OF ADDED FEATURES WHICH INCLUDE ITS OWN A/C UNIT, A 220-VOLT PLUG-IN FOR THAT ELECTRICAL VEHICLE CHARGING, NICE EPOXY FLOORING, PLUS A PULL-DOWN LADDER THAT PROVIDES ACCESS FOR ADDITIONAL STORAGE. THE GARAGE DOOR HAS DECORATIVE WINDOWS TO LET IN THE LIGHT. THE YARDS BOTH FRONT AND BACK ARE NICELY LANDSCAPED. AN AUTOMATIC SPRINKLER SYSTEM KEEPS THE YARDS LUSH AND GREEN AND INVITING WITH AMBIENT LIGHTING. NEW SOLAR HAS BEEN INSTALLED ALSO! PLUS THE BLINK SECURITY SYSTEM HELPS YOU WATCH FOR THOSE AMAZON DELIVERIES! THIS HOME HAS VERY LOW TAXES AND ONE OF THE LOWEST HOA'S IN THE CITY. ALL AMENITIES ARE CLOSE BY, RESTAURANTS, DR OFFICES, HOSPITALS, WALKING TRAILS, PARKS, AND LOTS OF SHOPPING!

    Zillow last checked:

    Listing updated:

    Listed by:

    SHARON MERRITT DRE #01318342 951-522-3469,

    COLDWELL BANKER ASSOC BRKR/MEN,

    EVA MC KINNEY DRE #01719660 951-679-8844,

    COLDWELL BANKER ASSOC BRKR/MEN

    Bought with:

    Della Wells, DRE #00916359

    Sunshine Properties RealEstate

    Source: CRMLS,MLS#: IV25010120MLS LogoOriginating MLS: California Regional MLS

    Facts & features

    Interior

    Bedrooms & bathrooms
    • Bedrooms: 2
    • Bathrooms: 2
    • Full bathrooms: 2
    • Main level bathrooms: 2
    • Main level bedrooms: 2
    Rooms
    • Room types: Bathroom, Bedroom, Primary Bathroom, Primary Bedroom, Office, Dining Room
    Primary bedroom
    • Features: Main Level Primary
    Bedroom
    • Features: All Bedrooms Down
    Bedroom
    • Features: Bedroom on Main Level
    Bathroom
    • Features: Bathroom Exhaust Fan, Bathtub, Dual Sinks, Separate Shower, Tub Shower
    Bathroom
    • Features: Jack and Jill Bath
    Kitchen
    • Features: Granite Counters, Remodeled, Updated Kitchen
    Heating
    • Central, Fireplace(s), Natural Gas
    Cooling
    • Central Air, Gas
    Appliances
    • Included: Dishwasher, Electric Cooktop, Electric Range, Disposal, Gas Water Heater, Microwave, Refrigerator, Water To Refrigerator
    • Laundry: Washer Hookup, Electric Dryer Hookup, Gas Dryer Hookup, Laundry Room
    Features
    • Ceiling Fan(s), Separate/Formal Dining Room, Eat-in Kitchen, Granite Counters, High Ceilings, Open Floorplan, Pull Down Attic Stairs, All Bedrooms Down, Bedroom on Main Level, Jack and Jill Bath, Main Level Primary
    • Flooring: Vinyl
    • Windows: Double Pane Windows, Drapes, ENERGY STAR Qualified Windows, Insulated Windows, Plantation Shutters, Screens, Skylight(s)
    • Has fireplace: Yes
    • Fireplace features: Gas, Living Room
    • Common walls with other units/homes: No Common Walls
    Interior area
    • Total interior livable area: 1,417 sqft

    Property

    Parking
    • Total spaces: 4
    • Parking features: Concrete, Door-Multi, Direct Access, Garage Faces Front, Garage, Garage Door Opener
    • Attached garage spaces: 2
    • Uncovered spaces: 2
    Features
    • Levels: One
    • Stories: 1
    • Entry location: FRONT
    • Patio & porch: Concrete, Open, Patio
    • Pool features: None
    • Spa features: None
    • Fencing: Good Condition,Vinyl,Wood
    • Has view: Yes
    • View description: None
    Lot
    • Size: 7,405 Square Feet
    • Features: 0-1 Unit/Acre
    Details
    • Parcel number: 338192006
    • Zoning: R-1
    • Special conditions: Standard
    • Other equipment: Satellite Dish

    Construction

    Type & style
    • Home type: SingleFamily
    • Architectural style: Mediterranean
    • Property subtype: Single Family Residence
    Materials
    • Drywall, Frame, Concrete, Stucco
    • Foundation: Slab
    • Roof: Spanish Tile
    Condition
    • Turnkey
    • New construction: No
    • Year built: 1989

    Utilities & green energy

    • Electric: 220 Volts in Garage, 220 Volts
    • Sewer: Public Sewer
    • Water: Public
    • Utilities for property: Electricity Connected, Natural Gas Connected, Phone Available, Water Connected

    Community & HOA

    Community
    • Features: Biking, Ravine, Storm Drain(s), Street Lights, Suburban, Sidewalks
    • Security: Security System, Smoke Detector(s)
    • Senior community: Yes
    HOA
    • Has HOA: Yes
    • Amenities included: Management, Trail(s)
    • HOA fee: $80 annually
    • HOA name: CREEKSIDE
    • HOA phone: 951-422-4712
    Location
    • Region: Menifee

    Financial & listing details

    • Price per square foot: $335/sqft
    • Tax assessed value: $484,500
    • Annual tax amount: $5,552
    • Date on market: 1/17/2025
    • Cumulative days on market: 75 days
    • Listing terms: Cash,Cash to New Loan,Conventional,FHA
    • Inclusions: NEWER REFRIGERATOR, WASHER, DRYER.

    Price history

    DateEventPrice
    5/6/2025Sold$475,000-1%$335/sqft
    Source: CRMLS #IV25010120 Report a problem
    4/12/2025Contingent$479,900$339/sqft
    Source: CRMLS #IV25010120 Report a problem
    1/28/2025Price change$479,900-7.7%$339/sqft
    Source: CRMLS #IV25010120 Report a problem
    1/18/2025Listed for sale$520,000+9.5%$367/sqft
    Source: CRMLS #IV25010120 Report a problem
    7/5/2023Sold$475,000-3.1%$335/sqft
    Source: Public Record Report a problem
    6/22/2023Pending sale$490,000$346/sqft
    Source: CRMLS #IV23082518 Report a problem
    6/2/2023Contingent$490,000$346/sqft
    Source: CRMLS #IV23082518 Report a problem
    5/15/2023Listed for sale$490,000+220.3%$346/sqft
    Source: CRMLS #IV23082518 Report a problem
    4/8/2009Sold$153,000+6.3%$108/sqft
    Source: Public Record Report a problem
    3/20/2009Price change$143,900-8.3%$102/sqft
    Source: foreclosure.com Report a problem
    2/25/2009Listed for sale$156,900$111/sqft
    Source: foreclosure.com Report a problem

    Public tax history

    YearProperty taxesTax assessment
    2025$5,552 +1.9%$484,500 +2%
    2024$5,447 +153.4%$475,000 +174.1%
    2023$2,149 +1.2%$173,265 +2%
    2022$2,124 +1.6%$169,869 +2%
    2021$2,091 +1.6%$166,539 +1%
    2020$2,057 +2%$164,833 +2%
    2019$2,017 +4.4%$161,602 +2%
    2018$1,933 +1.7%$158,435 +2%
    2017$1,900 $155,329 +2%
    2016$1,900 +5.4%$152,284 +1.5%
    2015$1,803 +2.8%$149,999 +2%
    2014$1,754 $147,063 +0.5%
    2013-- $146,401 +5.3%
    2012-- $139,000 -1.2%
    2011-- $140,717 +0.8%
    2010-- $139,667 -3.7%
    2009-- $145,000 -1.4%
    2008-- $147,053 +2%
    2007-- $144,171 +2%
    2006-- $141,345 +2%
    2005-- $138,575 +3.9%
    2003-- $133,370 +2%
    2002-- $130,756 +2%
    2001$1,372 +21.1%$128,193 +22.7%
    2000$1,133 $104,500
    Find assessor info on the county website

    Neighborhood: Sun City

    Nearby schools

    GreatSchools rating
    Get a cash offer in 3 minutes
    Find out how much your home could sell for in as little as 3 minutes with a no-obligation cash offer.
    Estimated market value
    $474,000
    Get a cash offer in 3 minutes
    Find out how much your home could sell for in as little as 3 minutes with a no-obligation cash offer.
    Estimated market value
    $474,000