Nestled in the coveted Hunters Crossing, this charming Weatherby model boasts captivating curb appeal from the onset. A striking blend of siding and brick sets the tone, complemented by a soaring two-story vaulted entryway. Step inside to discover a seamless fusion of modern elegance and comfort. The main level welcomes you with gleaming hardwood floors throughout, a testament to the meticulous updates by the current owners. Custom blinds adorn every window, with the added convenience of automatic blinds on the first floor. Gone are the builder-grade finishes, replaced with sleek modern trim and paneled doors, creating a contemporary sanctuary. Entertain effortlessly in the fully renovated kitchen, adorned with a bright peninsula layout. Revel in the beauty of stunning quartz counters, accented by a new undermount sink and stainless steel appliances installed in 2023. Large windows offer picturesque views of the fenced backyard, creating an inviting atmosphere. Adjacent to the kitchen, a spacious dining area flows seamlessly into the expansive family room, providing the perfect setting for gatherings. The first-floor powder room has undergone a complete transformation, exuding modern charm. Retreat to the vaulted primary bedroom, featuring a generously sized en suite and walk-in closet, offering a private oasis. Two additional bedrooms on the second level, along with a remodeled hall bath, ensure comfort and convenience for family and guests. The lower level presents endless possibilities with a full finished basement, complete with a wet bar, ideal for entertaining or relaxing. A finished laundry room, basement living room, and potential fourth bedroom offer versatility and functionality. Ample storage space caters to all your organizational needs. Step outside to a serene outdoor oasis, highlighted by a paver patio installed in 2023. A new above-ground pool with a deck added in 2024 provides endless summer enjoyment. A large storage shed and newer roof complete the picture of this meticulously maintained property. Experience modern living at its finest in this meticulously updated retreat, where every detail has been thoughtfully curated for comfort and style. Welcome home.
Closed
$380,000
26216 S Evergreen Ln, Channahon, IL 60410
4beds
1,980sqft
Single Family Residence
Built in 2005
0.26 Acres Lot
$414,300 Zestimate®
$192/sqft
$3,305 Estimated rent
Home value
$414,300
$394,000 - $435,000
$3,305/mo
Zestimate® history
Owner options
List your home for rent
$3,305/mo
Rent Zestimate®
Find your next renter with Zillow Rental Manager. Plus, with online applications, you can quickly screen prospective tenants – for free.
$3,305/mo
Rent Zestimate®
Refinance and save
$2,955/mo
Est. payment
Refinancing to a lower rate could help reduce your monthly payments and save thousands over the life of the loan.
$2,955/mo
Est. payment
Explore your selling options
Work with a Zillow partner agent
Leverage their expertise and Zillow's premium Showcase listings to get your home seen by more buyers.
Get startedList with your own agent
Get your home in front of millions of buyers by listing it on Zillow.
Learn how to do itSell it yourself
Take full control of how buyers see your home on Zillow by listing For Sale by Owner (FSBO).
List your homeWhat's special
Zillow last checked:
Listing updated:
Listed by:
Tabitha Murphy 708-848-5550,
Berkshire Hathaway HomeServices Chicago,
Jacqueline Castaneda, PSA 708-334-0674,
Berkshire Hathaway HomeServices Chicago
Bought with:
Christina Atamian
Crosstown Realtors, Inc.
Source: MRED as distributed by MLS GRID,MLS#: 12026708
Facts & features
Interior
Bedrooms & bathrooms
- Bedrooms: 4
- Bathrooms: 4
- Full bathrooms: 2
- 1/2 bathrooms: 2
Rooms
- Room types: No additional rooms
Primary bedroom
- Features: Flooring (Carpet), Bathroom (Full)
- Level: Second
- Area: 240 Square Feet
- Dimensions: 16X15
Bedroom 2
- Features: Flooring (Carpet)
- Level: Second
- Area: 156 Square Feet
- Dimensions: 13X12
Bedroom 3
- Features: Flooring (Carpet)
- Level: Second
- Area: 132 Square Feet
- Dimensions: 12X11
Bedroom 4
- Features: Flooring (Carpet)
- Level: Basement
- Area: 144 Square Feet
- Dimensions: 12X12
Family room
- Features: Flooring (Hardwood)
- Level: Main
- Area: 384 Square Feet
- Dimensions: 24X16
Kitchen
- Features: Kitchen (Eating Area-Breakfast Bar, Eating Area-Table Space), Flooring (Hardwood)
- Level: Main
- Area: 182 Square Feet
- Dimensions: 14X13
Living room
- Features: Flooring (Hardwood)
- Level: Main
- Area: 238 Square Feet
- Dimensions: 17X14
Heating
- Natural Gas
Cooling
- Central Air
Appliances
- Included: Range, Microwave, Dishwasher, Refrigerator, Washer, Dryer, Stainless Steel Appliance(s)
Features
- Cathedral Ceiling(s), Wet Bar
- Flooring: Hardwood
- Windows: Screens
- Basement: Finished,Full
- Attic: Full
- Number of fireplaces: 1
- Fireplace features: Gas Log, Gas Starter, Family Room
Interior area
- Total structure area: 0
- Total interior livable area: 1,980 sqft
Property
Parking
- Total spaces: 2
- Parking features: Asphalt, Garage Door Opener, Heated Garage, On Site, Garage Owned, Attached, Garage
- Attached garage spaces: 2
- Has uncovered spaces: Yes
Accessibility
- Accessibility features: No Disability Access
Features
- Stories: 2
- Patio & porch: Deck, Porch
- Pool features: Above Ground
- Fencing: Fenced
Lot
- Size: 0.26 Acres
- Dimensions: 72X143X80X179
- Features: Landscaped
Details
- Additional structures: Shed(s)
- Parcel number: 0410193060450000
- Special conditions: None
- Other equipment: Ceiling Fan(s), Sump Pump
Construction
Type & style
- Home type: SingleFamily
- Property subtype: Single Family Residence
Materials
- Vinyl Siding, Brick
- Foundation: Concrete Perimeter
- Roof: Asphalt
Condition
- New construction: No
- Year built: 2005
Utilities & green energy
- Sewer: Public Sewer
- Water: Public
Community & HOA
Community
- Features: Park, Lake, Curbs, Sidewalks, Street Lights, Street Paved
- Security: Carbon Monoxide Detector(s)
- Subdivision: Hunters Crossing
HOA
- Has HOA: Yes
- Services included: None
- HOA fee: $200 annually
Location
- Region: Channahon
Financial & listing details
- Price per square foot: $192/sqft
- Tax assessed value: $275,196
- Annual tax amount: $4,648
- Date on market: 5/15/2024
- Listing terms: VA
- Ownership: Fee Simple w/ HO Assn.
Price history
| Date | Event | Price |
|---|---|---|
| 5/10/2024 | Sold | $380,000$192/sqft |
Source:  MRED as distributed by MLS GRID #12026708 Report a problem MRED as distributed by MLS GRID #12026708 Report a problem | ||
| 4/11/2024 | Listed for sale | $380,000+49.1%$192/sqft |
Source:  Berkshire Hathaway HomeServices Chicago #12026456 Report a problem Berkshire Hathaway HomeServices Chicago #12026456 Report a problem | ||
| 6/6/2017 | Sold | $254,900+3.7%$129/sqft |
Source: MRED as distributed by MLS GRID #09607747 Report a problem | ||
| 4/30/2017 | Pending sale | $245,900$124/sqft |
Source: CENTURY 21 Affiliated #09607747 Report a problem | ||
| 4/28/2017 | Listed for sale | $245,900+12.3%$124/sqft |
Source: CENTURY 21 Affiliated #09607747 Report a problem | ||
| 1/7/2005 | Sold | $219,000$111/sqft |
Source: Public Record Report a problem | ||
Public tax history
| Year | Property taxes | Tax assessment |
|---|---|---|
| 2024 | -- | $91,732 -9.3% |
| 2023 | -- | $101,086 +12.7% |
| 2022 | -- | $89,692 +5.8% |
| 2021 | -- | $84,775 -0.3% |
| 2020 | -- | $85,057 +4.8% |
| 2019 | -- | $81,200 +15.5% |
| 2018 | -- | $70,298 +10.8% |
| 2017 | $5,003 +3.3% | $63,422 +4.2% |
| 2016 | $4,843 +6% | $60,866 +3.7% |
| 2015 | $4,569 | $58,700 +1.8% |
| 2014 | $4,569 +2.3% | $57,650 |
| 2013 | $4,468 -6.6% | $57,650 -8% |
| 2012 | $4,784 -2% | $62,667 -6.5% |
| 2011 | $4,882 -4.2% | $67,003 -7.6% |
| 2010 | $5,097 -3.8% | $72,513 -4.2% |
| 2009 | $5,297 -0.5% | $75,676 |
| 2008 | $5,321 | $75,676 +0.5% |
| 2007 | -- | $75,300 +2.6% |
| 2006 | $5,440 +1.5% | $73,361 +2.1% |
| 2005 | $5,362 | $71,821 +247558.6% |
| 2004 | -- | $29 |
Find assessor info on the county website
Neighborhood: 60410
Nearby homes
- $354,000-- bd-- ba1.6k sqft26212 S Evergreen Ln, Channahon, IL 60410Off Market
- $385,0004 bd3 ba2.3k sqft26220 S Evergreen Ln, Channahon, IL 60410Off Market
- $388,4003 bd4 ba1.9k sqft26208 S Evergreen Ln, Channahon, IL 60410Off Market
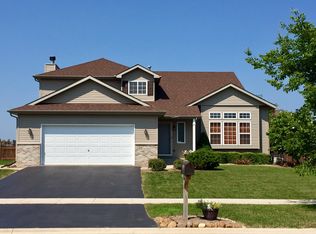
- $439,9005 bd4 ba3.6k sqft26210 W Bayberry Ct, Channahon, IL 60410Sold

- $414,0004 bd2 ba2.6k sqft26211 W Bayberry Ct, Channahon, IL 60410Off Market
- $382,0003 bd2 ba2.4k sqft26224 S Evergreen Ln, Channahon, IL 60410Off Market
- $385,7003 bd3 ba2.2k sqft26213 S Evergreen Ln, Channahon, IL 60410Off Market
- $406,5003 bd4 ba2.7k sqft26200 S Evergreen Ln, Channahon, IL 60410Off Market
Nearby schools
GreatSchools rating
- 9/10Pioneer PathGrades: 3-4Distance: 1.9 mi
- 7/10Channahon Junior High SchoolGrades: 7-8Distance: 3 mi
- 10/10Minooka Community High SchoolGrades: 9-12Distance: 0.9 mi
Schools provided by the listing agent
- District: 17
Source: MRED as distributed by MLS GRID. This data may not be complete. We recommend contacting the local school district to confirm school assignments for this home.
Get a cash offer in 3 minutes
Find out how much your home could sell for in as little as 3 minutes with a no-obligation cash offer.
Estimated market value
$414,300
Get a cash offer in 3 minutes
Find out how much your home could sell for in as little as 3 minutes with a no-obligation cash offer.
Estimated market value
$414,300
- Illinois
- Will County
- Channahon
- 60410
- 26216 S Evergreen Ln
Nearby cities
Nearby zip codes
Other Channahon Topics
