Skip main navigation
Sold
  • Listed by: John L. Scott, Inc. • Marti Reeder
    Bought with: Rain Town Realty + JPAR
    $649,950

    26218 171st Place SE, Covington, WA 98042

    3beds
    1,860sqft
    Single Family Residence
    Built in 2009
    4,351 Square Feet Lot
    $628,400 Zestimate®
    $349/sqft
    $3,317 Estimated rent

    Home value

    $628,400

    $578,000 - $685,000

    $3,317/mo

    Zestimate® history
    Loading
    Loading...

    Owner options

    List your home for rent

    $3,317/mo

    Rent Zestimate®

    Find your next renter with Zillow Rental Manager. Plus, with online applications, you can quickly screen prospective tenants – for free.

    Learn more

    $3,317/mo

    Rent Zestimate®

    Refinance and save

    $4,588/mo

    Est. payment

    Refinancing to a lower rate could help reduce your monthly payments and save thousands over the life of the loan.

    See today's rates

    $4,588/mo

    Est. payment

    Explore your selling options

    Work with a Zillow partner agent

    Leverage their expertise and Zillow's premium Showcase listings to get your home seen by more buyers.

    Get started

    List with your own agent

    Get your home in front of millions of buyers by listing it on Zillow.

    Learn how to do it

    Sell it yourself

    Take full control of how buyers see your home on Zillow by listing For Sale by Owner (FSBO).

    List your home

    What's special

    Gas fireplaceCovered patioOpen floor planBonus loft areaIrrigation systemWide plank hardwoodsWhite millwork
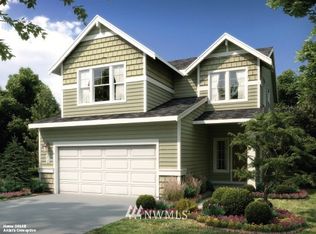
    Well-Maintained & Move-In Ready in Covington! This 3-bed, 2.5-bath home features open floor plan w/main-floor office (or 4th bed!), wide plank hardwoods, gas fireplace, A/C, vinyl windows & white millwork. The kitchen offers ceramic tile counters, island w/eating bar, tile backsplash, stainless appliances. Upstairs incls spacious primary suite w/ensuite & walk-in closet, 2 more beds, bonus loft area, laundry room with included Washer & Dryer. Enjoy a fully fenced backyard, covered patio, irrigation system, and great neighborhood—walking distance to Kentwood HS! W/quick access to shopping, restaurants & freeways! Bonus items included: mounted TV, outdoor shed, picnic table, rug, planters, garage vinyl flooring, cabinets, and storage systems.

    Zillow last checked:

    Listing updated:

    Listed by:

    Marti Reeder,

    John L. Scott, Inc.

    Bought with:

    Jaxon Abejero, 22033584

    Rain Town Realty + JPAR

    Source: NWMLS as distributed by MLS GRID,MLS#: 2422524MLS Logo

    Facts & features

    Interior

    Bedrooms & bathrooms
    • Bedrooms: 3
    • Bathrooms: 3
    • Full bathrooms: 2
    • 1/2 bathrooms: 1
    • Main level bathrooms: 1
    Other
    • Level: Main
    Den office
    • Level: Main
    Dining room
    • Level: Main
    Entry hall
    • Level: Main
    Kitchen with eating space
    • Level: Main
    Living room
    • Level: Main
    Heating
    • Fireplace, Forced Air, Electric, Natural Gas
    Cooling
    • Has cooling: Yes
    Appliances
    • Included: Dishwasher(s), Disposal, Double Oven, Dryer(s), Microwave(s), Refrigerator(s), See Remarks, Washer(s), Garbage Disposal, Water Heater: Electric, Water Heater Location: Garage
    Features
    • Flooring: Hardwood, Vinyl Plank
    • Basement: None
    • Number of fireplaces: 1
    • Fireplace features: Gas, Main Level: 1, Fireplace
    Interior area
    • Total structure area: 1,860
    • Total interior livable area: 1,860 sqft

    Property

    Parking
    • Total spaces: 2
    • Parking features: Attached Garage
    • Attached garage spaces: 2
    Features
    • Levels: Two
    • Stories: 2
    • Entry location: Main
    • Patio & porch: Fireplace, Security System, Walk-In Closet(s), Walk-In Pantry, Water Heater, Wired for Generator
    Lot
    • Size: 4,351 Square Feet
    • Features: Curbs, Paved, Sidewalk, Fenced-Partially, Irrigation, Outbuildings, Patio
    • Topography: Level
    Details
    • Parcel number: 9478501110
    • Special conditions: Standard
    • Other equipment: Wired for Generator

    Construction

    Type & style
    • Home type: SingleFamily
    • Property subtype: Single Family Residence
    Materials
    • Cement/Concrete
    • Foundation: Poured Concrete
    • Roof: Built-Up
    Condition
    • Year built: 2009
    Details
    • Builder name: Cambria Homes

    Utilities & green energy

    • Electric: Company: Puget Sound Energy
    • Sewer: Sewer Connected, Company: Soos Creek Water & Sewer
    • Water: Public, Company: Soos Creek Water & Sewer
    • Utilities for property: Xfinity, Xfinity

    Community & HOA

    Community
    • Features: Park, Playground
    • Security: Security System
    • Subdivision: Covington
    HOA
    • HOA fee: $636 annually
    • HOA phone: 253-848-1947
    Location
    • Region: Covington

    Financial & listing details

    • Price per square foot: $349/sqft
    • Tax assessed value: $622,000
    • Annual tax amount: $5,406
    • Date on market: 10/16/2025
    • Cumulative days on market: 163 days
    • Listing terms: Conventional,FHA
    • Inclusions: Dishwasher(s), Double Oven, Dryer(s), Garbage Disposal, Microwave(s), Refrigerator(s), See Remarks, Washer(s)

    Price history

    DateEventPrice
    9/18/2025Sold$649,950$349/sqft
    Source: NWMLS as distributed by MLS GRID #2422524 Report a problem
    8/25/2025Pending sale$649,950$349/sqft
    Source: NWMLS as distributed by MLS GRID #2422524 Report a problem
    8/21/2025Listed for sale$649,950+105.1%$349/sqft
    Source: NWMLS as distributed by MLS GRID #2422524 Report a problem
    5/29/2015Sold$316,950-0.8%$170/sqft
    Source: NWMLS as distributed by MLS GRID #772737 Report a problem
    10/5/2014Listing removed$319,500$172/sqft
    Source: Windermere Real Estate/Maple Valley #661309 Report a problem
    8/27/2014Price change$319,500-2.3%$172/sqft
    Source: Windermere Real Estate/Maple Valley #661309 Report a problem
    7/17/2014Price change$326,900-0.9%$176/sqft
    Source: Windermere Real Estate/Maple Valley #661309 Report a problem
    7/3/2014Listed for sale$329,900+10%$177/sqft
    Source: Visual Tour #661309 Report a problem
    5/1/2009Sold$300,000$161/sqft
    Source: NWMLS as distributed by MLS GRID #28168360 Report a problem

    Public tax history

    YearProperty taxesTax assessment
    2025$6,747 +10.3%$622,000 +4%
    2024$6,118 +5.9%$598,000 +11.4%
    2023$5,779 -7%$537,000 -9.4%
    2022$6,216 +8.5%$593,000 +23.8%
    2021$5,730 +17.4%$479,000 +25.1%
    2020$4,879 +5.7%$383,000 +5.8%
    2019$4,616 +6.9%$362,000 +0.3%
    2018$4,317 -5.8%$361,000 +3.4%
    2017$4,583 +3.4%$349,000 +9.7%
    2016$4,431 $318,000 +9.3%
    2015$4,431 $291,000 -5.8%
    2014$4,431 $309,000 +27.7%
    2013$4,431 $242,000 +7.6%
    2012-- $225,000 -1.3%
    2011-- $228,000 -14.3%
    2010-- $266,000
    2009-- $266,000
    Find assessor info on the county website

    Neighborhood: 98042

    Nearby schools

    GreatSchools rating
    Schools provided by the listing agent
    • Elementary: Crestwood Elem
    • Middle: Mattson Middle
    • High: Kentwood High

    Source: NWMLS as distributed by MLS GRID. This data may not be complete. We recommend contacting the local school district to confirm school assignments for this home.

    Get a cash offer in 3 minutes
    Find out how much your home could sell for in as little as 3 minutes with a no-obligation cash offer.
    Estimated market value
    $628,400
    Get a cash offer in 3 minutes
    Find out how much your home could sell for in as little as 3 minutes with a no-obligation cash offer.
    Estimated market value
    $628,400