NEW CONSTRUCTION! This lovely 2,537 square foot home with a Traditional exterior façade presents incorporates a WIDE entry, leading to the Great room, Dining area with slider door leading to the back yard space, and ISLAND kitchen with breakfast bar, Quartz counter tops, stainless steel appliances, and a pantry space. THE DOWN STARIS PRIMARY BEDROOM AND EN-SUITE bathroom are a great feature in this home. This home can function like a ONE STORY home. The home comes with a secondary down stairs bedroom and bathroom as well. The primary suite comes with walk-in closet and dual vanity sinks in the ensuite bath room. The laundry room is conveniently located just off the main hallway. There is a loft space at the top of the stairs as well! This home has crisp WHITE cabinetry throughout AND the BUYER STILL HAS TIME TO SELECT FLOORING! Also, this home includes a direct-access 2-car garage pre-plumbed for an electric car! This truly modern home has all the SmartHome features you would expect and, is FULLY LANDSCAPED AND IRRIGATED in the front yard. The community has easy access to nearby shopping, dining, and entertainment and nearby freeway access. We are projecting the home to be completed at the end of September. We can't wait to partner with you to Welcome your buyer Home!
Sold for $815,990
Listed by: D R Horton America's Builder • Erin Collins • Contact: 951-833-9736
Bought with: Elite Properties Direct
Tax assessed value
$815,990
26219 Bergen Ct, Corona, CA 92883
5beds
2,537sqft
Single Family Residence
Built in 2024
4,591 Square Feet Lot
$807,800 Zestimate®
$322/sqft
$4,346 Estimated rent
Home value
$807,800
$767,000 - $848,000
$4,346/mo
Zestimate® history
Owner options
List your home for rent
$4,346/mo
Rent Zestimate®
Find your next renter with Zillow Rental Manager. Plus, with online applications, you can quickly screen prospective tenants – for free.
$4,346/mo
Rent Zestimate®
Refinance and save
$5,450/mo
Est. payment
Refinancing to a lower rate could help reduce your monthly payments and save thousands over the life of the loan.
$5,450/mo
Est. payment
Explore your selling options
Work with a Zillow partner agent
Leverage their expertise and Zillow's premium Showcase listings to get your home seen by more buyers.
Get startedList with your own agent
Get your home in front of millions of buyers by listing it on Zillow.
Learn how to do itSell it yourself
Take full control of how buyers see your home on Zillow by listing For Sale by Owner (FSBO).
List your homeWhat's special
Zillow last checked:
Listing updated:
Listed by:
Erin Collins DRE #02236061 951-751-3860,
D R Horton America's Builder,
Listing Team: DR Horton- DiGregorio ..., Co-Listing Agent: Raymond Mayhugh DRE #01256337 951-751-3860,
D R Horton America's Builder
Bought with:
Terra Shelton, DRE #01995500
Elite Properties Direct
Source: CRMLS,MLS#: SW24139385 Originating MLS: California Regional MLS
Originating MLS: California Regional MLSFacts & features
Interior
Bedrooms & bathrooms
- Bedrooms: 5
- Bathrooms: 3
- Full bathrooms: 3
- Main level bathrooms: 2
- Main level bedrooms: 2
Rooms
- Room types: Bedroom, Great Room, Kitchen, Laundry, Loft, Primary Bedroom, Other
Primary bedroom
- Features: Main Level Primary
Primary bedroom
- Features: Primary Suite
Bedroom
- Features: Bedroom on Main Level
Bathroom
- Features: Bathroom Exhaust Fan, Dual Sinks, Enclosed Toilet, Walk-In Shower
Kitchen
- Features: Kitchen Island, Kitchen/Family Room Combo, Quartz Counters
Other
- Features: Walk-In Closet(s)
Heating
- Heat Pump
Cooling
- Central Air
Appliances
- Included: Dishwasher, ENERGY STAR Qualified Appliances, Electric Oven, Gas Cooktop, Disposal, Microwave, Water To Refrigerator, Water Heater
- Laundry: Inside, Laundry Room
Features
- Breakfast Bar, Open Floorplan, Pantry, Stone Counters, Recessed Lighting, Smart Home, Bedroom on Main Level, Loft, Main Level Primary, Primary Suite, Walk-In Closet(s)
- Flooring: Carpet, Vinyl
- Windows: Double Pane Windows, Screens
- Has fireplace: No
- Fireplace features: None
- Common walls with other units/homes: No Common Walls
Interior area
- Total interior livable area: 2,537 sqft
Property
Parking
- Total spaces: 4
- Parking features: Driveway, Garage Faces Front
- Attached garage spaces: 2
- Uncovered spaces: 2
Features
- Levels: Two
- Stories: 2
- Entry location: Front
- Pool features: None
- Spa features: None
- Fencing: Vinyl
- Has view: Yes
- View description: None
Lot
- Size: 4,591 Square Feet
- Features: Drip Irrigation/Bubblers, Front Yard, Sprinklers In Front, Landscaped, Sprinklers Timer
Details
- Parcel number: 393710011
- Special conditions: Standard
Construction
Type & style
- Home type: SingleFamily
- Architectural style: Traditional
- Property subtype: Single Family Residence
Condition
- Under Construction
- New construction: Yes
- Year built: 2024
Details
- Builder model: 2537
- Builder name: D. R. Horton
Utilities & green energy
- Sewer: Public Sewer
- Water: Public
Green energy
- Energy efficient items: Appliances
Community & HOA
Community
- Features: Foothills, Street Lights
- Subdivision: Sycamore Highlands
HOA
- Has HOA: Yes
- Amenities included: Sport Court, Other, Picnic Area
- HOA fee: $170 monthly
- HOA name: Sycamore Highlands HOA
- HOA phone: 855-403-3852
Location
- Region: Corona
Financial & listing details
- Price per square foot: $322/sqft
- Tax assessed value: $815,990
- Annual tax amount: $14,953
- Date on market: 7/8/2024
- Cumulative days on market: 22 days
- Listing terms: Cash,Conventional,FHA,VA Loan
Price history
| Date | Event | Price |
|---|---|---|
| 10/11/2024 | Sold | $815,990$322/sqft |
Source:  CRMLS #SW24139385 Report a problem CRMLS #SW24139385 Report a problem | ||
| 8/7/2024 | Pending sale | $815,990$322/sqft |
Source: CRMLS #SW24139385 Report a problem | ||
| 8/4/2024 | Listing removed | $815,990$322/sqft |
Source:  DR Horton Report a problem DR Horton Report a problem | ||
| 7/10/2024 | Listed for sale | $815,990$322/sqft |
Source: DR Horton Report a problem | ||
Public tax history
| Year | Property taxes | Tax assessment |
|---|---|---|
| 2025 | $14,953 | $815,990 |
Find assessor info on the county website
Neighborhood: Sycamore Creek
Nearby homes
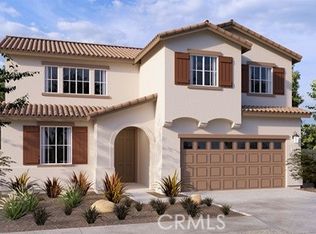
- $781,0005 bd3 ba2.5k sqft26255 Bergen Ct, Corona, CA 92883Sold
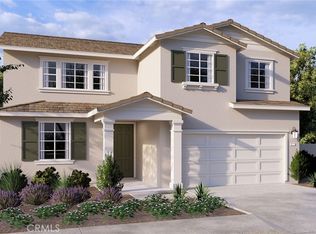
- $799,9905 bd3 ba2.5k sqft26292 Bergen Ct, Corona, CA 92883Sold
- $670,0004 bd3 ba1.9k sqft26269 Moorpark Ct, Corona, CA 92883Sold

- $839,9904 bd4 ba2.6k sqft26208 Bergen Ct, Corona, CA 92883Sold

- $700,0503 bd3 ba1.9k sqft26256 Bergen Ct, Corona, CA 92883Sold
- $749,9904 bd3 ba2k sqft26268 Bergen Ct, Corona, CA 92883Sold
- $744,9904 bd3 ba2k sqft26244 Bergen Ct, Corona, CA 92883Sold
- $715,0003 bd3 ba1.9k sqft26207 Bergen Ct, Corona, CA 92883Sold
Nearby schools
GreatSchools rating
- 8/10Todd ElementaryGrades: K-6Distance: 0.9 mi
- 6/10El Cerrito Middle SchoolGrades: 6-8Distance: 7.3 mi
- 8/10Santiago High SchoolGrades: 9-12Distance: 8 mi
Get a cash offer in 3 minutes
Find out how much your home could sell for in as little as 3 minutes with a no-obligation cash offer.
Estimated market value
$807,800
Get a cash offer in 3 minutes
Find out how much your home could sell for in as little as 3 minutes with a no-obligation cash offer.
Estimated market value
$807,800
- California
- Riverside County
- Corona
- 92883
- Sycamore Creek
- 26219 Bergen Ct
Nearby cities
Nearby neighborhoods
Nearby zip codes
Other Corona Topics
