Skip main navigation
Closed
  • $295,000

    26219 Swallow Ct, South Bend, IN 46619

    3beds
    1,726sqft
    Single Family Residence
    Built in 1979
    0.34 Acres Lot
    $295,100 Zestimate®
    $--/sqft
    $2,124 Estimated rent

    Home value

    $295,100

    $274,000 - $316,000

    $2,124/mo

    Zestimate® history
    Loading
    Loading...

    Owner options

    List your home for rent

    $2,124/mo

    Rent Zestimate®

    Find your next renter with Zillow Rental Manager. Plus, with online applications, you can quickly screen prospective tenants – for free.

    Learn more

    $2,124/mo

    Rent Zestimate®

    Refinance and save

    $1,963/mo

    Est. payment

    Refinancing to a lower rate could help reduce your monthly payments and save thousands over the life of the loan.

    See today's rates

    $1,963/mo

    Est. payment

    Explore your selling options

    Work with a Zillow partner agent

    Leverage their expertise and Zillow's premium Showcase listings to get your home seen by more buyers.

    Get started

    List with your own agent

    Get your home in front of millions of buyers by listing it on Zillow.

    Learn how to do it

    Sell it yourself

    Take full control of how buyers see your home on Zillow by listing For Sale by Owner (FSBO).

    List your home

    What's special

    Convenient half bathQuartz countertopsStorage shedFormal dining roomUpdated kitchenSpacious backyardBeautifully updated primary bathroom
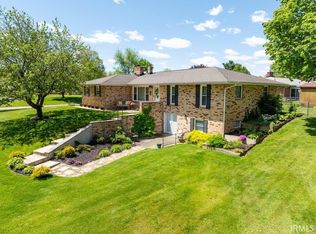
    Welcome home to this well-maintained, 3 bedroom, 2.5 bathroom all-brick ranch. Step inside to a bright, open living room that flows seamlessly into the updated kitchen and family room, creating a natural gathering space for everyday living and entertaining. The recently renovated kitchen features quartz countertops, a farmhouse sink, tile backsplash, soft-close cabinetry, and a pantry with convenient pull-out drawers. Just off the kitchen, you'll find both a formal dining room. The family room is centered around a wood-burning fireplace, making it the perfect spot to relax. Nearby, you'll find a convenient half bath and laundry room. Head down the hallway where you will find three generously sized bedrooms with large closets, a full hall bath with brand-new tile flooring, and a beautifully updated primary bathroom. The unfinished basement offers abundant storage and endless potential for future living space, a home gym, workshop, or recreation area. Step into the sunroom just off the family room and enjoy views of the spacious backyard, complete with a storage shed and irrigation system to help keep the lawn looking its best. For added peace of mind, the roof, furnace, central air conditioning, and water heater have all been replaced within the last three years. With quality improvements, a versatile floor plan, and evident pride of ownership throughout, this move-in-ready home is ready to welcome its next owners.

    Zillow last checked:

    Listing updated:

    Listed by:

    Nicole Perry 574-284-2600,

    Berkshire Hathaway HomeServices Northern Indiana Real Estate

    Bought with:

    Nicole Perry, RB19002162

    Berkshire Hathaway HomeServices Northern Indiana Real Estate

    Source: IRMLS,MLS#: 202632203MLS Logo

    Facts & features

    Interior

    Bedrooms & bathrooms
    • Bedrooms: 3
    • Bathrooms: 3
    • Full bathrooms: 2
    • 1/2 bathrooms: 1
    • Main level bedrooms: 3
    Bedroom 1
    • Level: Main
    Bedroom 2
    • Level: Main
    Heating
    • Forced Air
    Cooling
    • Central Air
    Appliances
    • Included: Range/Oven Hook Up Gas, Dishwasher, Refrigerator, Washer, Dryer-Gas, Freezer, Electric Range, Water Softener Owned
    • Laundry: Main Level
    Features
    • Countertops-Solid Surf, Eat-in Kitchen, Main Level Bedroom Suite, Custom Cabinetry
    • Basement: Partial,Unfinished
    • Number of fireplaces: 1
    • Fireplace features: Family Room, Wood Burning
    Interior area
    • Total structure area: 3,247
    • Total interior livable area: 1,726 sqft
    • Finished area above ground: 1,726
    • Finished area below ground: 0

    Property

    Parking
    • Total spaces: 2
    • Parking features: Attached
    • Attached garage spaces: 2
    Features
    • Levels: One
    • Stories: 1
    • Exterior features: Irrigation System
    Lot
    • Size: 0.34 Acres
    • Dimensions: 105 X 140
    • Features: 0-2.9999
    Details
    • Parcel number: 710702405012.000029

    Construction

    Type & style
    • Home type: SingleFamily
    • Property subtype: Single Family Residence
    Materials
    • Brick
    Condition
    • New construction: No
    • Year built: 1979

    Utilities & green energy

    • Sewer: Septic Tank
    • Water: Well

    Community & HOA

    Community
    • Subdivision: Country Club Greens
    Location
    • Region: South Bend

    Financial & listing details

    • Tax assessed value: $286,200
    • Annual tax amount: $3,133
    • Date on market: 8/7/2026
    • Listing terms: Cash,Conventional,FHA,VA Loan

    Price history

    DateEventPrice
    9/18/2026Sold$295,000
    Source: IRMLS #202632203 Report a problem
    8/10/2026Pending sale$295,000
    Source: IRMLS #202632203 Report a problem
    8/7/2026Listed for sale$295,000
    Source: IRMLS #202632203 Report a problem

    Public tax history

    YearProperty taxesTax assessment
    2025$2,828 +5.5%$286,200 +19.7%
    2024$2,680 -7.7%$239,000 +0%
    2023$2,905 +42.4%$238,900
    2022$2,040 +0.1%$238,900 +40.2%
    2021$2,038 +15.5%$170,400
    2020$1,764 -4.3%$170,400 -2.9%
    2019$1,843 +0.6%$175,400 -1.2%
    2018$1,832 -1.5%$177,600 +5.8%
    2017$1,859 +1.4%$167,900
    2016$1,833 -4.6%$167,900 -0.7%
    2014$1,921 +1.4%$169,100
    2013$1,895 -2.6%$169,100 -0.3%
    2012$1,945 +35.6%$169,600 +15.1%
    2011$1,435 +1.7%$147,400
    2010$1,410 +24.6%$147,400
    2009$1,132 $147,400
    2007-- $147,400 -49.8%
    2006$1,926 -0.8%$293,900
    2004$1,941 +2%$293,900 -25.6%
    2003$1,902 $395,180 +1070.6%
    2001-- $33,760
    Find assessor info on the county website

    Neighborhood: 46619

    Nearby schools

    GreatSchools rating
    Schools provided by the listing agent
    • Elementary: Wilson
    • Middle: Navarre
    • High: Washington
    • District: South Bend Community School Corp.

    Source: IRMLS. This data may not be complete. We recommend contacting the local school district to confirm school assignments for this home.

    Get pre-qualified for a loan
    At Zillow Home Loans, we can pre-qualify you in as little as 5 minutes with no impact to your credit score.

    An equal housing lender. NMLS #10287.