Unicorn alert! An unbelievable opportunity is in the 78260 zipcode! 3 bedrooms, 2 updated baths, single story with level lot and entry on a GREENBELT lot in gated Lookout Canyon Creek. This traditional brick ranch has been lovingly maintained and is turnkey-ready for the next owner. Updated master bath features an enormous, oversized walk-in shower! Light and bright floor plan with three bedrooms, 2 bathrooms, dining room + a bonus area that could be used as an extra living area, study, craft area, study, exercise room, etc. Gourmet kitchen with stainless steel appliances and walk-in pantry. Beautiful master suite with wood flooring. This home has been immaculately maintained and features neutral paint, a large laundry room with a sink, a newer roof (2021), a new water softener (2023), new fence (2023) and new water heater (2023). Enjoy the beautiful backyard retreat with easy to maintain xeriscaped landscaping and a large covered patio. Awesome resort-style amenities: gated entrance, pool, park, trails, tennis court, v-ball court, and b-ball court. Highly acclaimed Comal schools that feed into highly desired Pieper High School. No city taxes!
Sold
Price Unknown
26219 UPTON CRK, San Antonio, TX 78260
3beds
1,924sqft
Single Family Residence
Built in 2002
6,621 Square Feet Lot
$342,400 Zestimate®
$--/sqft
$2,197 Estimated rent
Home value
$342,400
$325,000 - $360,000
$2,197/mo
Zestimate® history
Owner options
List your home for rent
$2,197/mo
Rent Zestimate®
Find your next renter with Zillow Rental Manager. Plus, with online applications, you can quickly screen prospective tenants – for free.
$2,197/mo
Rent Zestimate®
Refinance and save
$370/mo
Est. payment
Refinancing to a lower rate could help reduce your monthly payments and save thousands over the life of the loan.
$370/mo
Est. payment
Explore your selling options
Work with a Zillow partner agent
Leverage their expertise and Zillow's premium Showcase listings to get your home seen by more buyers.
Get startedList with your own agent
Get your home in front of millions of buyers by listing it on Zillow.
Learn how to do itSell it yourself
Take full control of how buyers see your home on Zillow by listing For Sale by Owner (FSBO).
List your homeWhat's special
V-ball courtGated entranceSingle storyExercise roomNeutral paintNew water heaterGourmet kitchen
Zillow last checked:
Listing updated:
Listed by:
Rachel Williamson TREC #653771 (210) 416-9211,
Kuper Sotheby's Int'l Realty
Source: LERA MLS,MLS#: 1727521
Facts & features
Interior
Bedrooms & bathrooms
- Bedrooms: 3
- Bathrooms: 2
- Full bathrooms: 2
Primary bedroom
- Features: Walk-In Closet(s), Ceiling Fan(s), Full Bath
- Area: 180
- Dimensions: 15 x 12
Bedroom 2
- Area: 110
- Dimensions: 11 x 10
Bedroom 3
- Area: 99
- Dimensions: 11 x 9
Primary bathroom
- Features: Shower Only, Double Vanity
- Area: 96
- Dimensions: 12 x 8
Dining room
- Area: 99
- Dimensions: 11 x 9
Family room
- Area: 132
- Dimensions: 12 x 11
Kitchen
- Area: 121
- Dimensions: 11 x 11
Living room
- Area: 256
- Dimensions: 16 x 16
Heating
- Heat Pump, Electric
Cooling
- Central Air
Appliances
- Included: Microwave, Range, Disposal, Dishwasher, Plumbed For Ice Maker, Water Softener Owned, Electric Water Heater, Plumb for Water Softener, Electric Cooktop
- Laundry: Main Level, Laundry Room, Washer Hookup, Dryer Connection
Features
- Two Living Area, Separate Dining Room, Eat-in Kitchen, Breakfast Bar, Pantry, Utility Room Inside, Secondary Bedroom Down, 1st Floor Lvl/No Steps, Open Floorplan, High Speed Internet, All Bedrooms Downstairs, Telephone, Walk-In Closet(s), Master Downstairs, Ceiling Fan(s)
- Flooring: Carpet, Ceramic Tile, Wood
- Windows: Double Pane Windows, Window Coverings
- Has basement: No
- Attic: Pull Down Storage,Partially Floored,Pull Down Stairs
- Has fireplace: No
- Fireplace features: Not Applicable
Interior area
- Total structure area: 1,924
- Total interior livable area: 1,924 sqft
Property
Parking
- Total spaces: 2
- Parking features: Two Car Garage, Attached, Garage Door Opener
- Attached garage spaces: 2
Accessibility
- Accessibility features: 2+ Access Exits, Accessible Entrance, Accessible Hallway(s), Entry Slope less than 1 foot, Grab Bars in Bathroom(s), Level Lot, Level Drive, No Stairs, First Floor Bath, Full Bath/Bed on 1st Flr, First Floor Bedroom, Ramp - Main Level, Stall Shower
Features
- Levels: One
- Stories: 1
- Patio & porch: Patio, Covered
- Exterior features: Rain Gutters
- Pool features: None, Community
- Fencing: Privacy
Lot
- Size: 6,621 Square Feet
- Features: Level, Curbs, Sidewalks, Fire Hydrant w/in 500'
- Residential vegetation: Mature Trees, Mature Trees (ext feat)
Details
- Parcel number: 048655040130
Construction
Type & style
- Home type: SingleFamily
- Architectural style: Ranch
- Property subtype: Single Family Residence
Materials
- Brick, 3 Sides Masonry
- Foundation: Slab
- Roof: Composition
Condition
- Pre-Owned
- New construction: No
- Year built: 2002
Details
- Builder name: Centex
Utilities & green energy
- Electric: CPS
- Sewer: SAWS, Sewer System
- Water: SAWS, Water System
- Utilities for property: Cable Available, Private Garbage Service
Green energy
- Water conservation: Water-Smart Landscaping, Xeriscaped
Community & HOA
Community
- Features: Tennis Court(s), Playground, Sports Court, BBQ/Grill, Basketball Court, Volleyball Court
- Security: Smoke Detector(s), Prewired, Controlled Access
- Subdivision: Lookout Canyon Creek
HOA
- Has HOA: Yes
- HOA fee: $370 annually
- HOA name: LOOKOUT CANYON POA
- Second HOA name: Lookout Canyon
- Additional fee info: HOA Fee 2: $88.00 Quarterly
Location
- Region: San Antonio
Financial & listing details
- Tax assessed value: $315,000
- Annual tax amount: $6,267
- Date on market: 9/11/2025
- Cumulative days on market: 32 days
- Listing terms: Conventional,FHA,VA Loan,Cash
- Road surface type: Paved, Asphalt
Price history
| Date | Event | Price |
|---|---|---|
| 11/28/2023 | Sold | -- |
Source:  LERA MLS #1727521 Report a problem LERA MLS #1727521 Report a problem | ||
| 11/20/2023 | Pending sale | $339,000$176/sqft |
Source: LERA MLS #1727521 Report a problem | ||
| 11/14/2023 | Listed for sale | $339,000$176/sqft |
Source: Kuper Sotheby's International Realty #1727521 Report a problem | ||
| 11/10/2023 | Contingent | $339,000$176/sqft |
Source: LERA MLS #1727521 Report a problem | ||
| 11/8/2023 | Price change | $339,000-3.1%$176/sqft |
Source: LERA MLS #1727521 Report a problem | ||
| 10/19/2023 | Listed for sale | $350,000+34.7%$182/sqft |
Source: LERA MLS #1727521 Report a problem | ||
| 9/18/2020 | Sold | -- |
Source: LERA MLS #1477570 Report a problem | ||
| 9/3/2020 | Pending sale | $259,900$135/sqft |
Source: Keller Williams Legacy #1477570 Report a problem | ||
| 8/17/2020 | Listed for sale | $259,900$135/sqft |
Source: Keller Williams Legacy #1477570 Report a problem | ||
Public tax history
| Year | Property taxes | Tax assessment |
|---|---|---|
| 2025 | $1,901 -4.4% | $315,000 -4.2% |
| 2024 | $1,988 -21.8% | $328,770 +4.8% |
| 2023 | $2,544 +5% | $313,570 +5.5% |
| 2022 | $2,423 +33.1% | $297,350 +27.2% |
| 2021 | $1,821 | $233,790 +6% |
| 2020 | $1,821 -14.2% | $220,620 +0.3% |
| 2019 | $2,123 | $219,930 +6.5% |
| 2018 | $2,123 +92.2% | $206,570 +2.5% |
| 2017 | $1,105 -44.5% | $201,610 +4.6% |
| 2016 | $1,991 -3.3% | $192,750 +8% |
| 2015 | $2,059 | $178,430 +5.6% |
| 2014 | $2,059 | $168,970 +7.4% |
| 2013 | -- | $157,390 +6.4% |
| 2012 | -- | $147,930 +8.3% |
| 2011 | -- | $136,590 -0.8% |
| 2010 | -- | $137,750 -4.4% |
| 2009 | -- | $144,070 -7.2% |
| 2008 | -- | $155,220 -5.6% |
| 2007 | -- | $164,370 +13.3% |
| 2006 | -- | $145,110 +6.6% |
| 2005 | -- | $136,100 |
| 2004 | -- | -- |
| 2003 | -- | -- |
Find assessor info on the county website
Neighborhood: 78260
Nearby homes
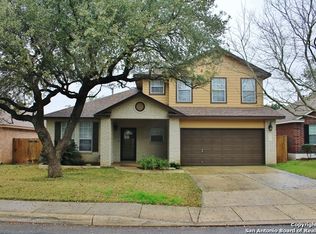
- $373,5003 bd3 ba2.6k sqft26215 Upton Crk, San Antonio, TX 78260Off Market
- $355,0004 bd2 ba2.1k sqft26223 Upton Crk, San Antonio, TX 78260Off Market

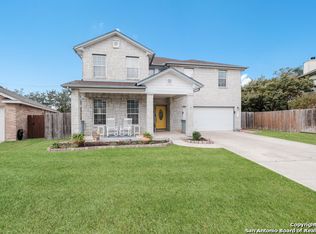
- $344,9003 bd2 ba2.1k sqft26211 Upton Crk, San Antonio, TX 78260Off Market
- $433,3004 bd3 ba3.1k sqft26227 Upton Crk, San Antonio, TX 78260Off Market
- $359,5004 bd2 ba2.6k sqft26220 Upton Crk, San Antonio, TX 78260Off Market
- $345,8004 bd2 ba2.5k sqft26207 Upton Crk, San Antonio, TX 78260Off Market
- $345,6003 bd2 ba2.1k sqft26216 Upton Crk, San Antonio, TX 78260Off Market
- $354,4003 bd2 ba2.6k sqft26231 Upton Crk, San Antonio, TX 78260Off Market
Nearby schools
GreatSchools rating
- 7/10M. H. Specht Elementary SchoolGrades: PK-5Distance: 0.4 mi
- 7/10New Middle #8Grades: 6-8Distance: 6.1 mi
- 7/10Pieper High SchoolGrades: 9-12Distance: 2.3 mi
Schools provided by the listing agent
- Elementary: Specht
- Middle: Pieper Ranch
- High: Pieper
- District: Comal
Source: LERA MLS. This data may not be complete. We recommend contacting the local school district to confirm school assignments for this home.
Get a cash offer in 3 minutes
Find out how much your home could sell for in as little as 3 minutes with a no-obligation cash offer.
Estimated market value
$342,400
Get a cash offer in 3 minutes
Find out how much your home could sell for in as little as 3 minutes with a no-obligation cash offer.
Estimated market value
$342,400
- Texas
- Bexar County
- San Antonio
- 78260
- 26219 UPTON CRK
Nearby cities
Nearby neighborhoods
Nearby zip codes
Other San Antonio Topics
