Offering up to $17,500 in buyer closing assistance for eligible buyers!!
NEW CONSTRUCTION home on almost half-acre lot with NO HOA. This spacious single-story home offers 5 bedrooms, 3.5 bathrooms, and an open-concept layout designed for modern living.
Located just 15 minutes from Downtown Dallas with quick access to Highway 67, I-20, Bishop Arts, Cedar Hill, and major employment centers, you'll enjoy the convenience of city living while coming home to a quiet, tree-filled setting.
The bright, open floor plan features oversized windows, a large living area, and a spacious kitchen with a generous island, modern finishes, abundant cabinetry, and plenty of prep space. Additional features include a spacious laundry room, dedicated garage storage, and a tankless water heater.
The oversized .48-acre lot offers endless possibilities. Add a pool, build an outdoor kitchen, create a garden, or simply enjoy the extra space and privacy that are rarely found with new construction in Dallas.
For sale
Price cut: $6K (8/25)
$599,000
2622 Bainbridge Dr, Dallas, TX 75237
5beds
2,640sqft
Single Family Residence
Built in 2026
0.48 Acres Lot
$-- Zestimate®
$227/sqft
$-- HOA
What's special
Dedicated garage storageModern finishesBright open floor planOversized windowsSpacious single-story homeSpacious kitchenGenerous island
- 77 days
- 444
- 56
Zillow last checked:
Listing updated:
Listed by:
Daniel Quintana 0640397 214-303-1133,
Dave Perry Miller Real Estate 214-303-1133
Source: NTREIS,MLS#: 21306374
Facts & features
Interior
Bedrooms & bathrooms
- Bedrooms: 5
- Bathrooms: 4
- Full bathrooms: 3
- 1/2 bathrooms: 1
Primary bedroom
- Level: First
- Dimensions: 24 x 14
Bedroom
- Level: First
- Dimensions: 15 x 12
Bedroom
- Level: First
- Dimensions: 14 x 12
Bedroom
- Level: First
- Dimensions: 13 x 12
Bedroom
- Level: First
- Dimensions: 12 x 12
Dining room
- Level: First
- Dimensions: 19 x 14
Living room
- Level: First
- Dimensions: 18 x 16
Appliances
- Included: Dishwasher, Disposal
Features
- High Speed Internet
- Has basement: No
- Has fireplace: No
- Fireplace features: Gas
Interior area
- Total interior livable area: 2,640 sqft
Video & virtual tour
Property
Parking
- Total spaces: 2
- Parking features: Garage
- Attached garage spaces: 2
Features
- Levels: One
- Stories: 1
- Pool features: None
Lot
- Size: 0.48 Acres
Details
- Parcel number: 00000498253000000
Construction
Type & style
- Home type: SingleFamily
- Architectural style: Contemporary/Modern,Detached
- Property subtype: Single Family Residence
Materials
- Brick
- Foundation: Slab
- Roof: Composition
Condition
- New Construction
- Year built: 2026
Utilities & green energy
- Sewer: Public Sewer
- Water: Public
- Utilities for property: Sewer Available, Water Available
Community & HOA
Community
- Subdivision: Camp Wisdom Estates
HOA
- Has HOA: No
Location
- Region: Dallas
Financial & listing details
- Price per square foot: $227/sqft
- Tax assessed value: $85,000
- Annual tax amount: $1,900
- Date on market: 6/18/2026
- Cumulative days on market: 78 days
- Listing terms: Cash,Conventional,FHA,VA Loan
Estimated market value
Not available
Estimated sales range
Not available
Not available
Price history
| Date | Event | Price |
|---|---|---|
| 8/25/2026 | Price change | $599,000-1%$227/sqft |
Source: NTREIS #21306374 Report a problem | ||
| 6/18/2026 | Listed for sale | $605,000-2.3%$229/sqft |
Source: NTREIS #21306374 Report a problem | ||
| 4/28/2026 | Listing removed | $619,000$234/sqft |
Source:  Dave Perry Miller & Associates - An Ebby Halliday Company #21152924 Report a problem Dave Perry Miller & Associates - An Ebby Halliday Company #21152924 Report a problem | ||
| 1/13/2026 | Listed for sale | $619,000+478.5%$234/sqft |
Source: NTREIS #21152924 Report a problem | ||
| 5/9/2025 | Sold | -- |
Source: NTREIS #20890150 Report a problem | ||
| 4/22/2025 | Listed for sale | $107,000$41/sqft |
Source: NTREIS #20890150 Report a problem | ||
| 4/20/2025 | Pending sale | $107,000$41/sqft |
Source: NTREIS #20890150 Report a problem | ||
| 4/11/2025 | Contingent | $107,000$41/sqft |
Source: NTREIS #20890150 Report a problem | ||
| 4/3/2025 | Listed for sale | $107,000$41/sqft |
Source: NTREIS #20890150 Report a problem | ||
Public tax history
| Year | Property taxes | Tax assessment |
|---|---|---|
| 2025 | $1,893 -0.4% | $85,000 |
| 2024 | $1,900 +50.5% | $85,000 +54.5% |
| 2023 | $1,262 -8.6% | $55,000 |
| 2022 | $1,381 +137.9% | $55,000 +150% |
| 2021 | $580 -2.8% | $22,000 |
| 2020 | $597 -0.8% | $22,000 |
| 2019 | $601 -3.9% | $22,000 |
| 2018 | $626 +4.6% | $22,000 |
| 2017 | $598 0% | $22,000 |
| 2016 | $598 -0.9% | $22,000 |
| 2015 | $603 | $22,000 |
| 2014 | $603 | $22,000 |
| 2013 | -- | -- |
| 2012 | -- | -- |
| 2011 | -- | -- |
| 2010 | -- | -- |
| 2009 | -- | -- |
| 2008 | -- | -- |
| 2007 | -- | -- |
| 2005 | -- | -- |
| 2004 | -- | -- |
| 2003 | -- | -- |
| 2002 | -- | -- |
| 2001 | -- | -- |
Find assessor info on the county website
Monthly payment
Est. payment
Payment breakdown
Explore the cost of this home by adjusting the details. Changes won't be saved.Climate risks
Neighborhood: Red Bird-Hampton
Nearby schools
Schools provided by the listing agent
- Elementary: Alexander
- Middle: Atwell
- High: Carter
- District: Dallas ISD
Source: NTREIS. This data may not be complete. We recommend contacting the local school district to confirm school assignments for this home.

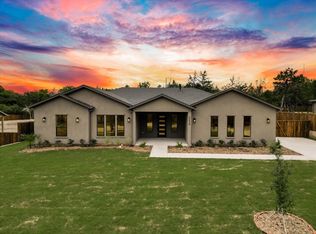
Similar homes
- $619,0005 bd4 ba2.3k sqft2634 Bainbridge Dr, Dallas, TX 75237For Sale
 MLS ID #21224853, Daniel Quintana. NTREIS
 - $599,0004 bd5 ba2.5k sqft3905 Blue Ridge Blvd, Dallas, TX 75233For Sale
 MLS ID #21341446, Tolu Ogunbajo. NTREIS
 - $550,0005 bd4 ba3.2k sqft2646 Alabama Ave, Dallas, TX 75216For Sale
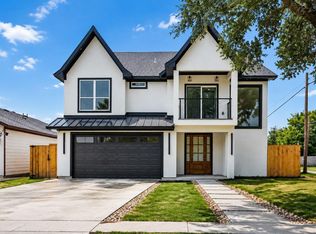 MLS ID #21376166, Marlene Luviano. NTREIS
 - $549,9004 bd4 ba2.7k sqft539 W Laureland Rd, Dallas, TX 75232For Sale
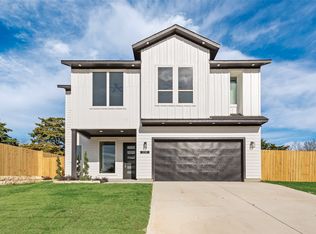 MLS ID #21152615, Cynthia Guel. NTREIS
