NOTE: MULTIPLE OFFERS RECEIVED...SELLER IS CALLING FOR HIGHEST & BEST - DUE NO LATER THAN SUNDAY, MARCH 22, 2026 @ 12PM.
Welcome to this charming 3-bedroom, 2-bathroom home offering approximately 1,744 sq ft of living space in an established Garland neighborhood. The home features a spacious layout with vaulted ceilings that create an open, airy feel in the main living areas. A cozy fireplace anchors the living room, providing a warm gathering space, while a second fireplace in the primary bedroom adds a unique and inviting retreat.
The spacious kitchen is designed for both function and style, featuring lovely cabinetry, granite countertops, and ample counter space, making it ideal for cooking and entertaining. The primary suite includes generous space along with double vanities in the bathroom, offering comfort and convenience.
Conveniently located near major commuting routes including the President George Bush Turnpike and US-75, the property provides easy access to Dallas, Richardson, and Plano employment centers. Residents will enjoy nearby shopping, dining, and entertainment at Firewheel Town Center, as well as outdoor recreation at Breckinridge Park and Spring Creek Forest Preserve.
Located within Garland Independent School District, this home combines comfort, character, and convenience, making it a wonderful opportunity in the North Dallas area.
Cash offers require 10% EMD or $1,000 minimum, whichever is greater, all financed offers require 1% EMD or $1,000 minimum, whichever is greater. The seller does not accept blind offers, escalation clauses, LOI, or assignments .
It is the buyers & their agent's responsibility to verify all info contained herein incl but not limited to condition, rm sizes, amenities, schools, acreage, flood plain information, foundation, roof, etc, and overall condition of the property.
Sold
Price Unknown
2622 Big Oaks Dr, Garland, TX 75044
3beds
1,744sqft
Single Family Residence
Built in 1985
5,488 Square Feet Lot
$256,900 Zestimate®
$--/sqft
$2,381 Estimated rent
Home value
$256,900
$244,000 - $270,000
$2,381/mo
Zestimate® history
Owner options
List your home for rent
$2,381/mo
Rent Zestimate®
Find your next renter with Zillow Rental Manager. Plus, with online applications, you can quickly screen prospective tenants – for free.
$2,381/mo
Rent Zestimate®
Refinance and save
Refinancing to a lower rate could help reduce your monthly payments and save thousands over the life of the loan.
Explore your selling options
Work with a Zillow partner agent
Leverage their expertise and Zillow's premium Showcase listings to get your home seen by more buyers.
Get startedList with your own agent
Get your home in front of millions of buyers by listing it on Zillow.
Learn how to do itSell it yourself
Take full control of how buyers see your home on Zillow by listing For Sale by Owner (FSBO).
List your homeWhat's special
Granite countertopsSpacious kitchenAmple counter spaceLovely cabinetry
Zillow last checked:
Listing updated:
Listed by:
Michele Boyd 0486305 214-995-8106,
Excel Realty 214-995-8106
Bought with:
Deborah Weyer
Excel Realty
Source: NTREIS,MLS#: 21208525
Facts & features
Interior
Bedrooms & bathrooms
- Bedrooms: 3
- Bathrooms: 2
- Full bathrooms: 2
Primary bedroom
- Features: Ceiling Fan(s), Fireplace
- Level: First
- Dimensions: 17 x 12
Bedroom
- Features: Ceiling Fan(s)
- Level: First
- Dimensions: 10 x 9
Bedroom
- Features: Ceiling Fan(s)
- Level: First
- Dimensions: 11 x 12
Breakfast room nook
- Level: First
- Dimensions: 10 x 9
Dining room
- Level: First
- Dimensions: 11 x 12
Kitchen
- Level: First
- Dimensions: 9 x 10
Laundry
- Level: First
- Dimensions: 5 x 5
Living room
- Features: Ceiling Fan(s), Fireplace
- Level: First
- Dimensions: 23 x 14
Heating
- Central
Cooling
- Central Air, Ceiling Fan(s)
Appliances
- Included: Dishwasher
- Laundry: Laundry in Utility Room
Features
- Decorative/Designer Lighting Fixtures, Double Vanity, Eat-in Kitchen, High Speed Internet, Cable TV, Walk-In Closet(s)
- Flooring: Carpet
- Has basement: No
- Number of fireplaces: 2
- Fireplace features: Wood Burning
Interior area
- Total interior livable area: 1,744 sqft
Property
Parking
- Total spaces: 2
- Parking features: Attached Carport
- Attached garage spaces: 2
Accessibility
- Accessibility features: Grip-Accessible Features
Features
- Levels: One
- Stories: 1
- Patio & porch: Rear Porch, Front Porch
- Pool features: None
- Fencing: Wood
Lot
- Size: 5,488 Square Feet
Details
- Parcel number: 26421530070110000
Construction
Type & style
- Home type: SingleFamily
- Architectural style: Traditional,Detached
- Property subtype: Single Family Residence
Materials
- Brick
- Foundation: Slab
- Roof: Composition
Condition
- Year built: 1985
Utilities & green energy
- Sewer: Public Sewer
- Water: Public
- Utilities for property: Sewer Available, Water Available, Cable Available
Community & HOA
Community
- Subdivision: Oakridge 08
HOA
- Has HOA: No
Location
- Region: Garland
Financial & listing details
- Tax assessed value: $326,000
- Annual tax amount: $7,807
- Date on market: 3/15/2026
- Cumulative days on market: 13 days
Price history
| Date | Event | Price |
|---|---|---|
| 4/22/2026 | Sold | -- |
Source: NTREIS #21208525 Report a problem | ||
| 3/26/2026 | Pending sale | $265,000$152/sqft |
Source: NTREIS #21208525 Report a problem | ||
| 3/15/2026 | Listed for sale | $265,000$152/sqft |
Source: NTREIS #21208525 Report a problem | ||
Public tax history
| Year | Property taxes | Tax assessment |
|---|---|---|
| 2025 | $649 +0.2% | $326,000 |
| 2024 | $647 -7.3% | $326,000 -12.1% |
| 2023 | $699 -8.9% | $370,960 |
| 2022 | $767 +5% | $370,960 +25.1% |
| 2021 | $730 +9.5% | $296,630 +16.8% |
| 2020 | $666 +9.1% | $254,040 |
| 2019 | $611 +9.2% | $254,040 |
| 2018 | $559 -80.4% | $254,040 +30.6% |
| 2017 | $2,848 +0.8% | $194,590 |
| 2016 | $2,825 +6.7% | $194,590 +12.7% |
| 2015 | $2,648 | $172,730 +9.7% |
| 2014 | $2,648 | $157,450 |
| 2013 | -- | -- |
| 2012 | -- | -- |
| 2011 | -- | -- |
| 2010 | -- | -- |
| 2009 | -- | -- |
| 2008 | -- | -- |
| 2007 | -- | -- |
| 2005 | -- | -- |
| 2004 | -- | -- |
| 2003 | -- | -- |
| 2002 | -- | -- |
| 2001 | -- | -- |
Find assessor info on the county website
Neighborhood: Oakridge
Nearby homes
- $364,7003 bd2 ba1.5k sqft2618 Big Oaks Dr, Garland, TX 75044Off Market
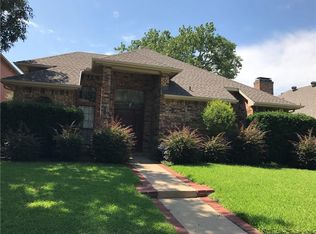
- $370,0003 bd2 ba1.8k sqft2626 Big Oaks Dr, Garland, TX 75044Off Market
- $421,5003 bd3 ba2.3k sqft2614 Big Oaks Dr, Garland, TX 75044Off Market
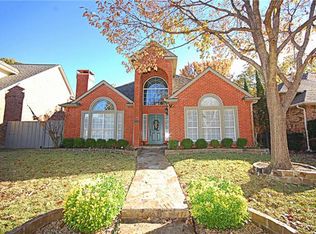
- $369,1003 bd2 ba2.3k sqft2630 Big Oaks Dr, Garland, TX 75044Off Market
- $359,4003 bd2 ba1.9k sqft2541 Pepperidge Dr, Garland, TX 75044Off Market
- $410,7004 bd4 ba2.1k sqft2537 Pepperidge Dr, Garland, TX 75044Off Market
- $436,1003 bd3 ba2.4k sqft2610 Big Oaks Dr, Garland, TX 75044Off Market
- $350,7003 bd2 ba1.9k sqft2613 Big Oaks Dr, Garland, TX 75044Off Market
Nearby schools
GreatSchools rating
- 5/10Ethridge Elementary SchoolGrades: PK-5Distance: 0.6 mi
- 7/10Jackson Technology CenterGrades: 6-8Distance: 1.1 mi
- 7/10North Garland High SchoolGrades: 9-12Distance: 0.7 mi
Schools provided by the listing agent
- District: Garland ISD
Source: NTREIS. This data may not be complete. We recommend contacting the local school district to confirm school assignments for this home.
Get a cash offer in 3 minutes
Find out how much your home could sell for in as little as 3 minutes with a no-obligation cash offer.
Estimated market value
$256,900
Get a cash offer in 3 minutes
Find out how much your home could sell for in as little as 3 minutes with a no-obligation cash offer.
Estimated market value
$256,900
- Texas
- Dallas County
- Garland
- 75044
- Oakridge
- 2622 Big Oaks Dr
Nearby cities
Nearby neighborhoods
Nearby zip codes
Other Garland Topics
